
CRW Industries LLC
Our Work
Real projects. Real results. Every photo on this page was taken on a CRW Industries job site.
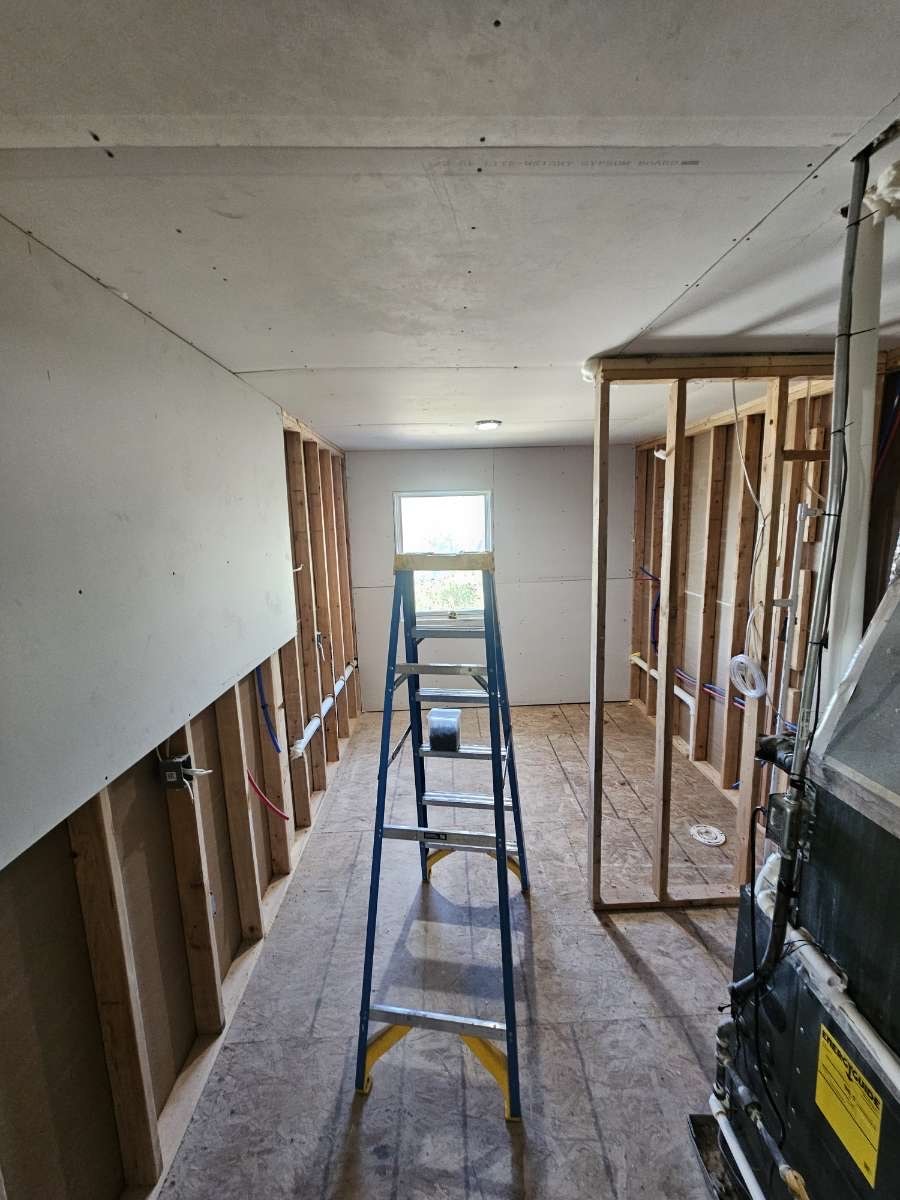
Interior renovation in progress
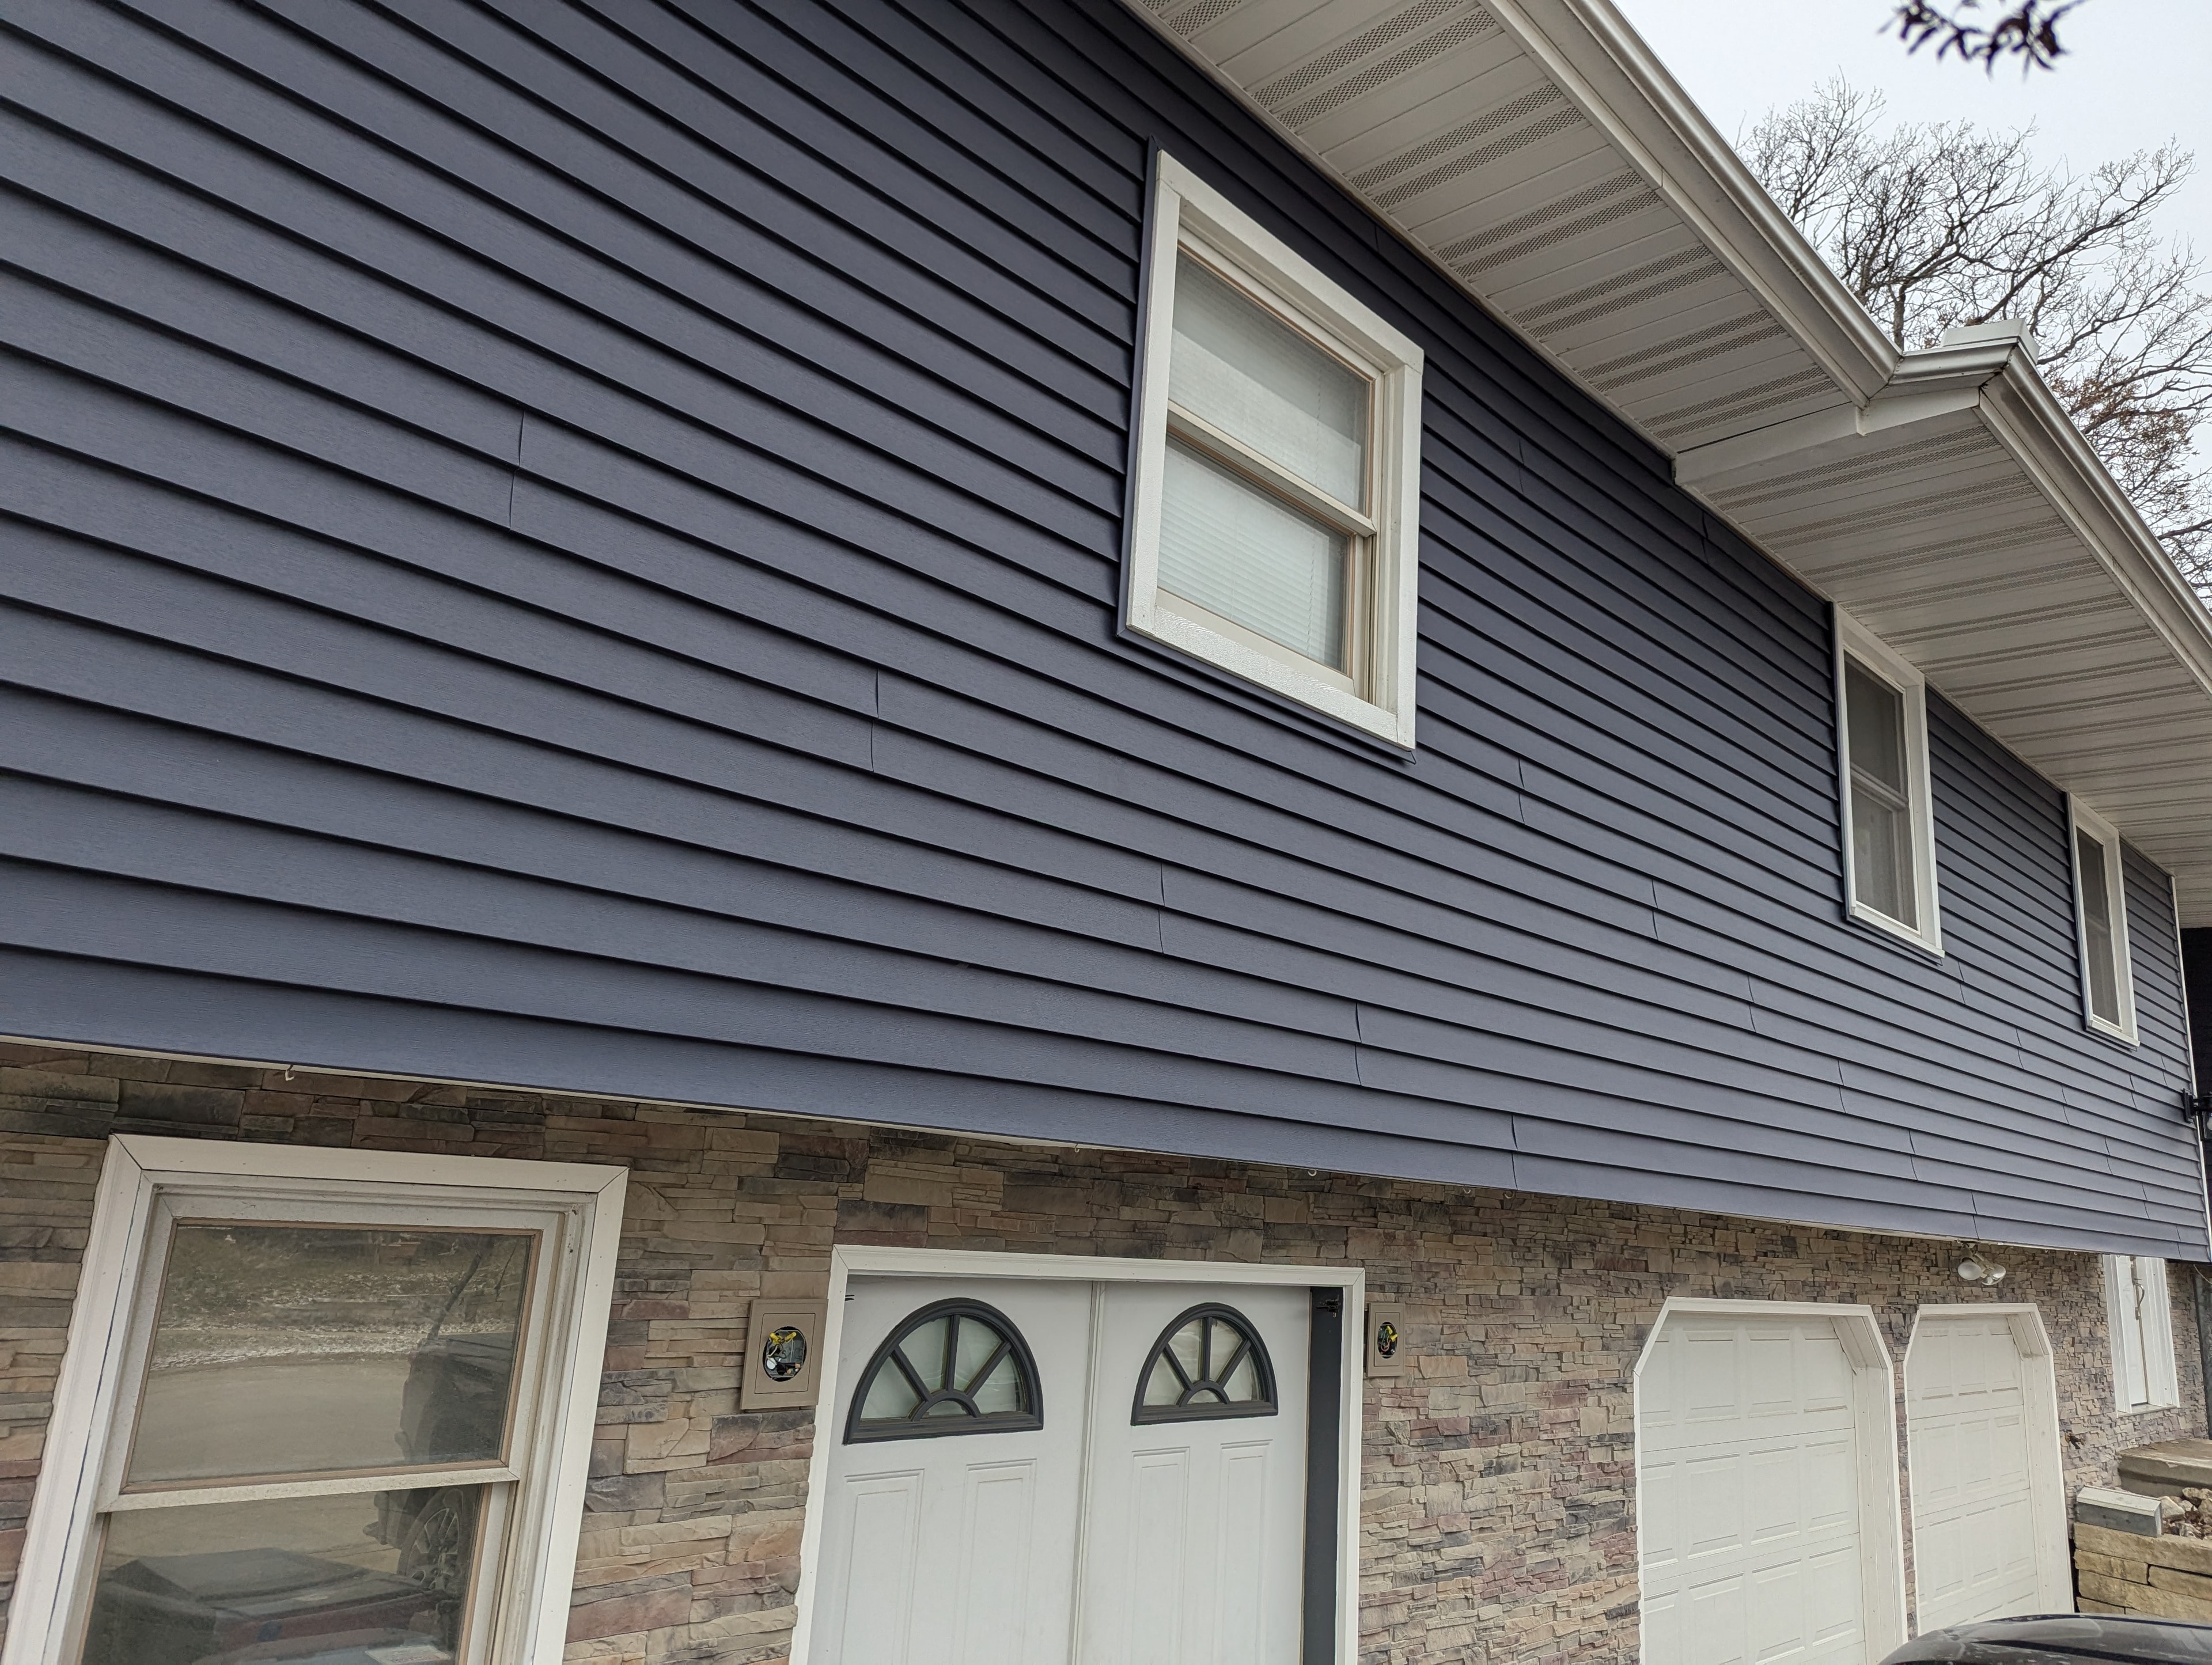
Exterior siding — navy blue with stone
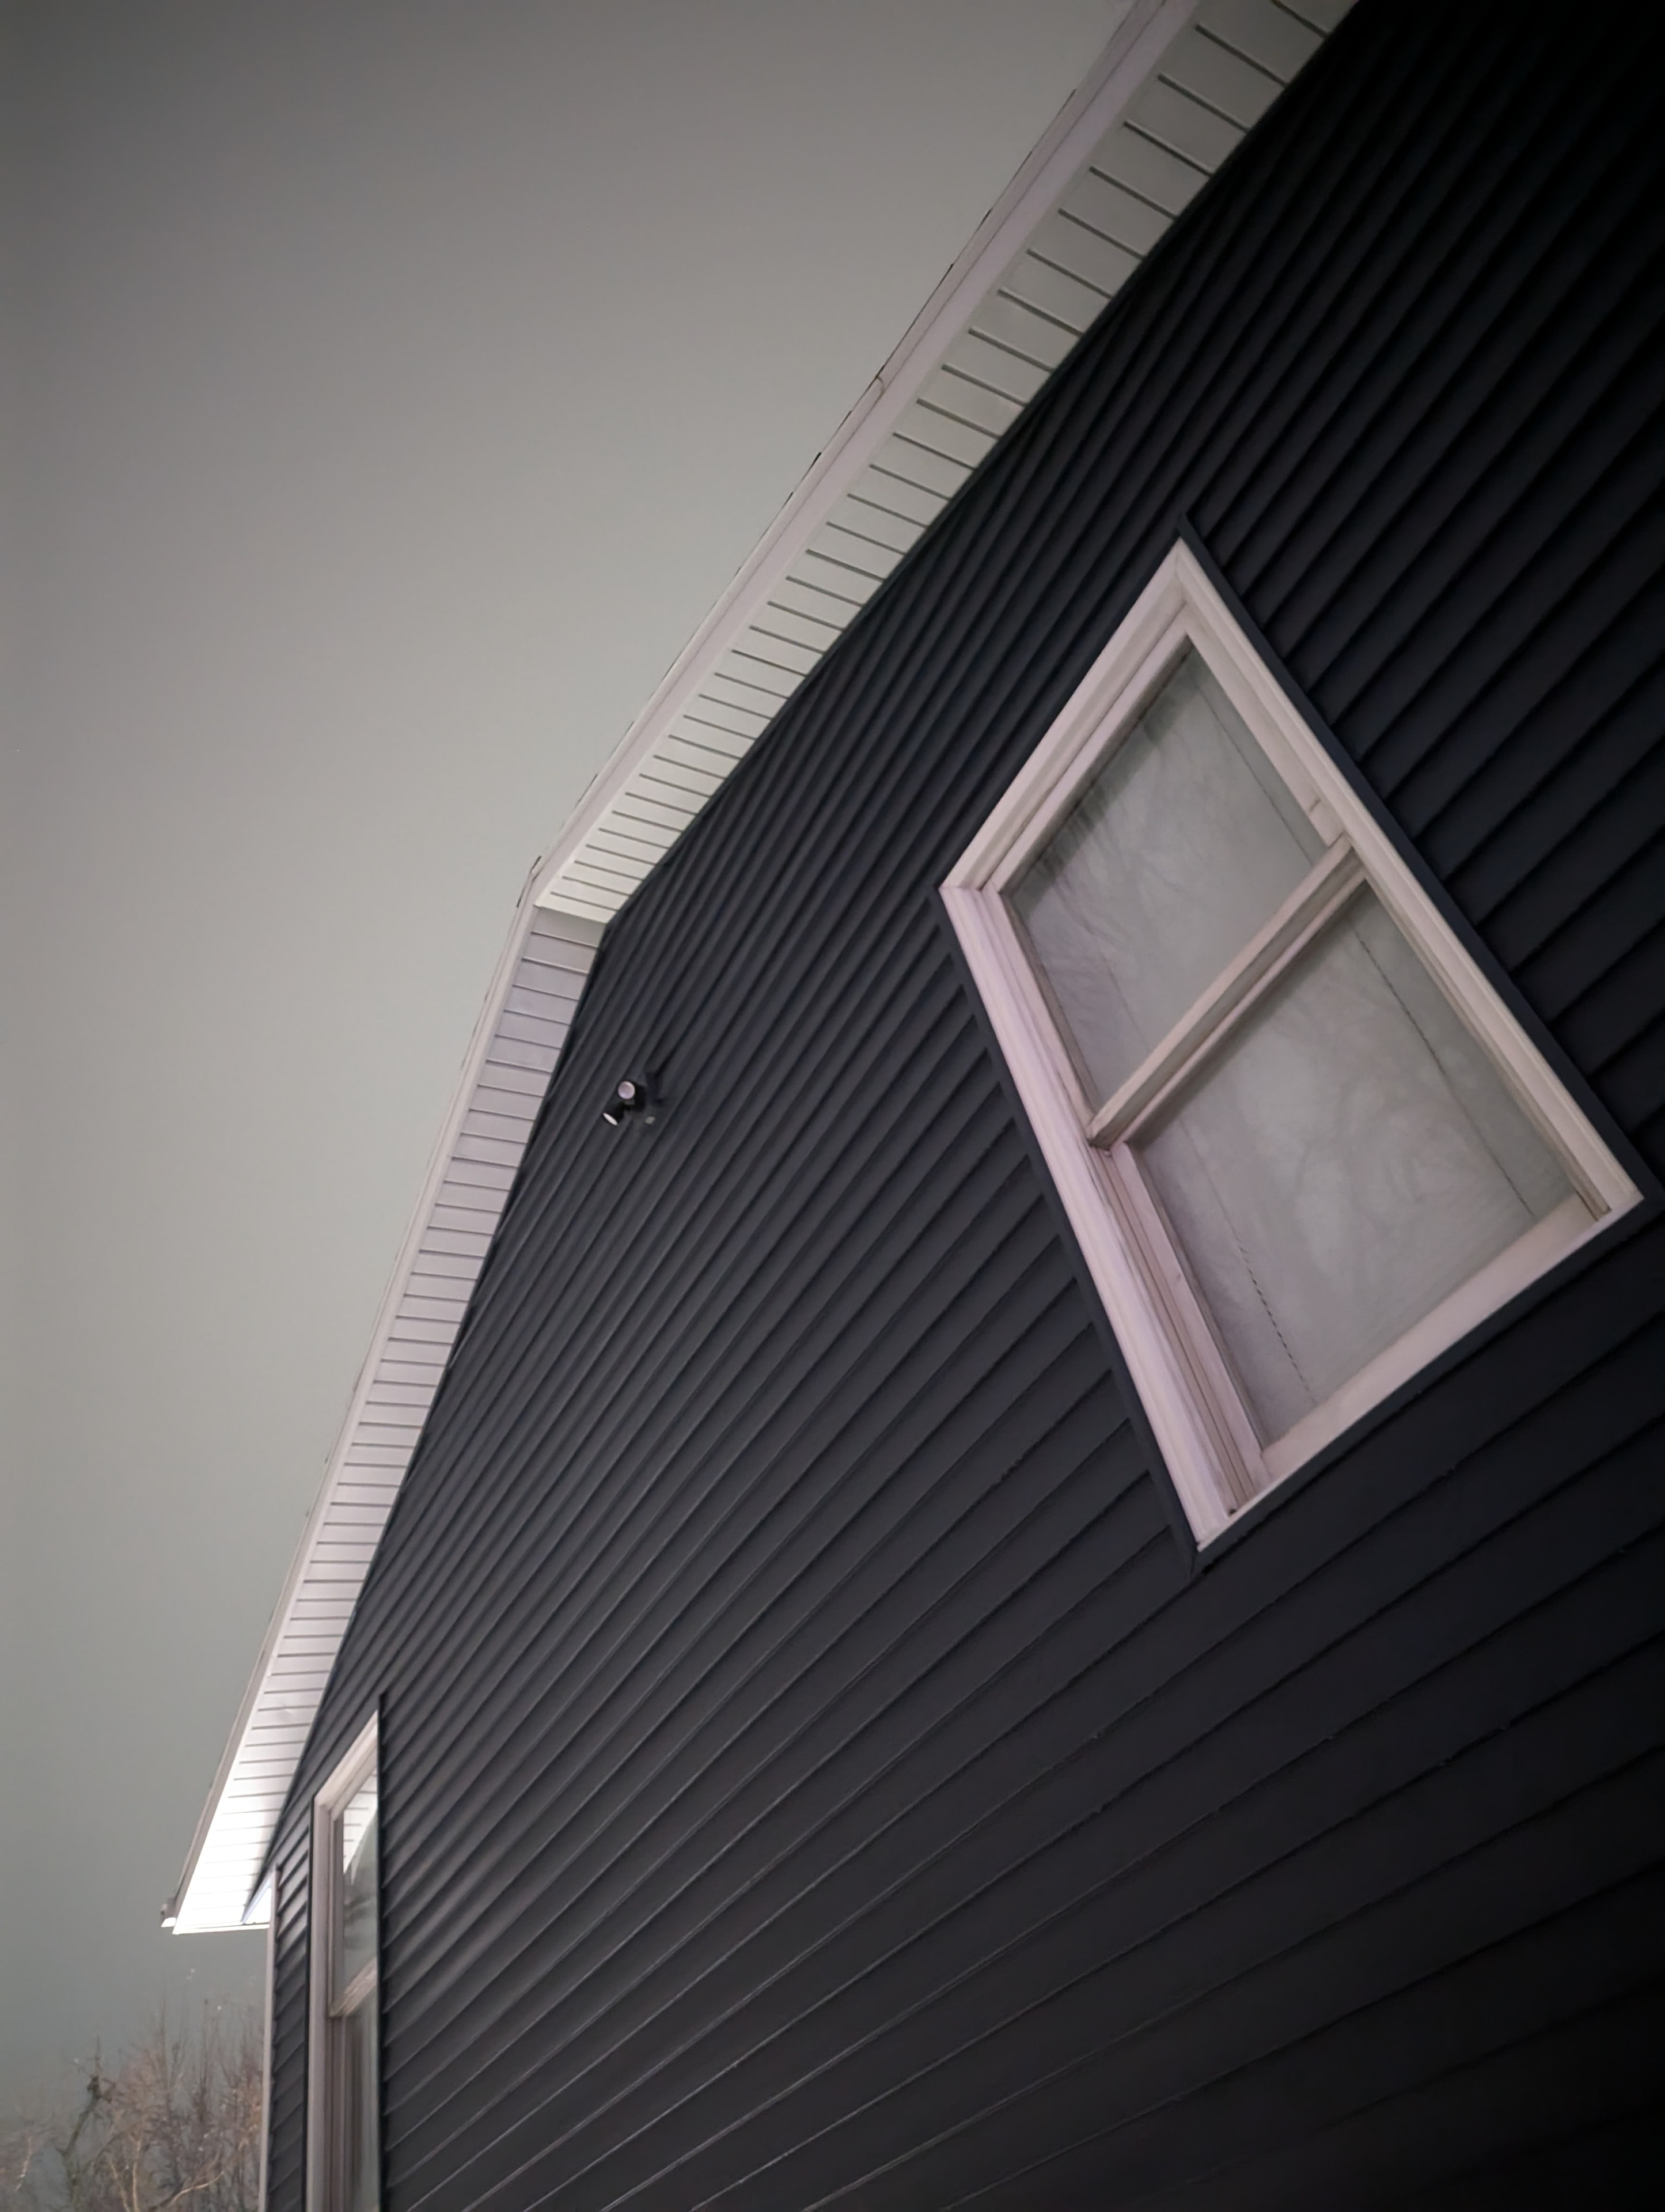
New construction exterior detail
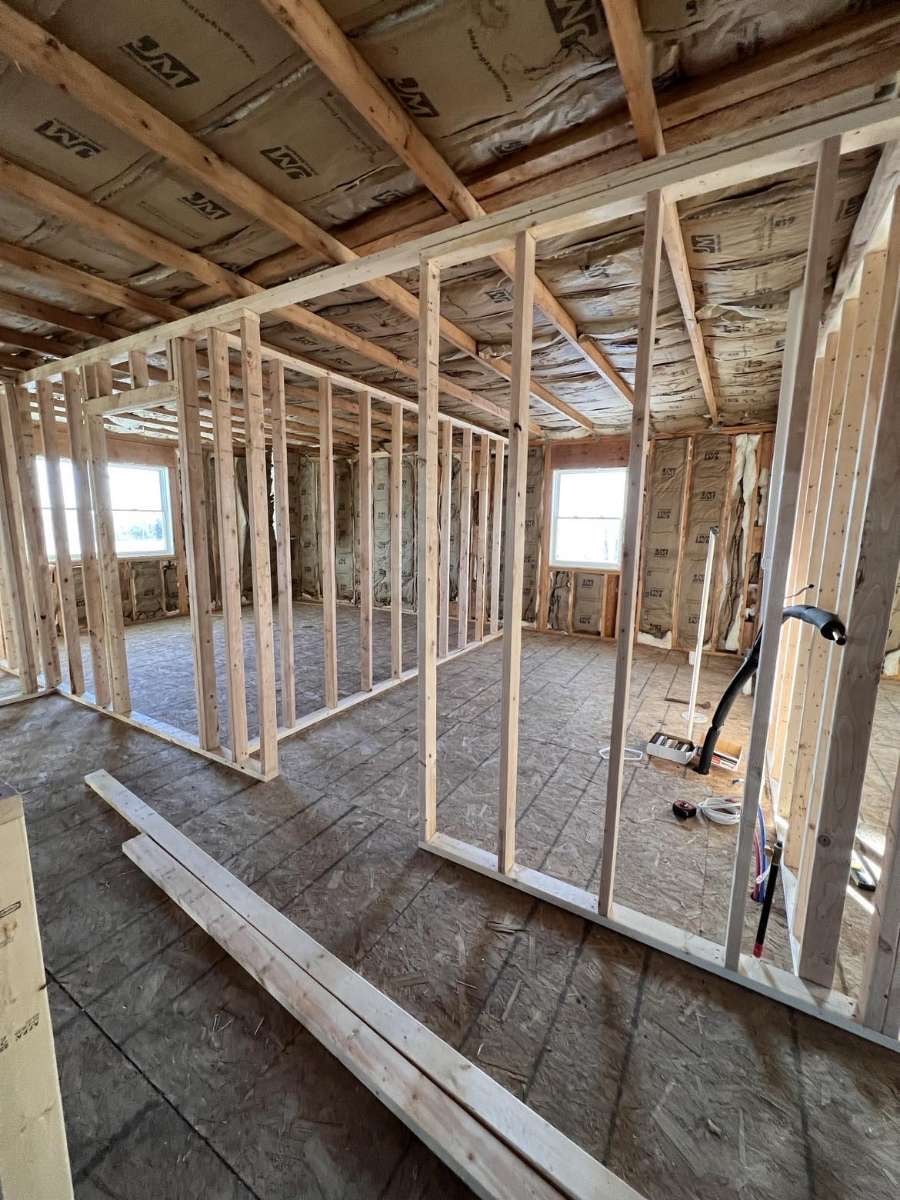
Interior framing — new build
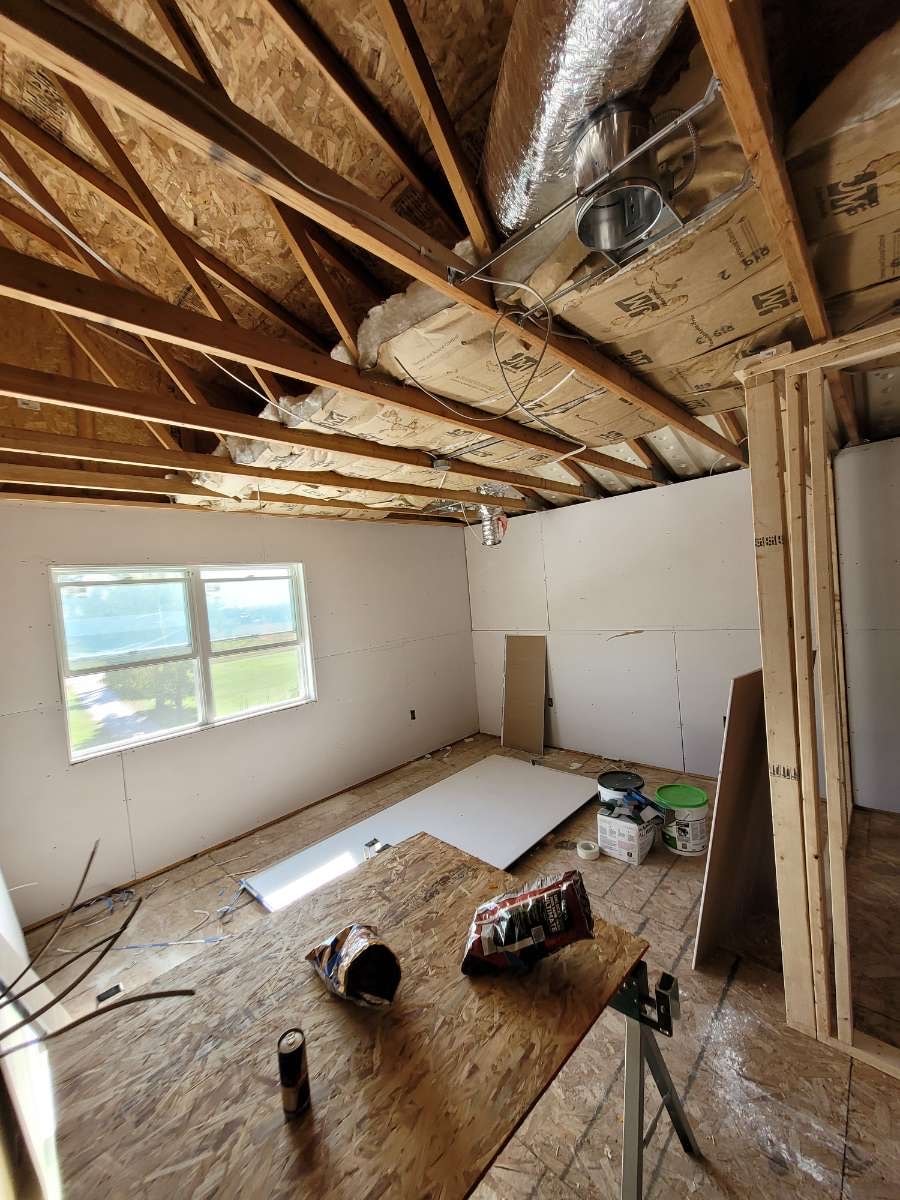
Rough-in work underway
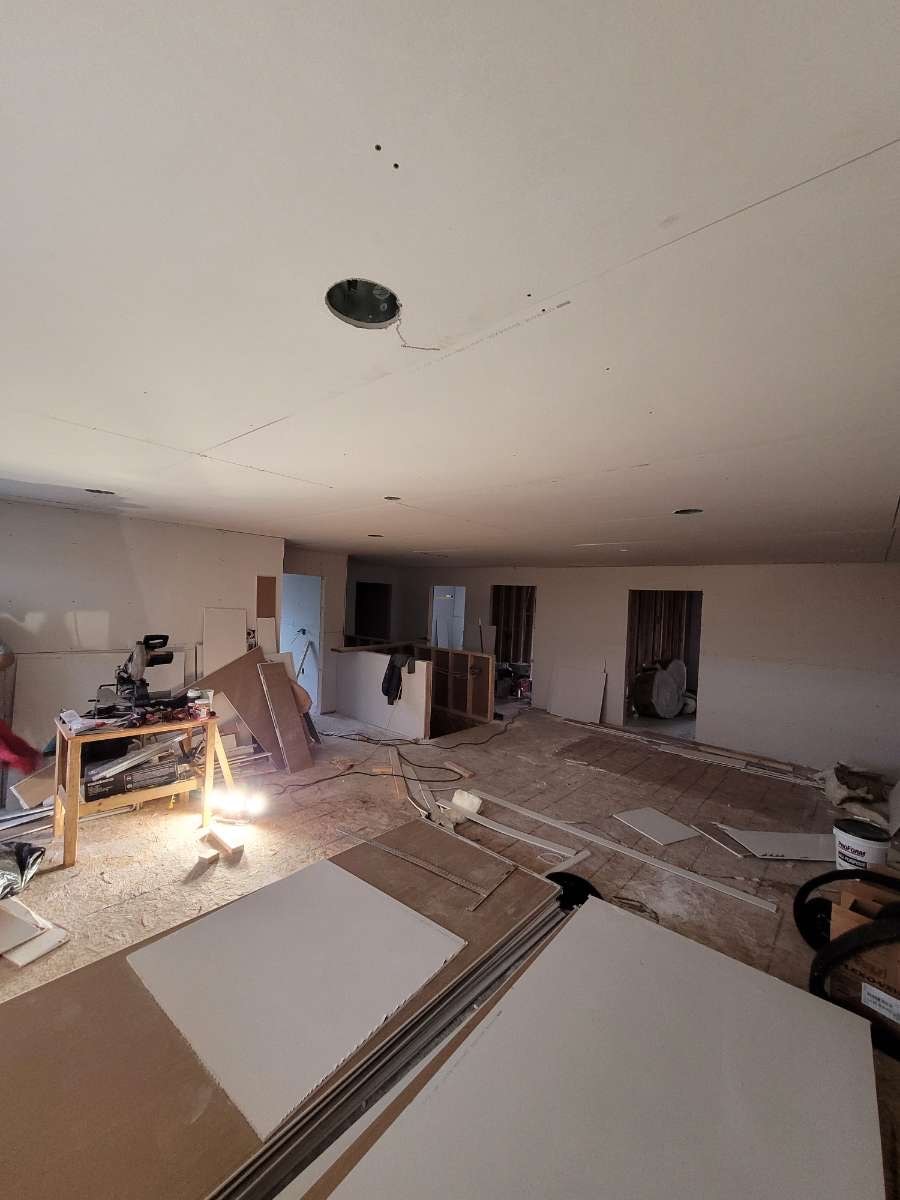
Interior renovation — active job site
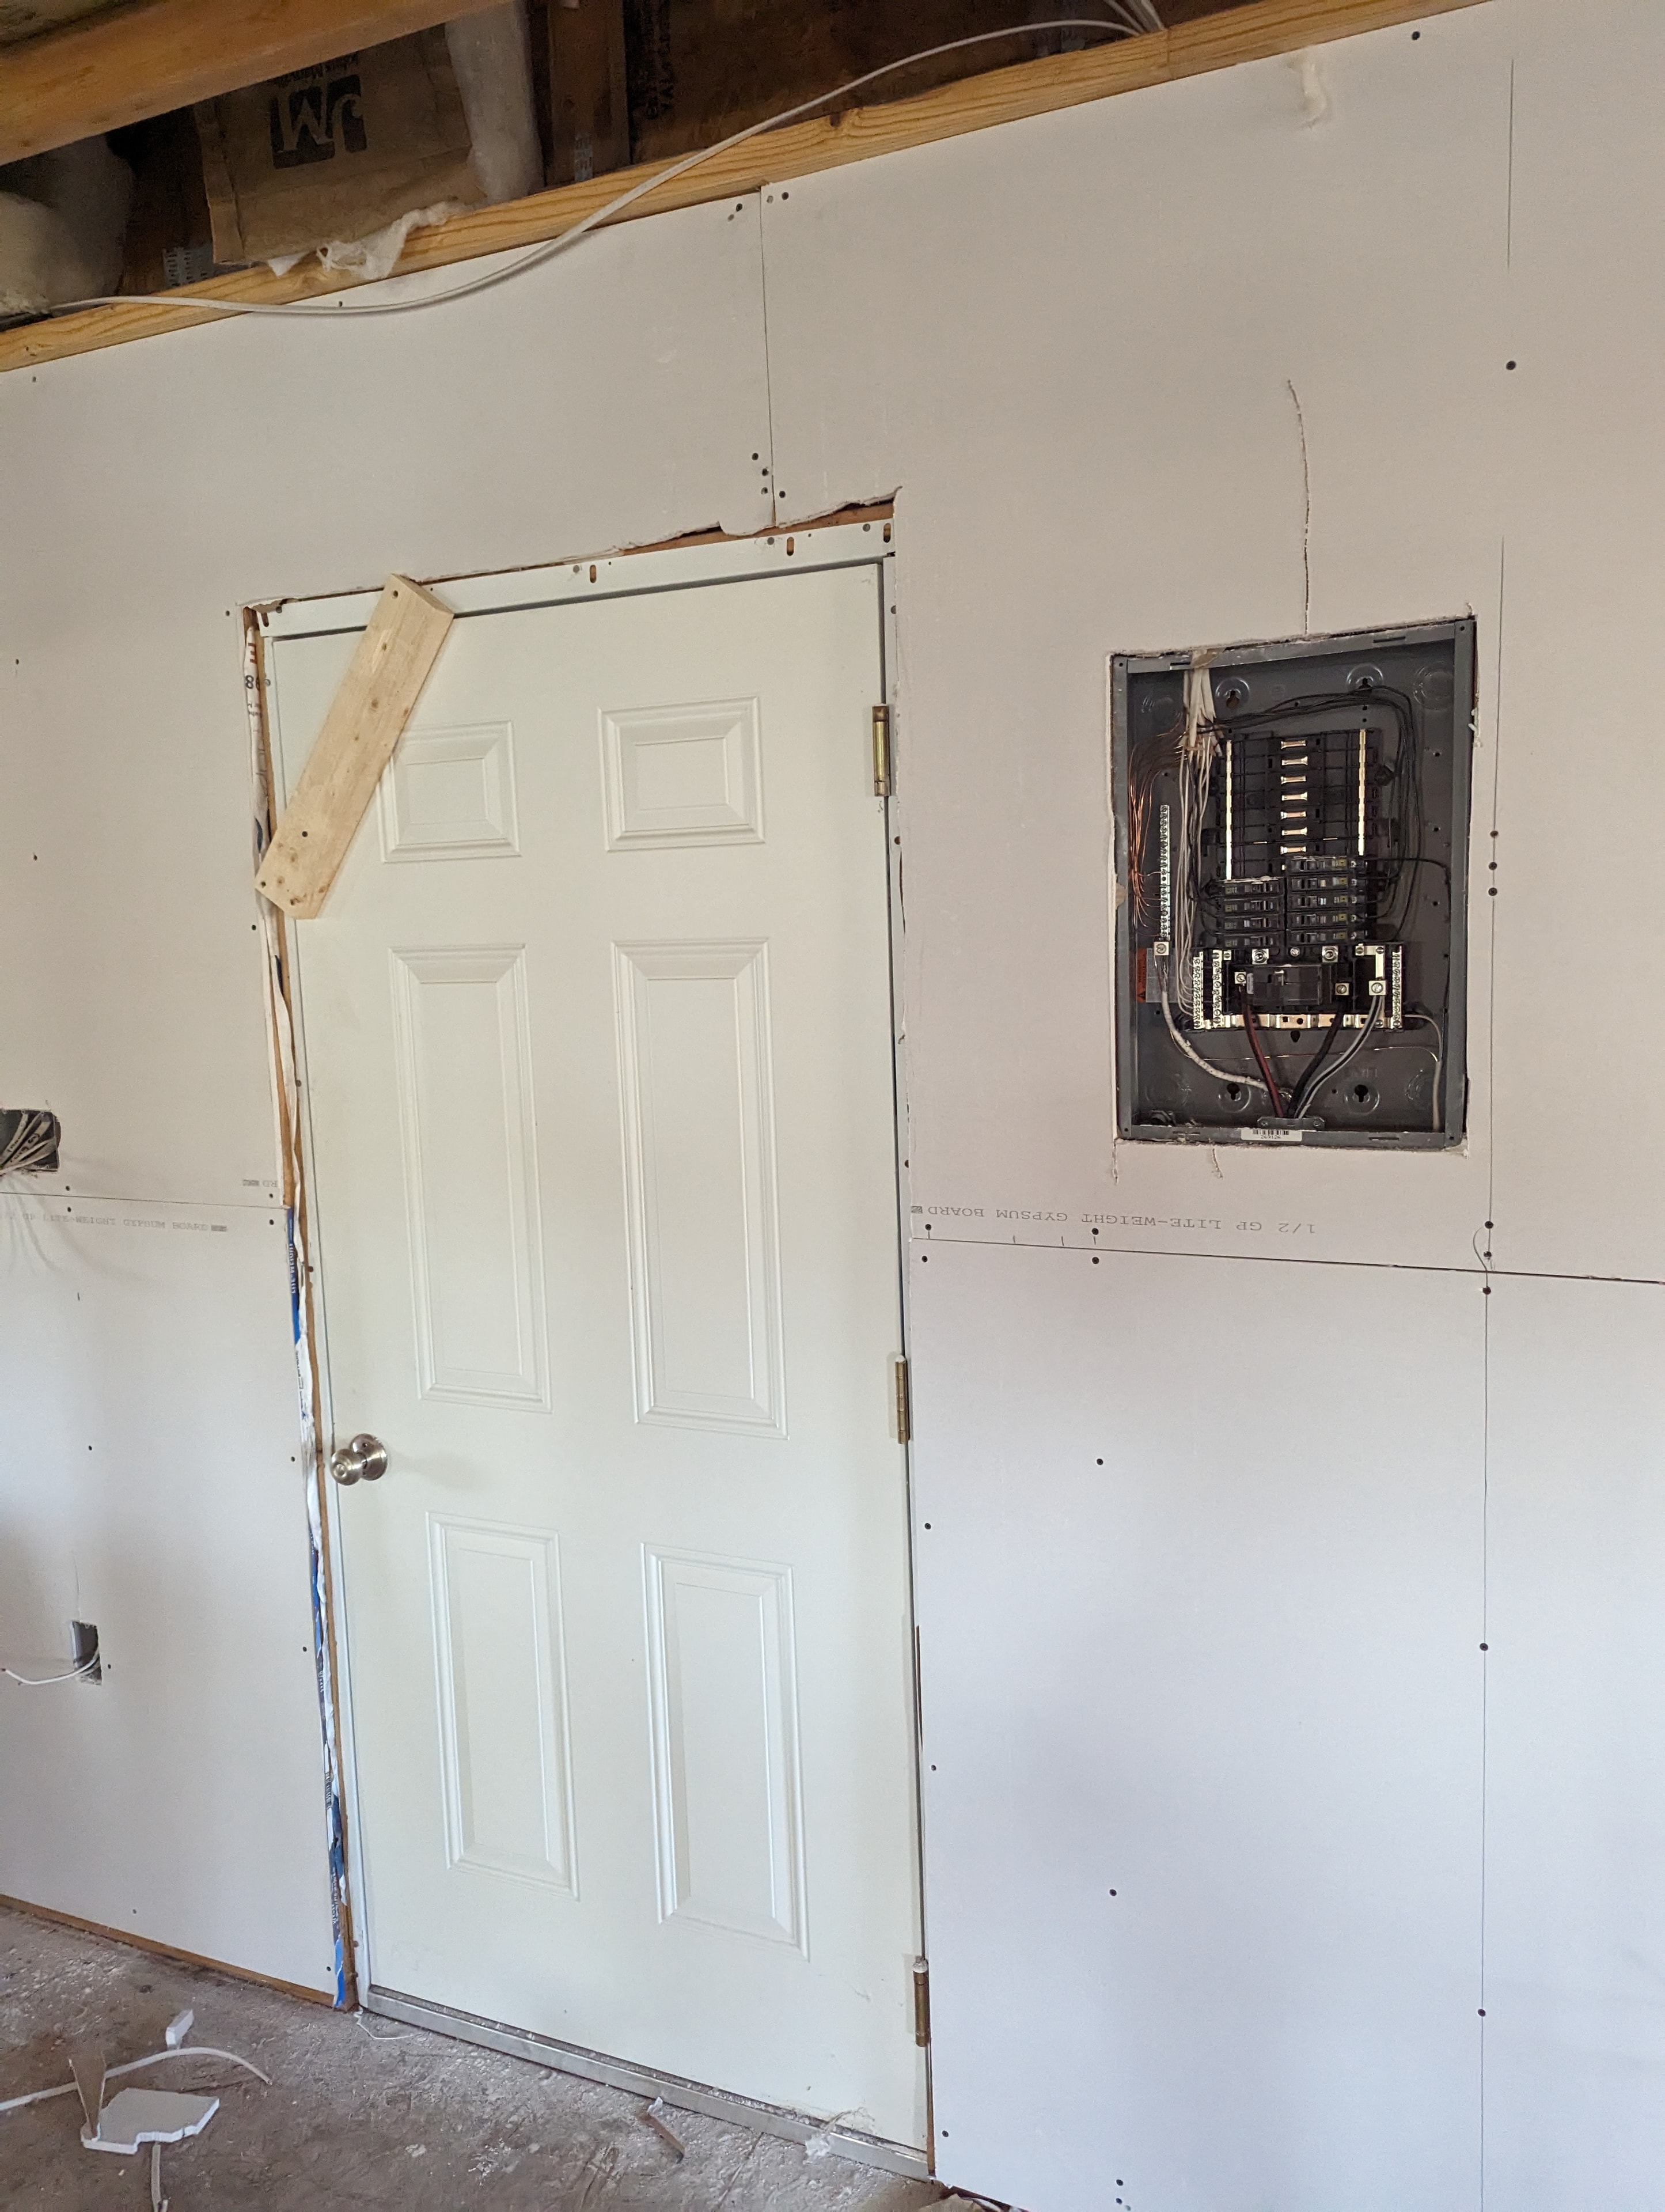
Drywall and electrical panel framed in
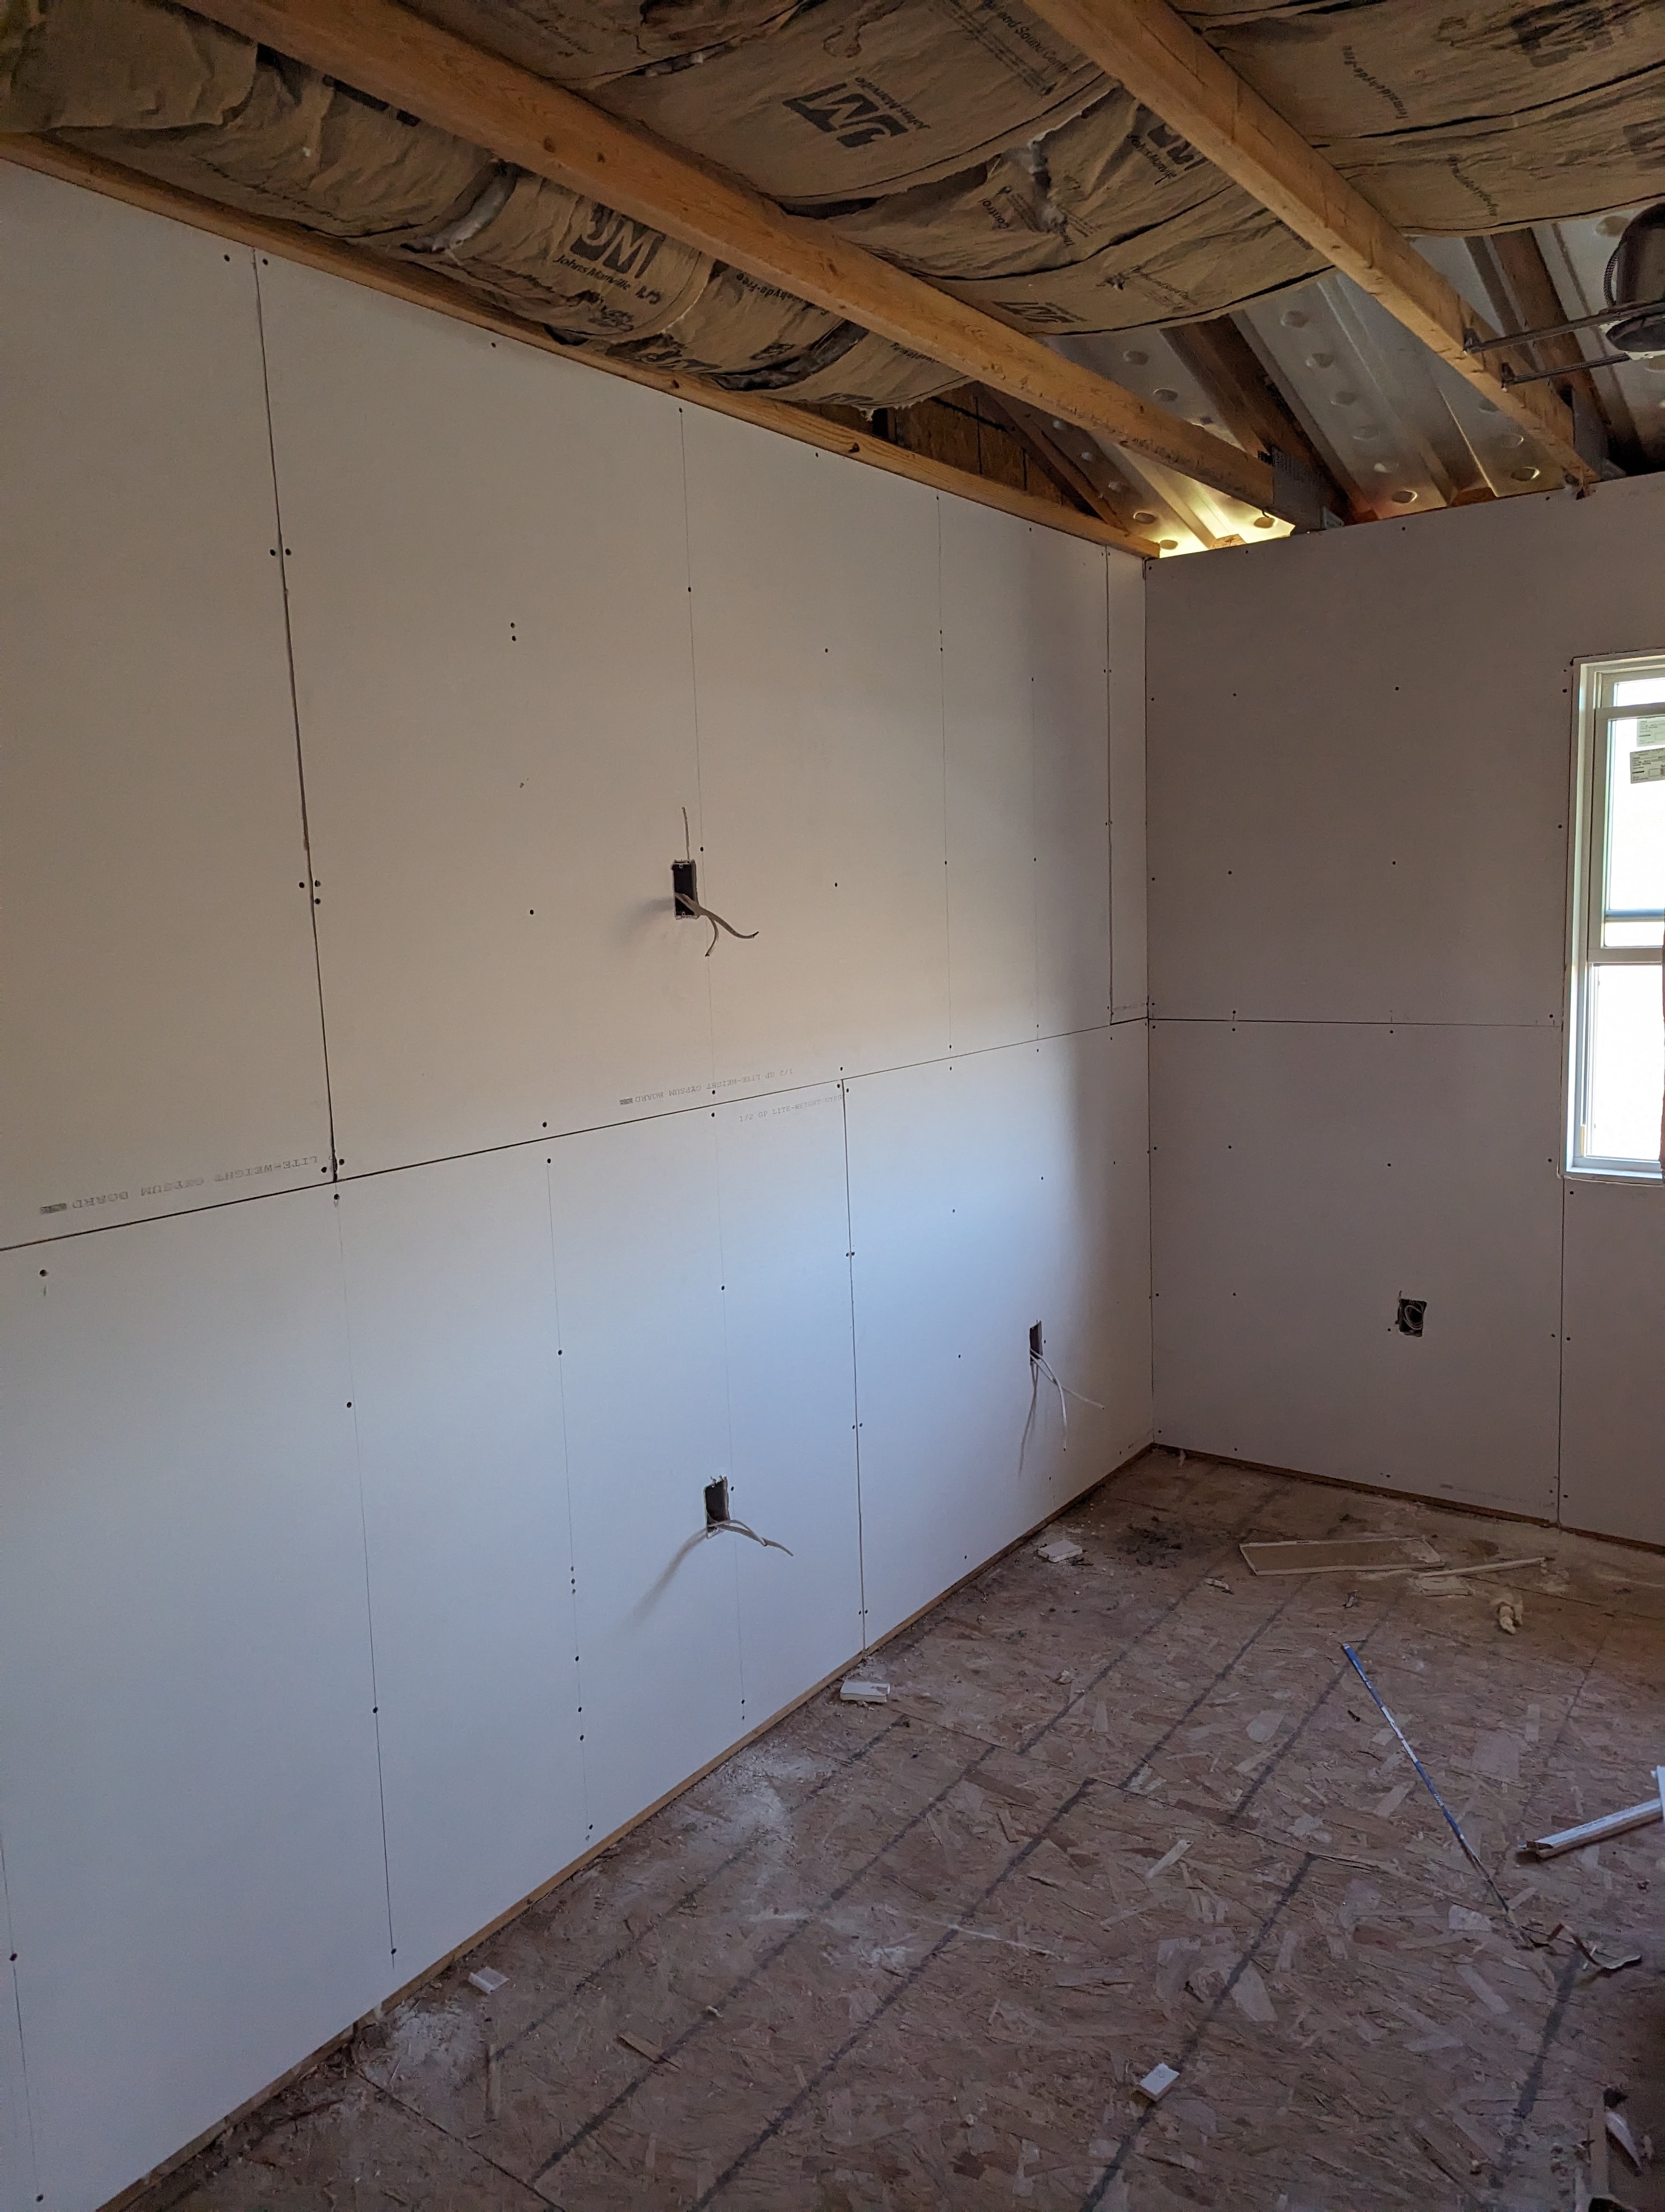
Clean drywall installation
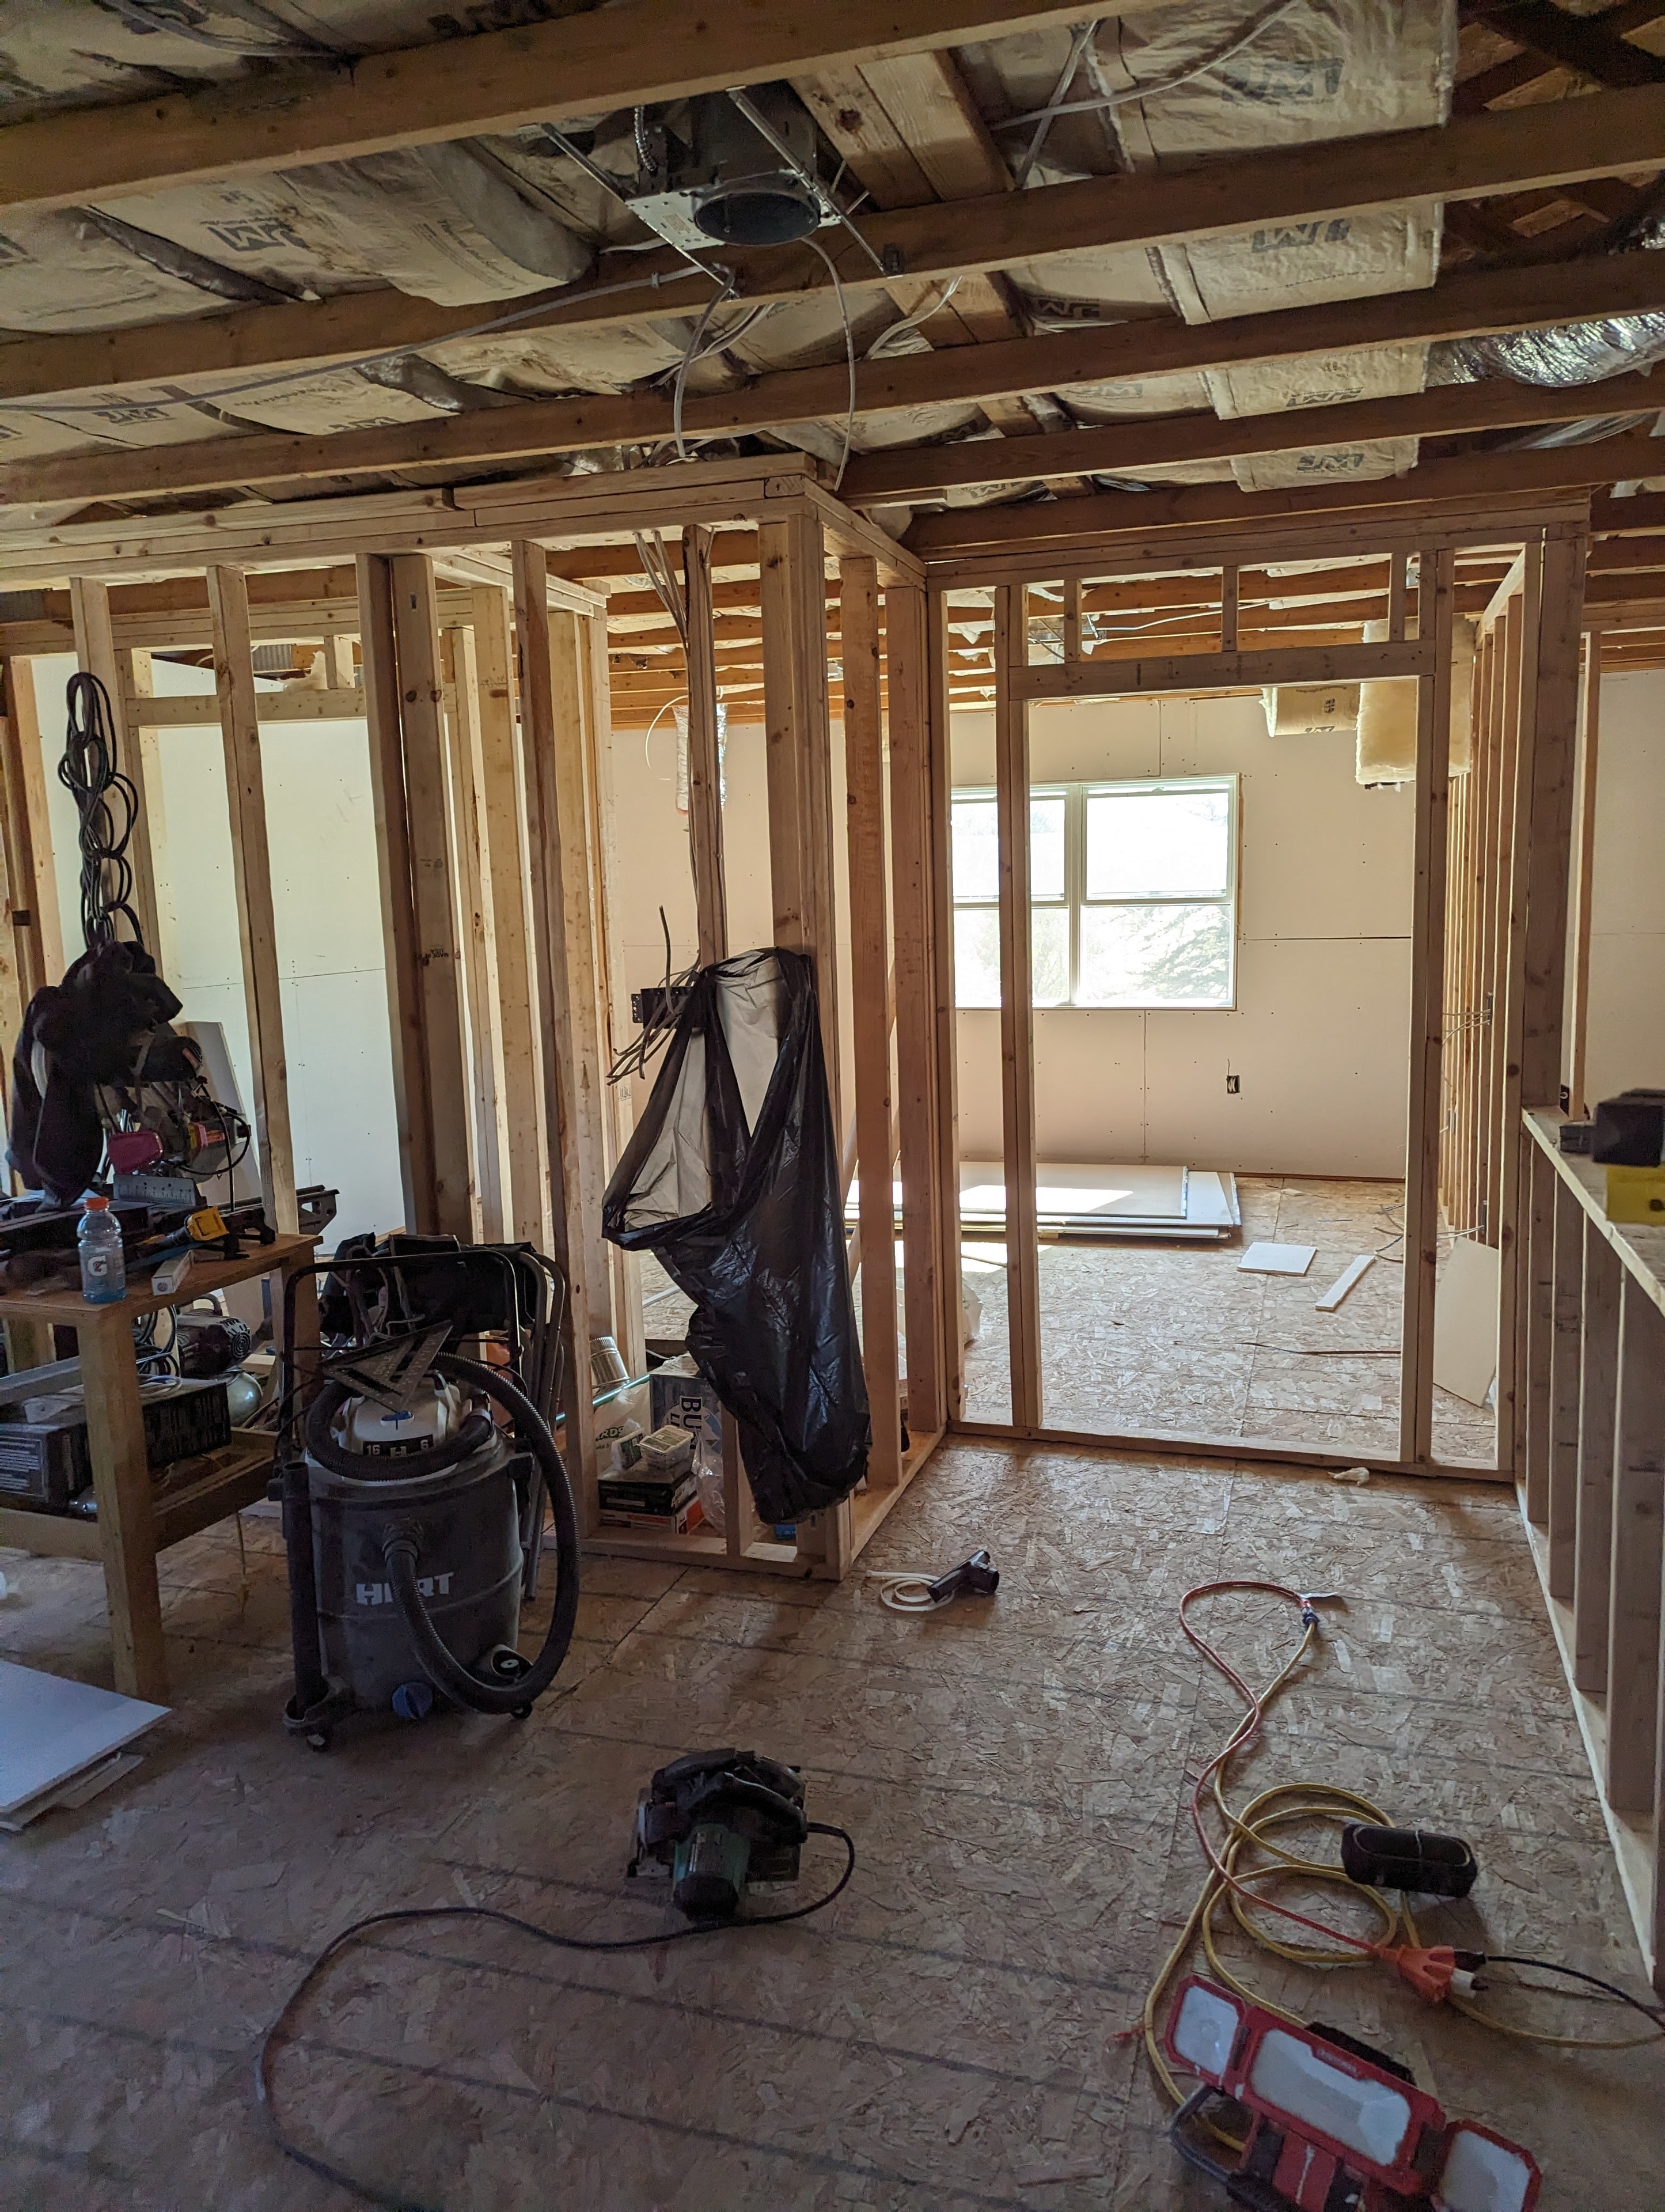
Framing and drywall — active job site
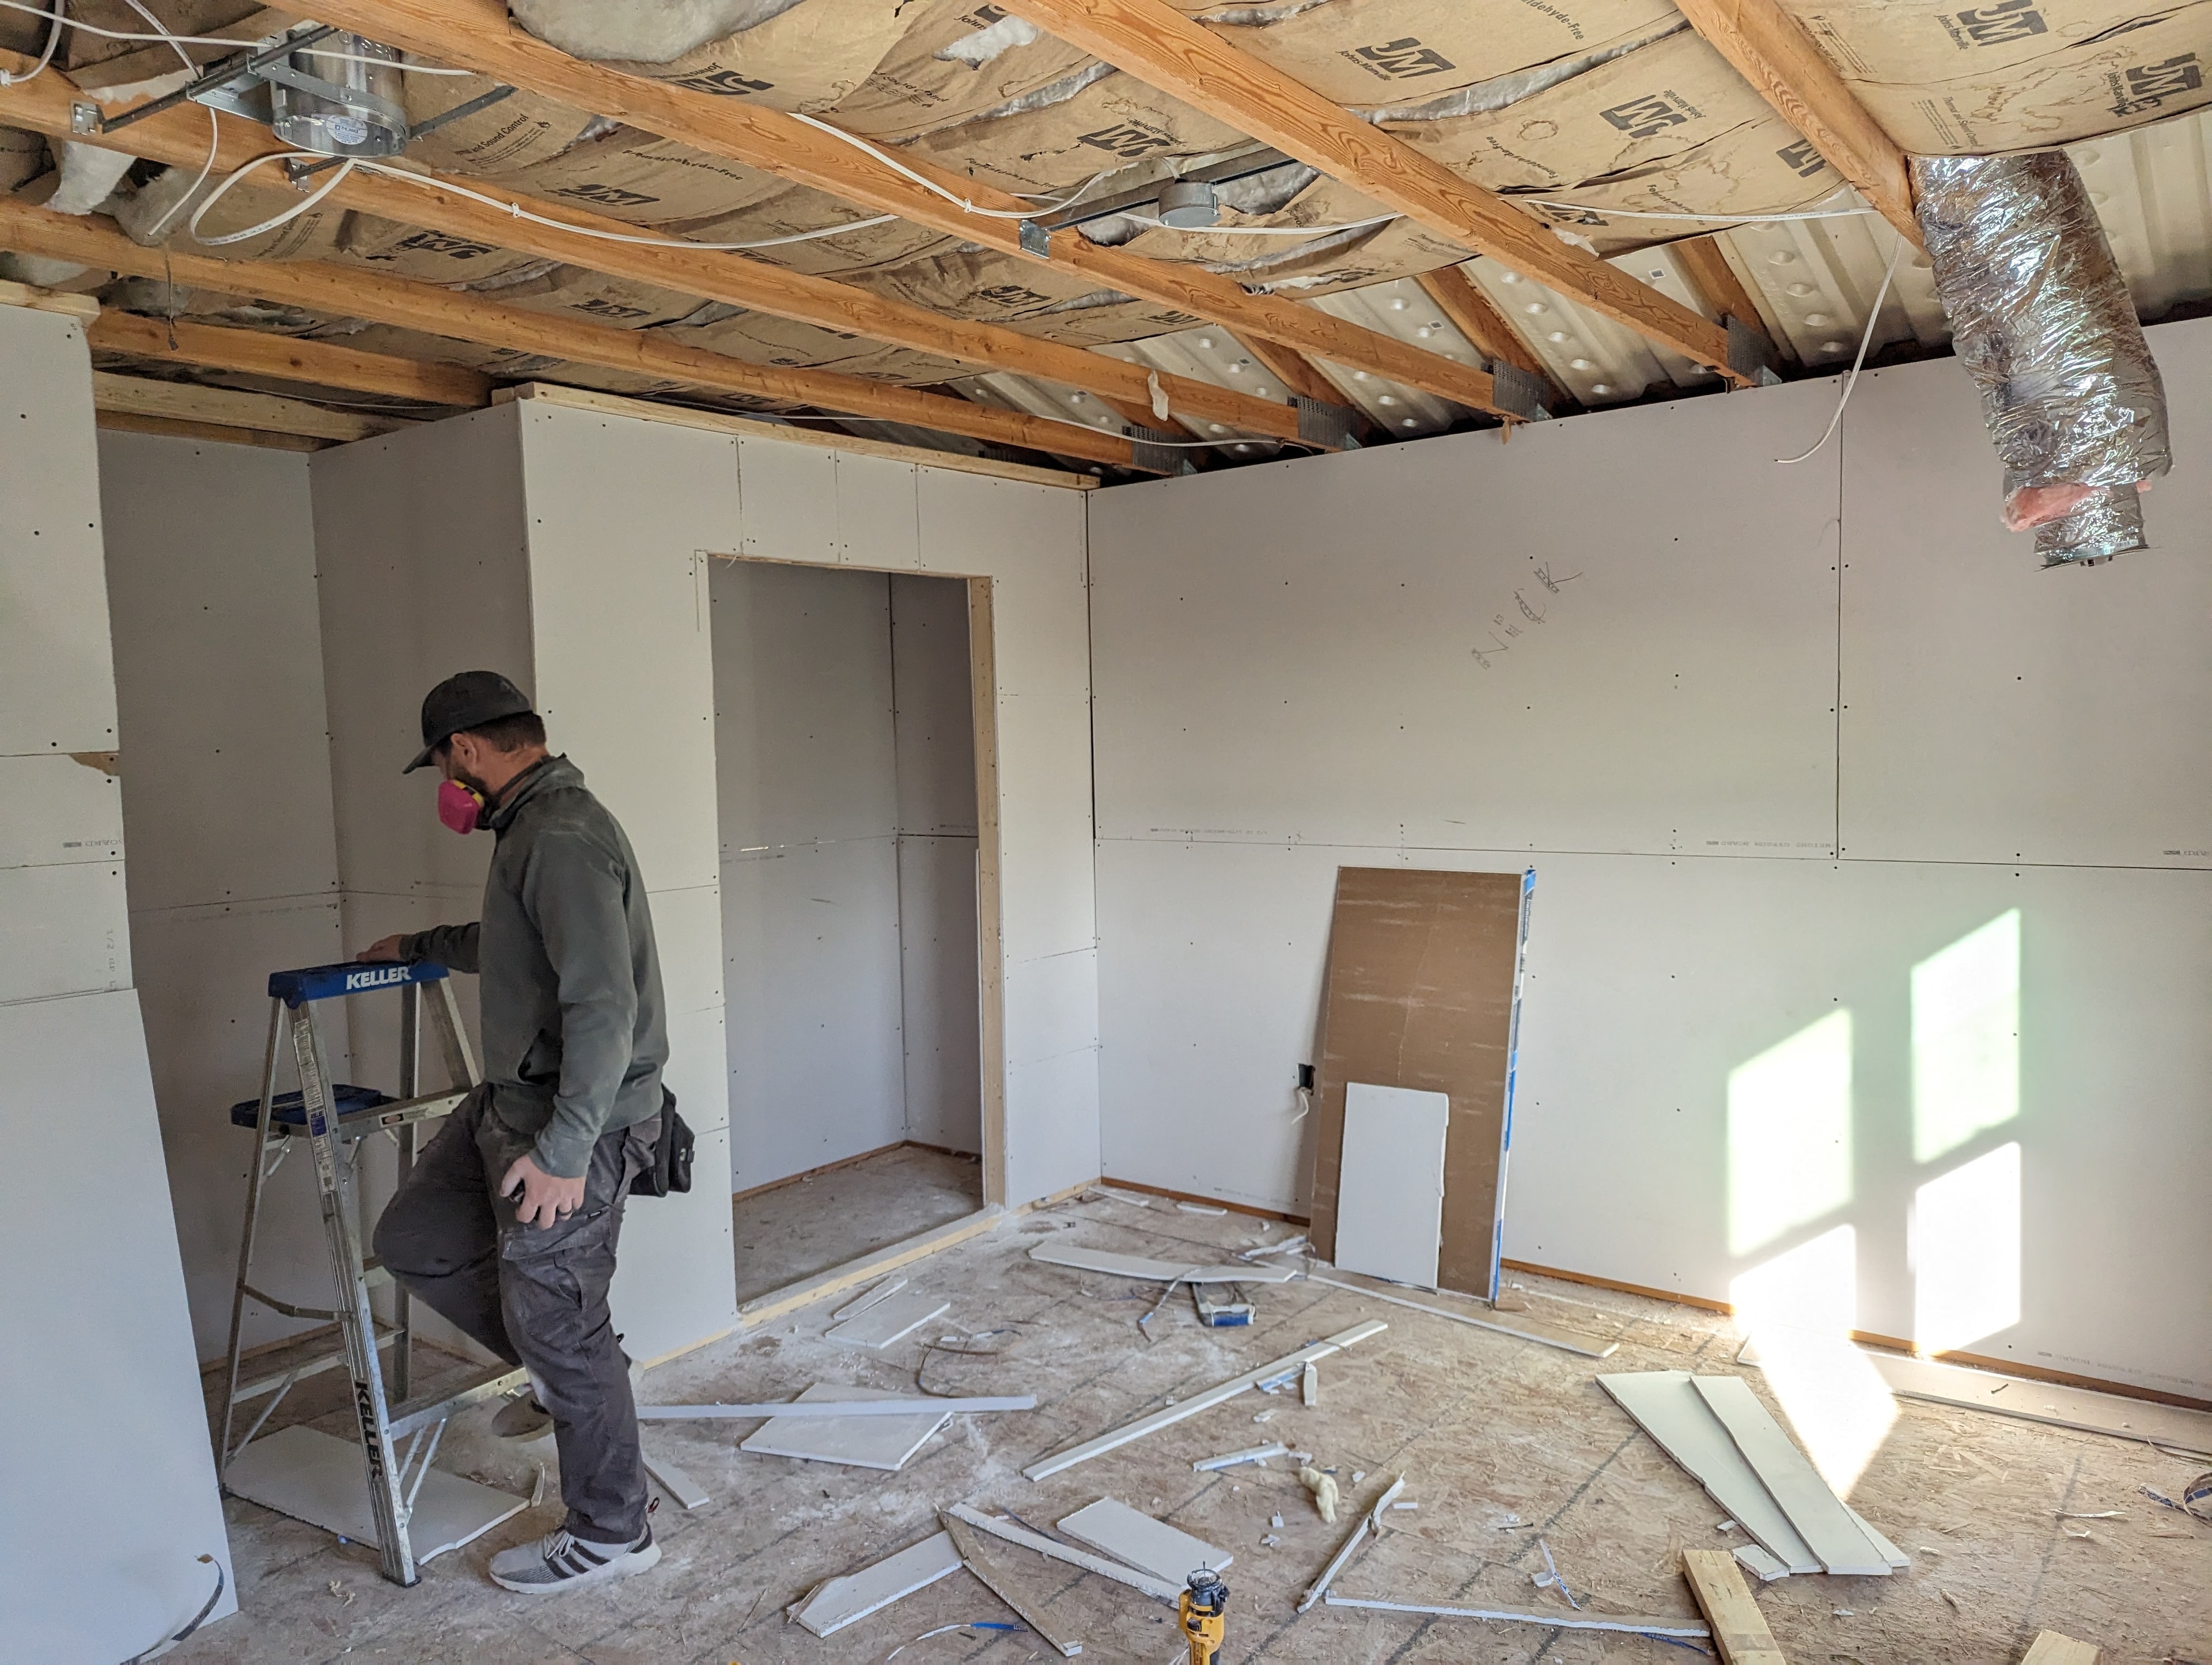
Drywall installation in progress
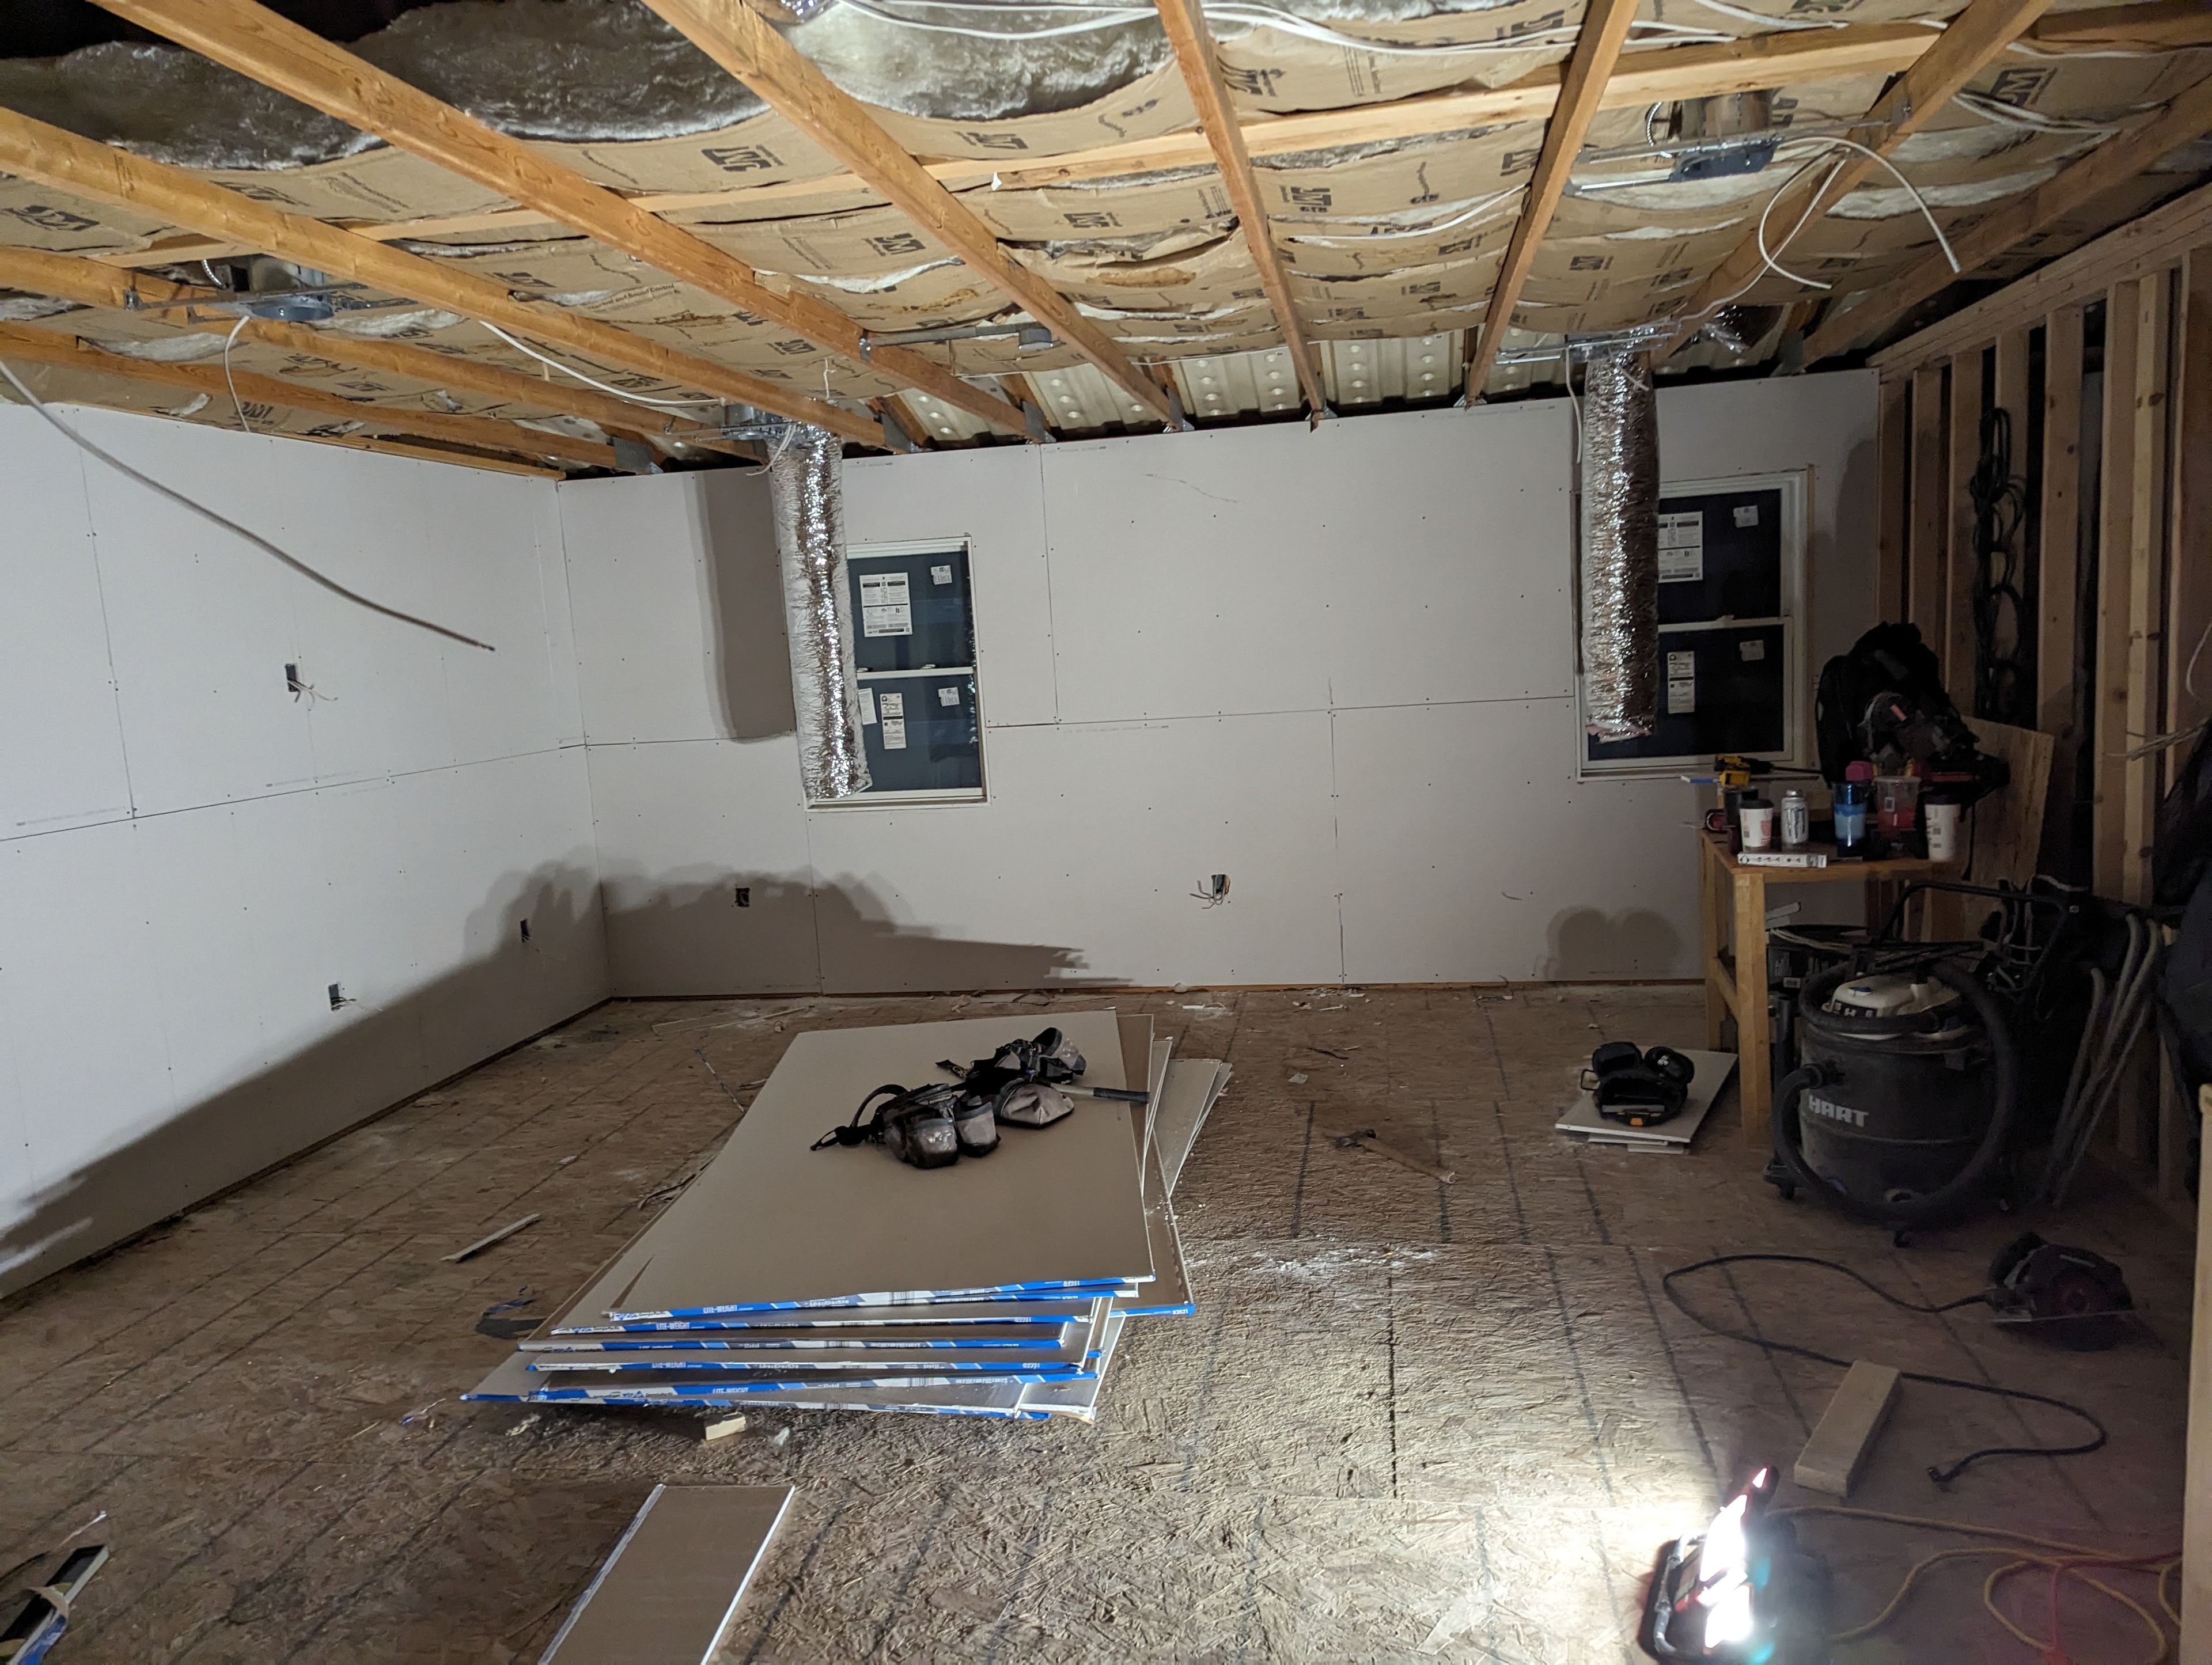
Job site progress
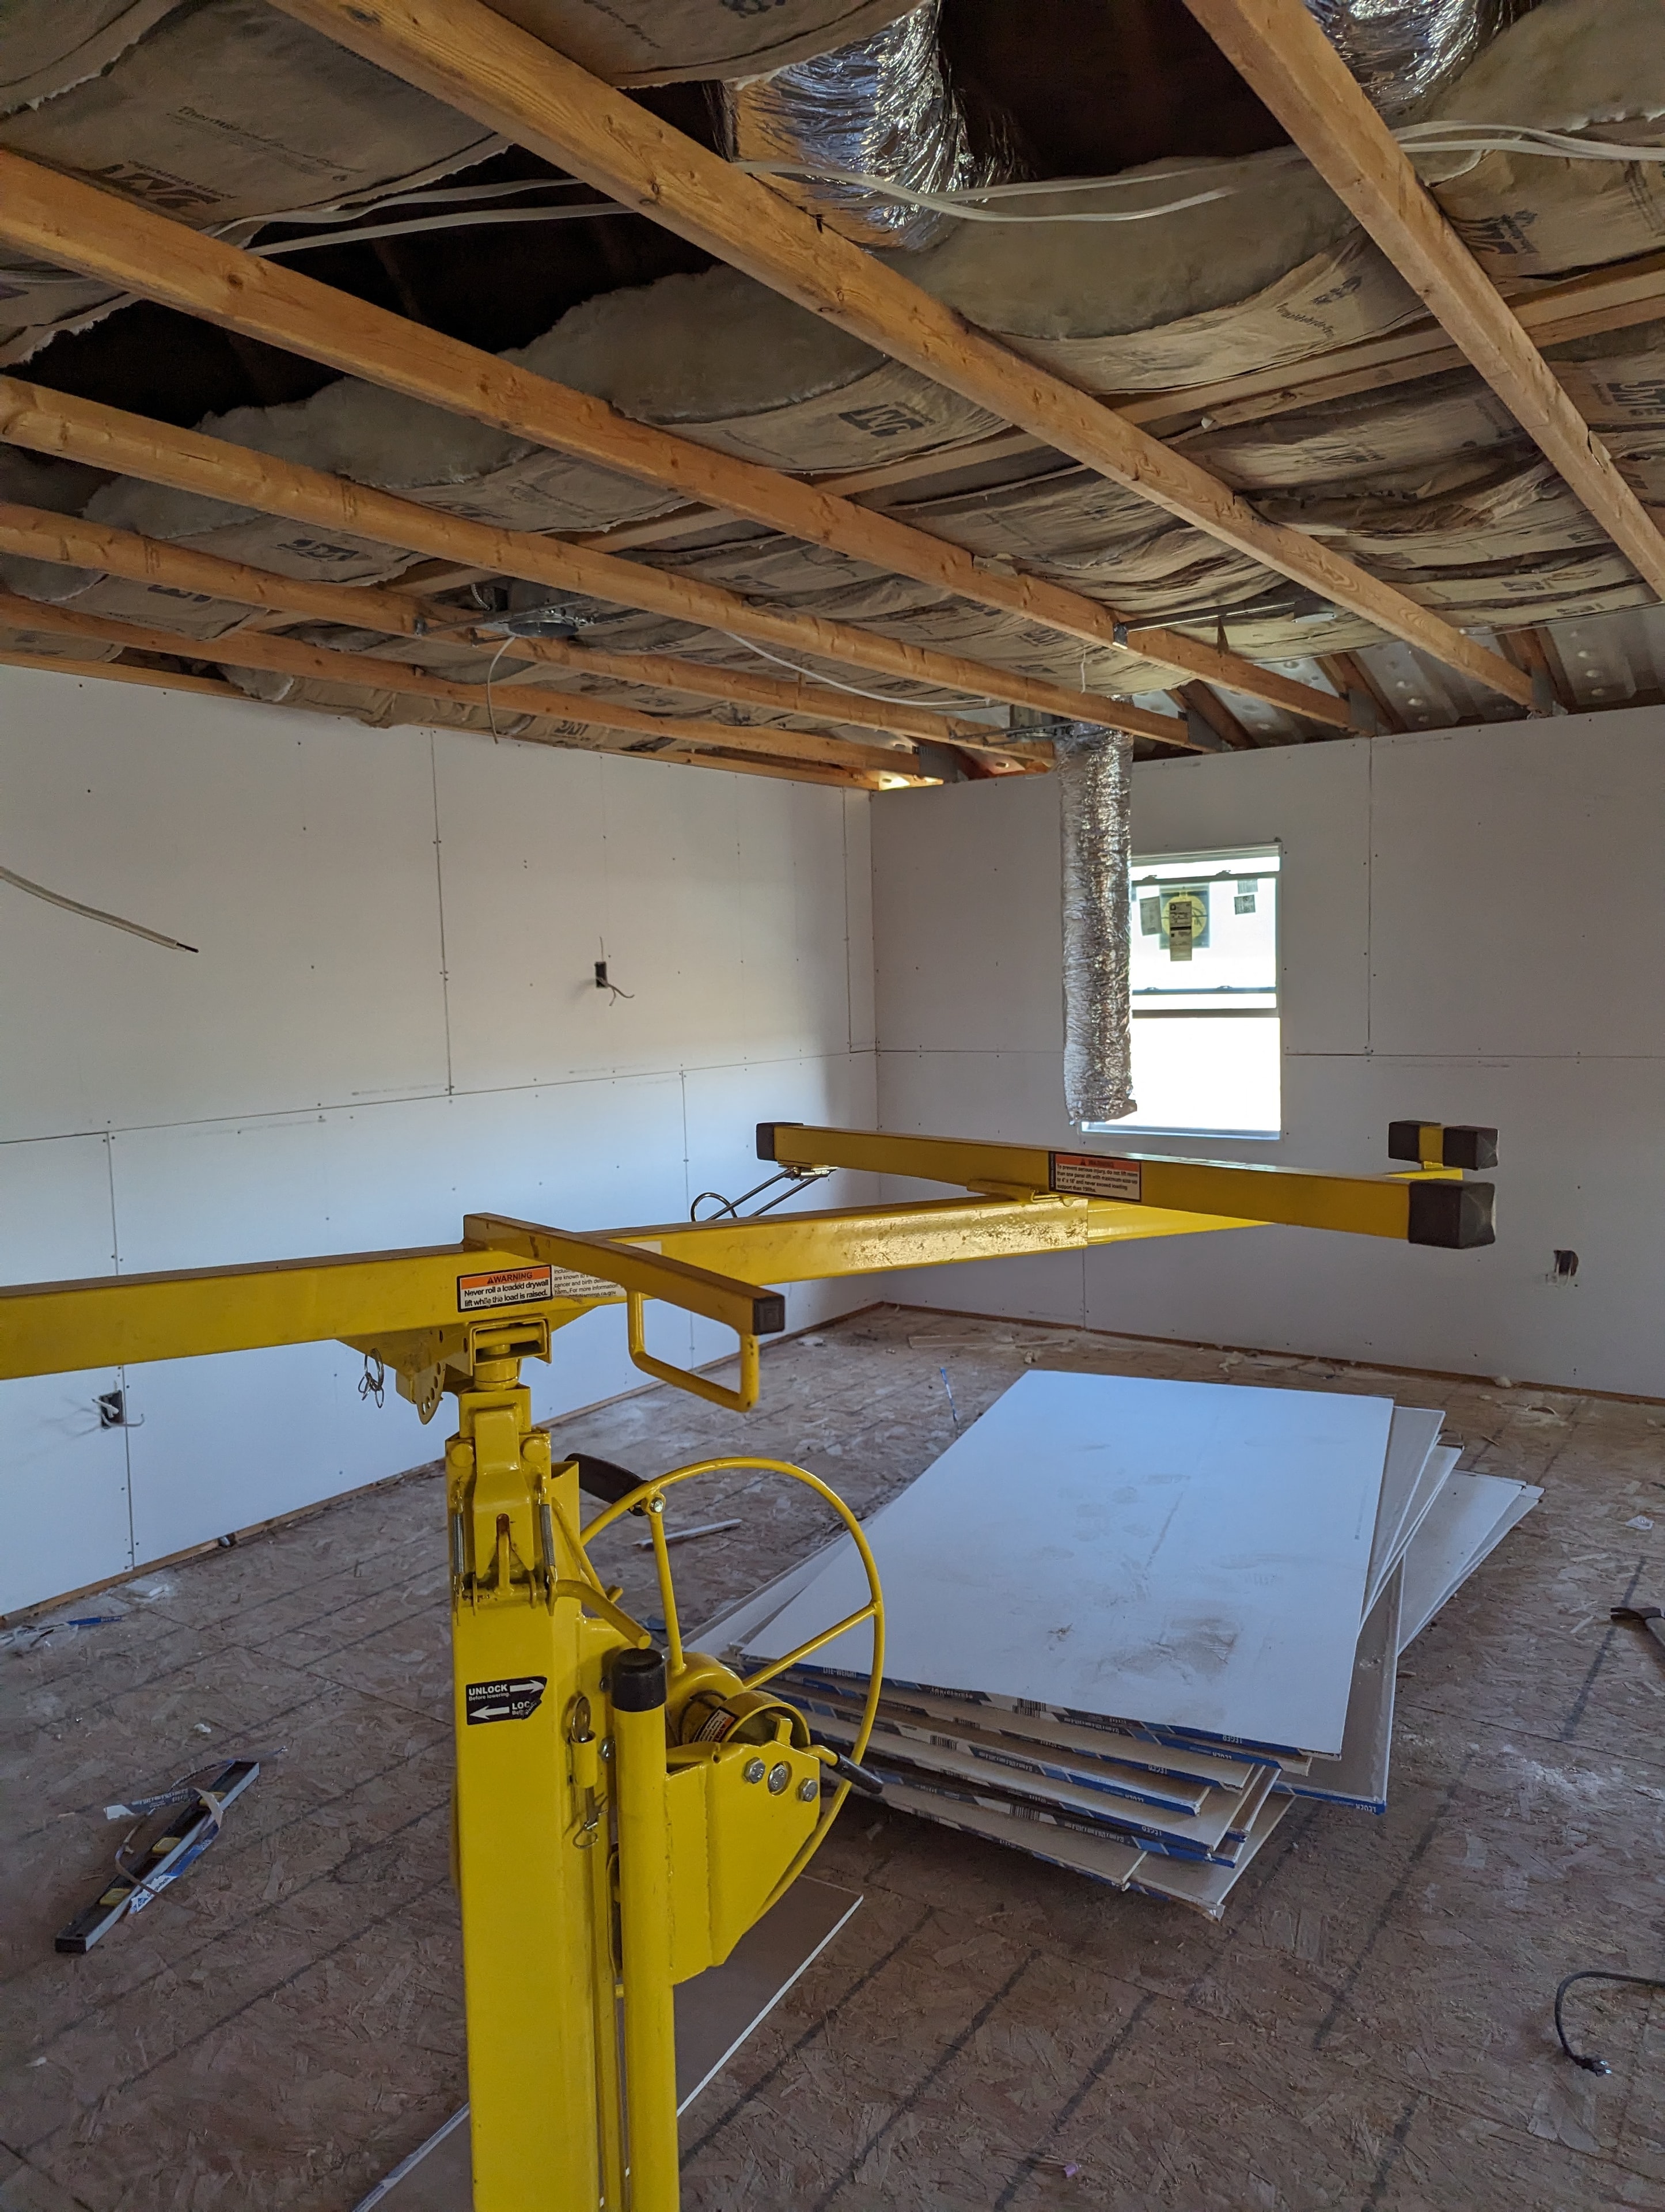
Job site with equipment
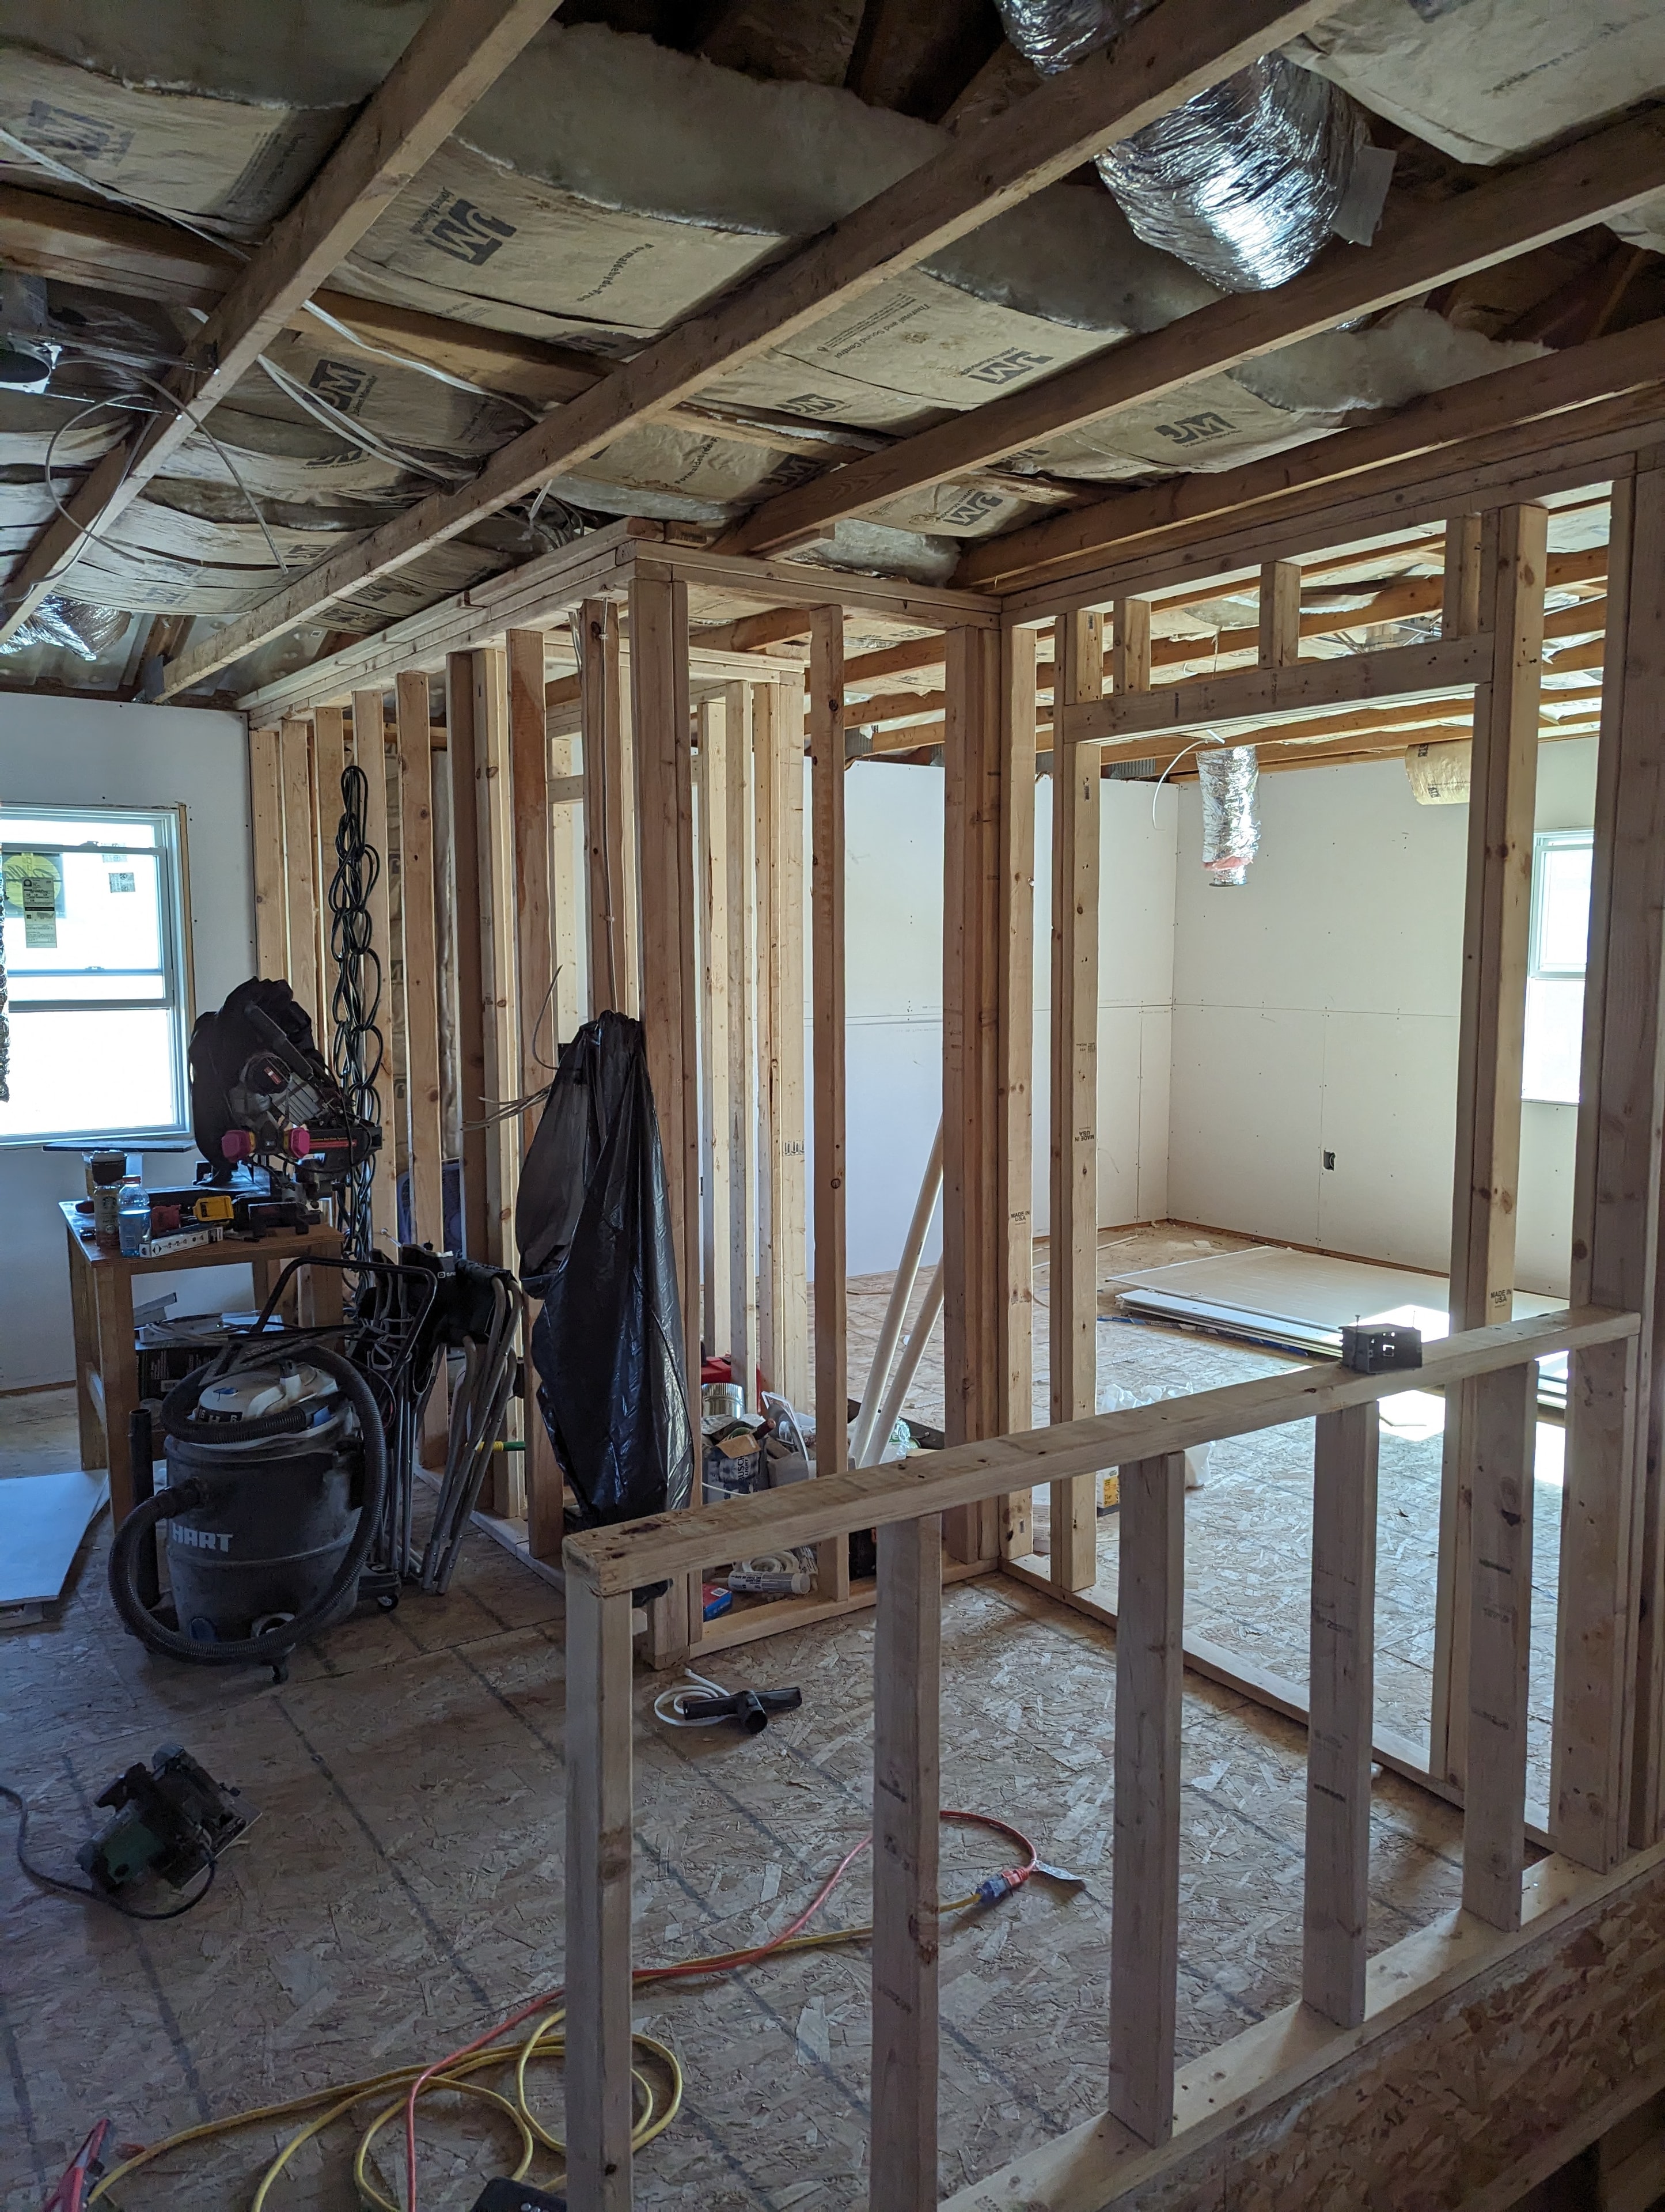
Interior framing — room partition walls
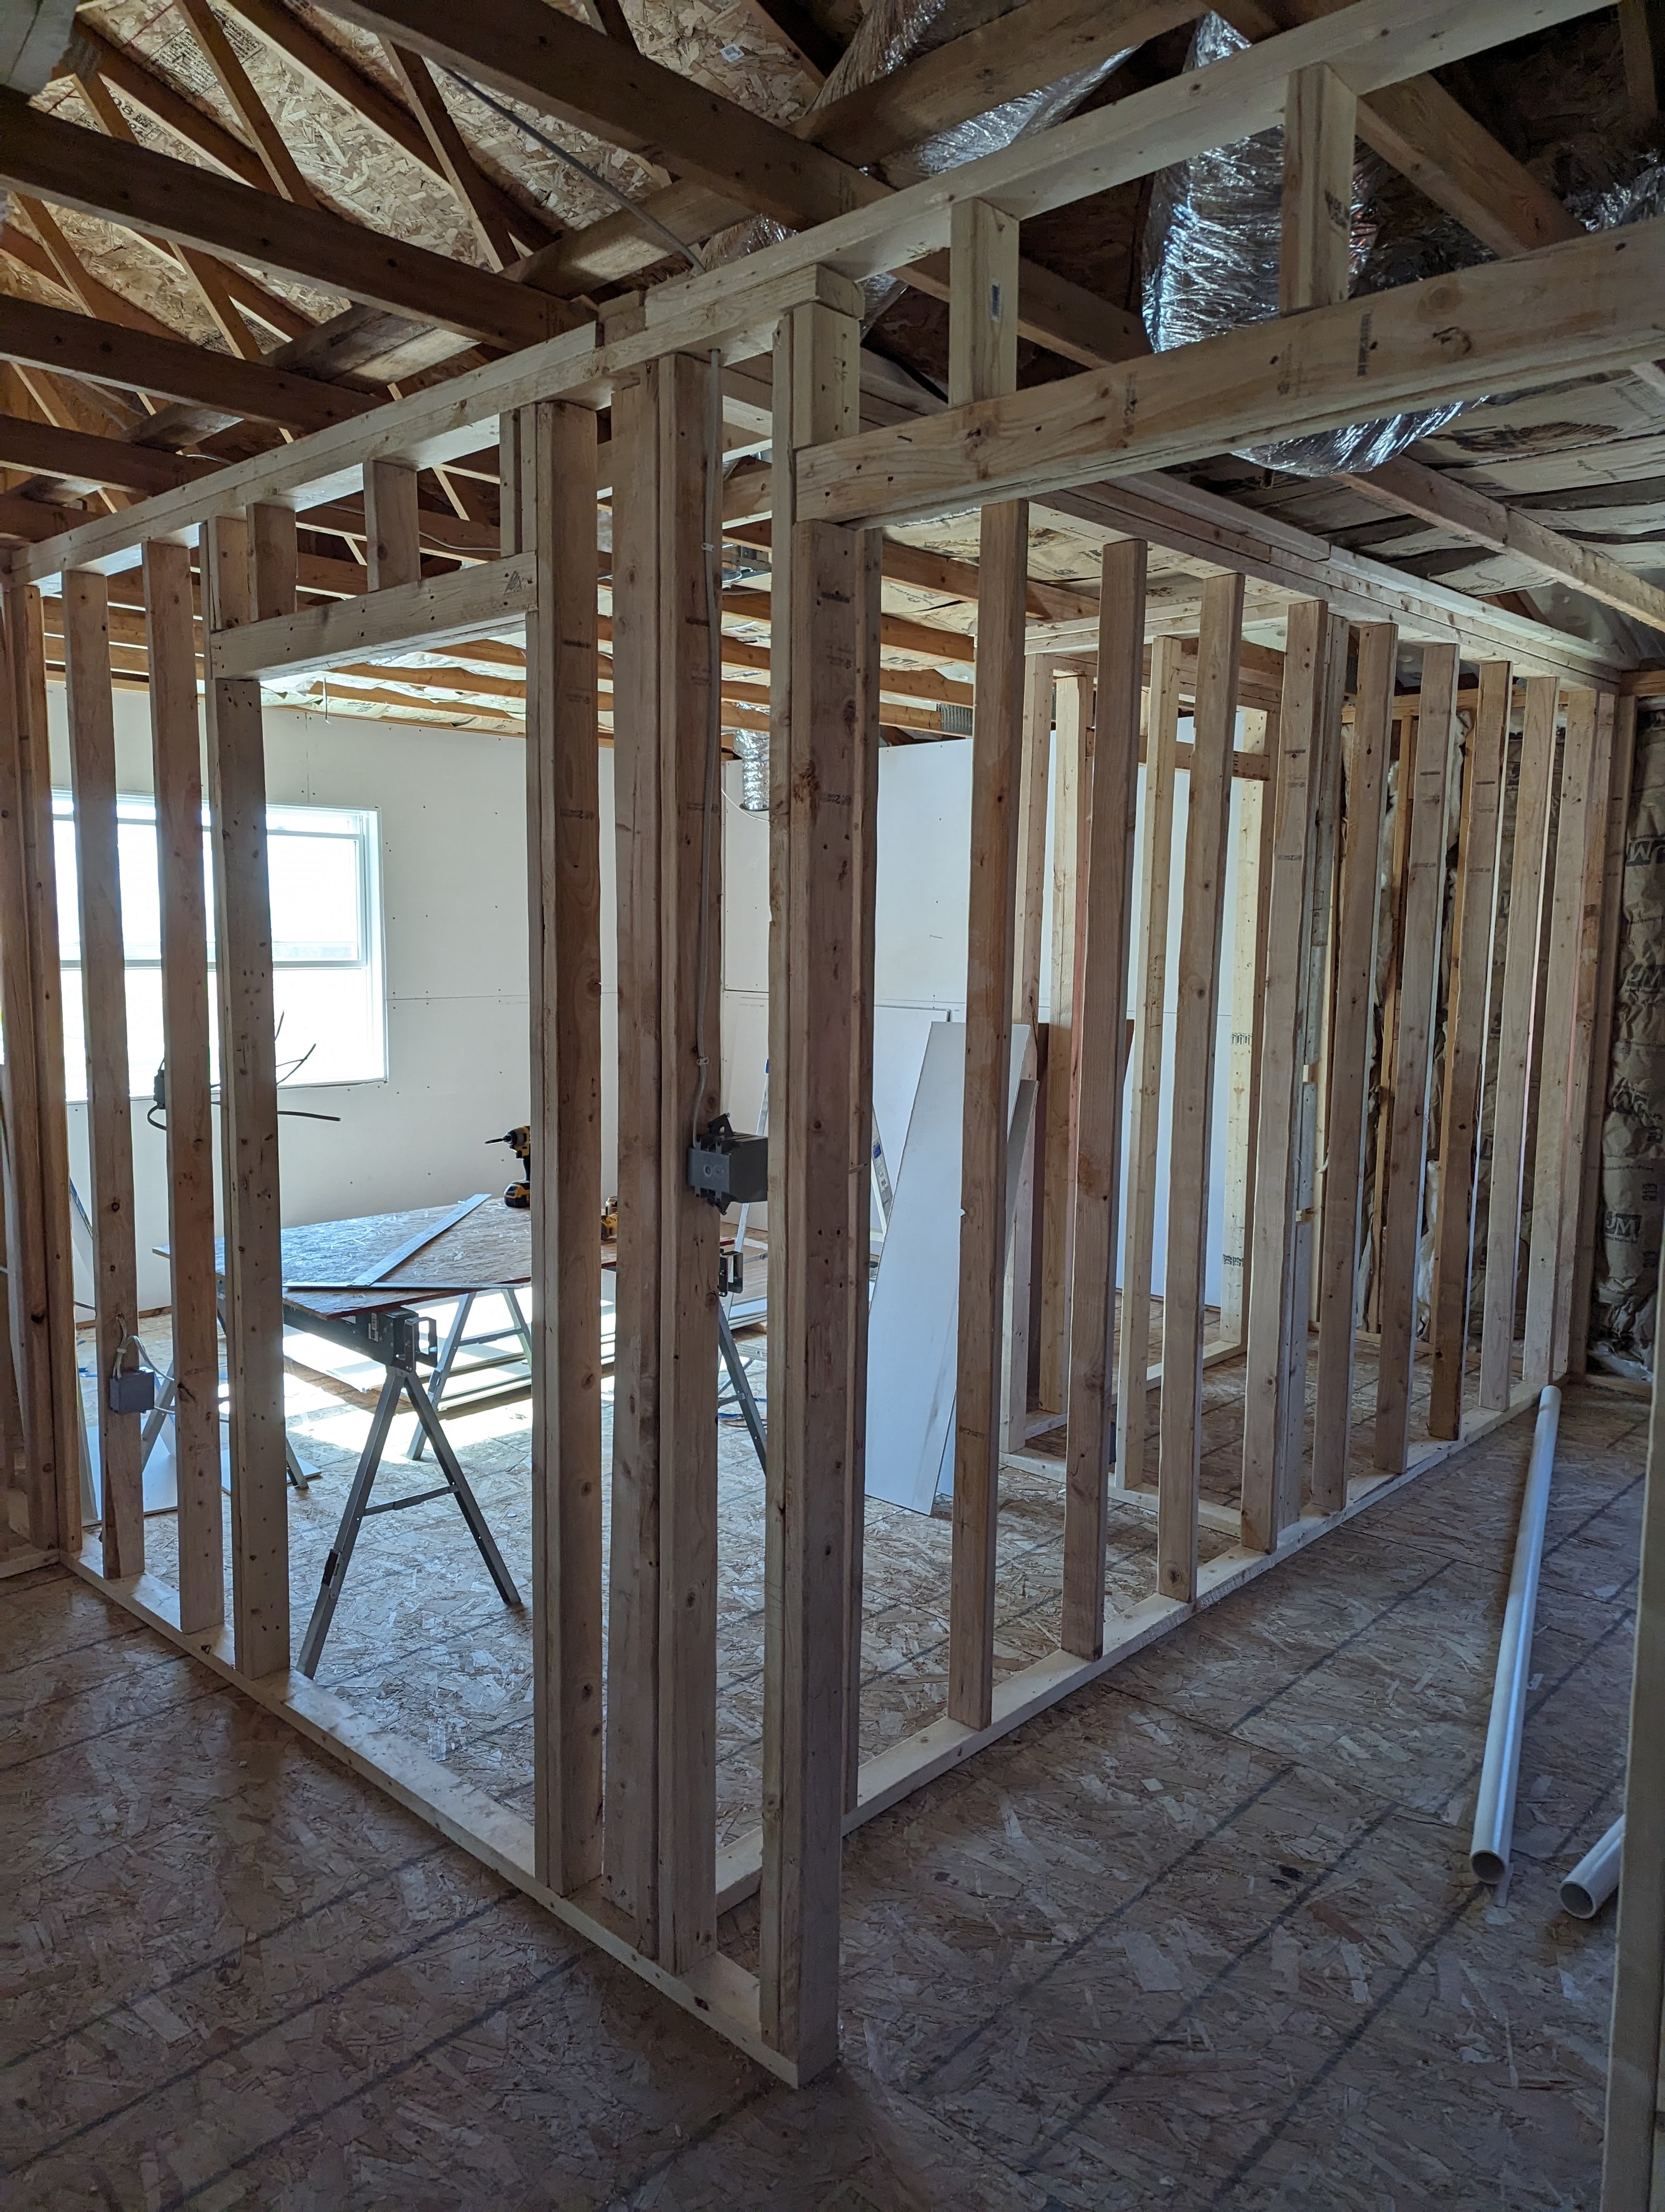
Interior framing — new construction
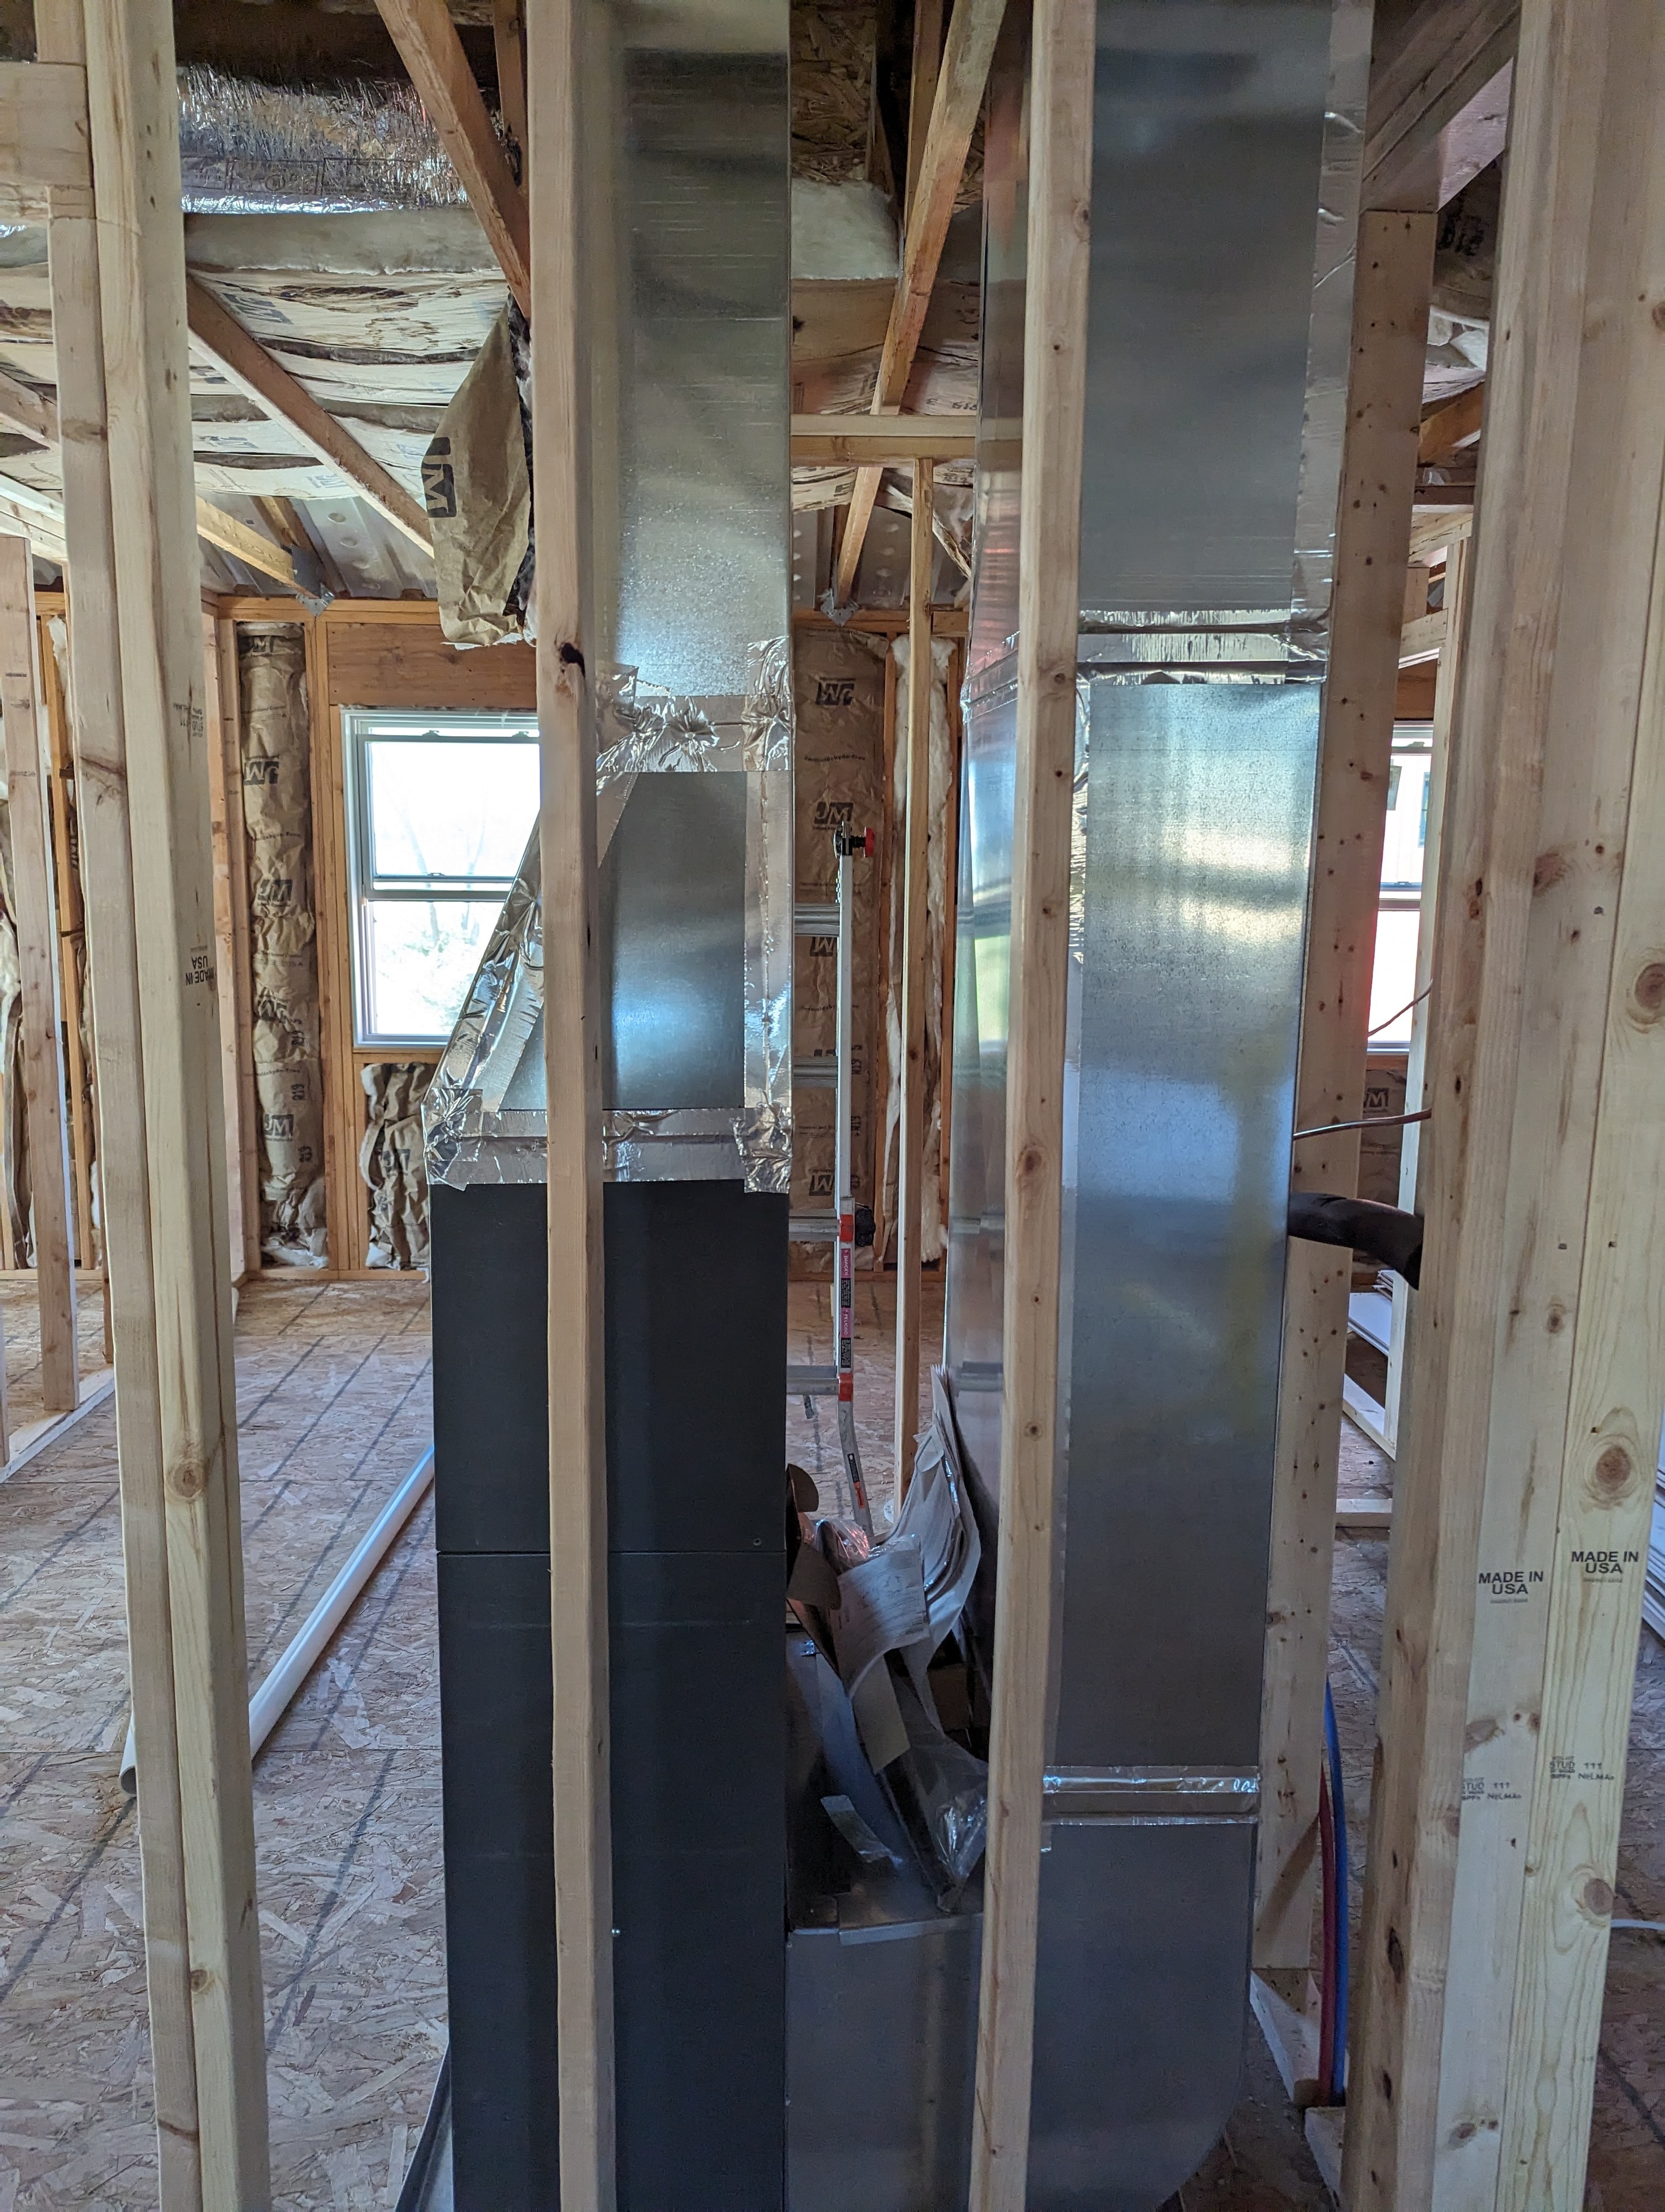
Staircase framing and subfloor work
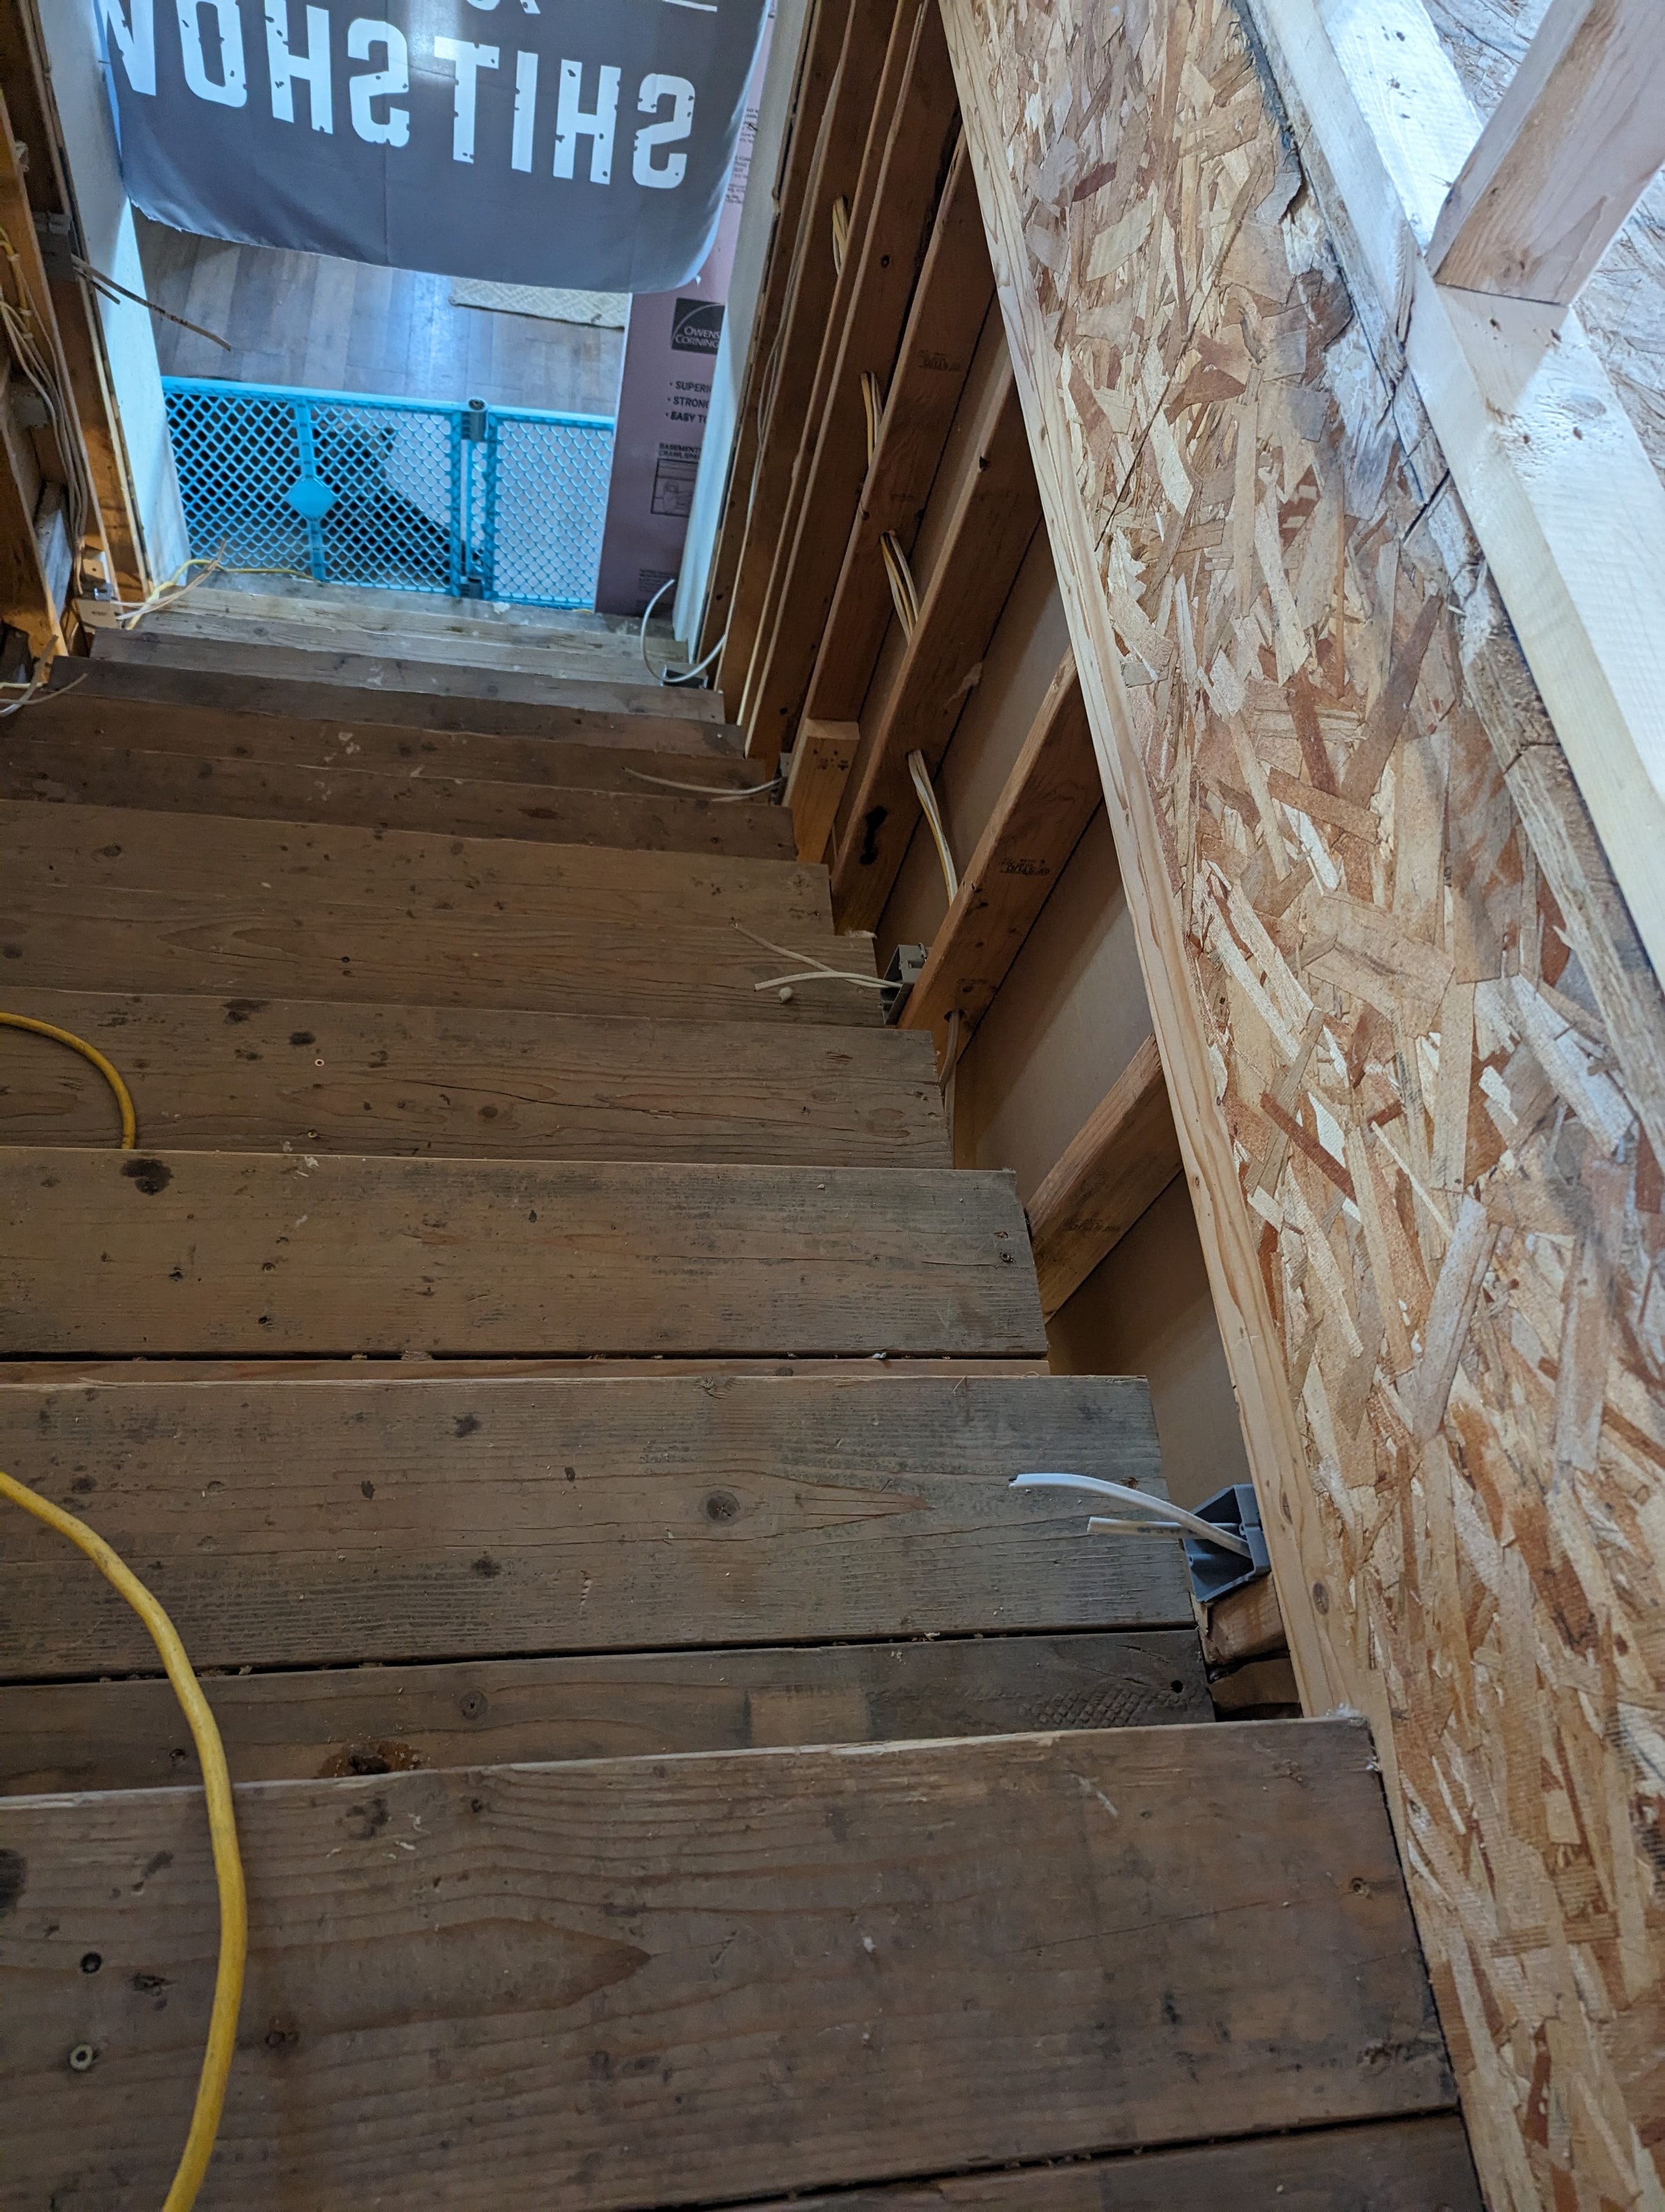
Electrical rough-in — labeled wire runs
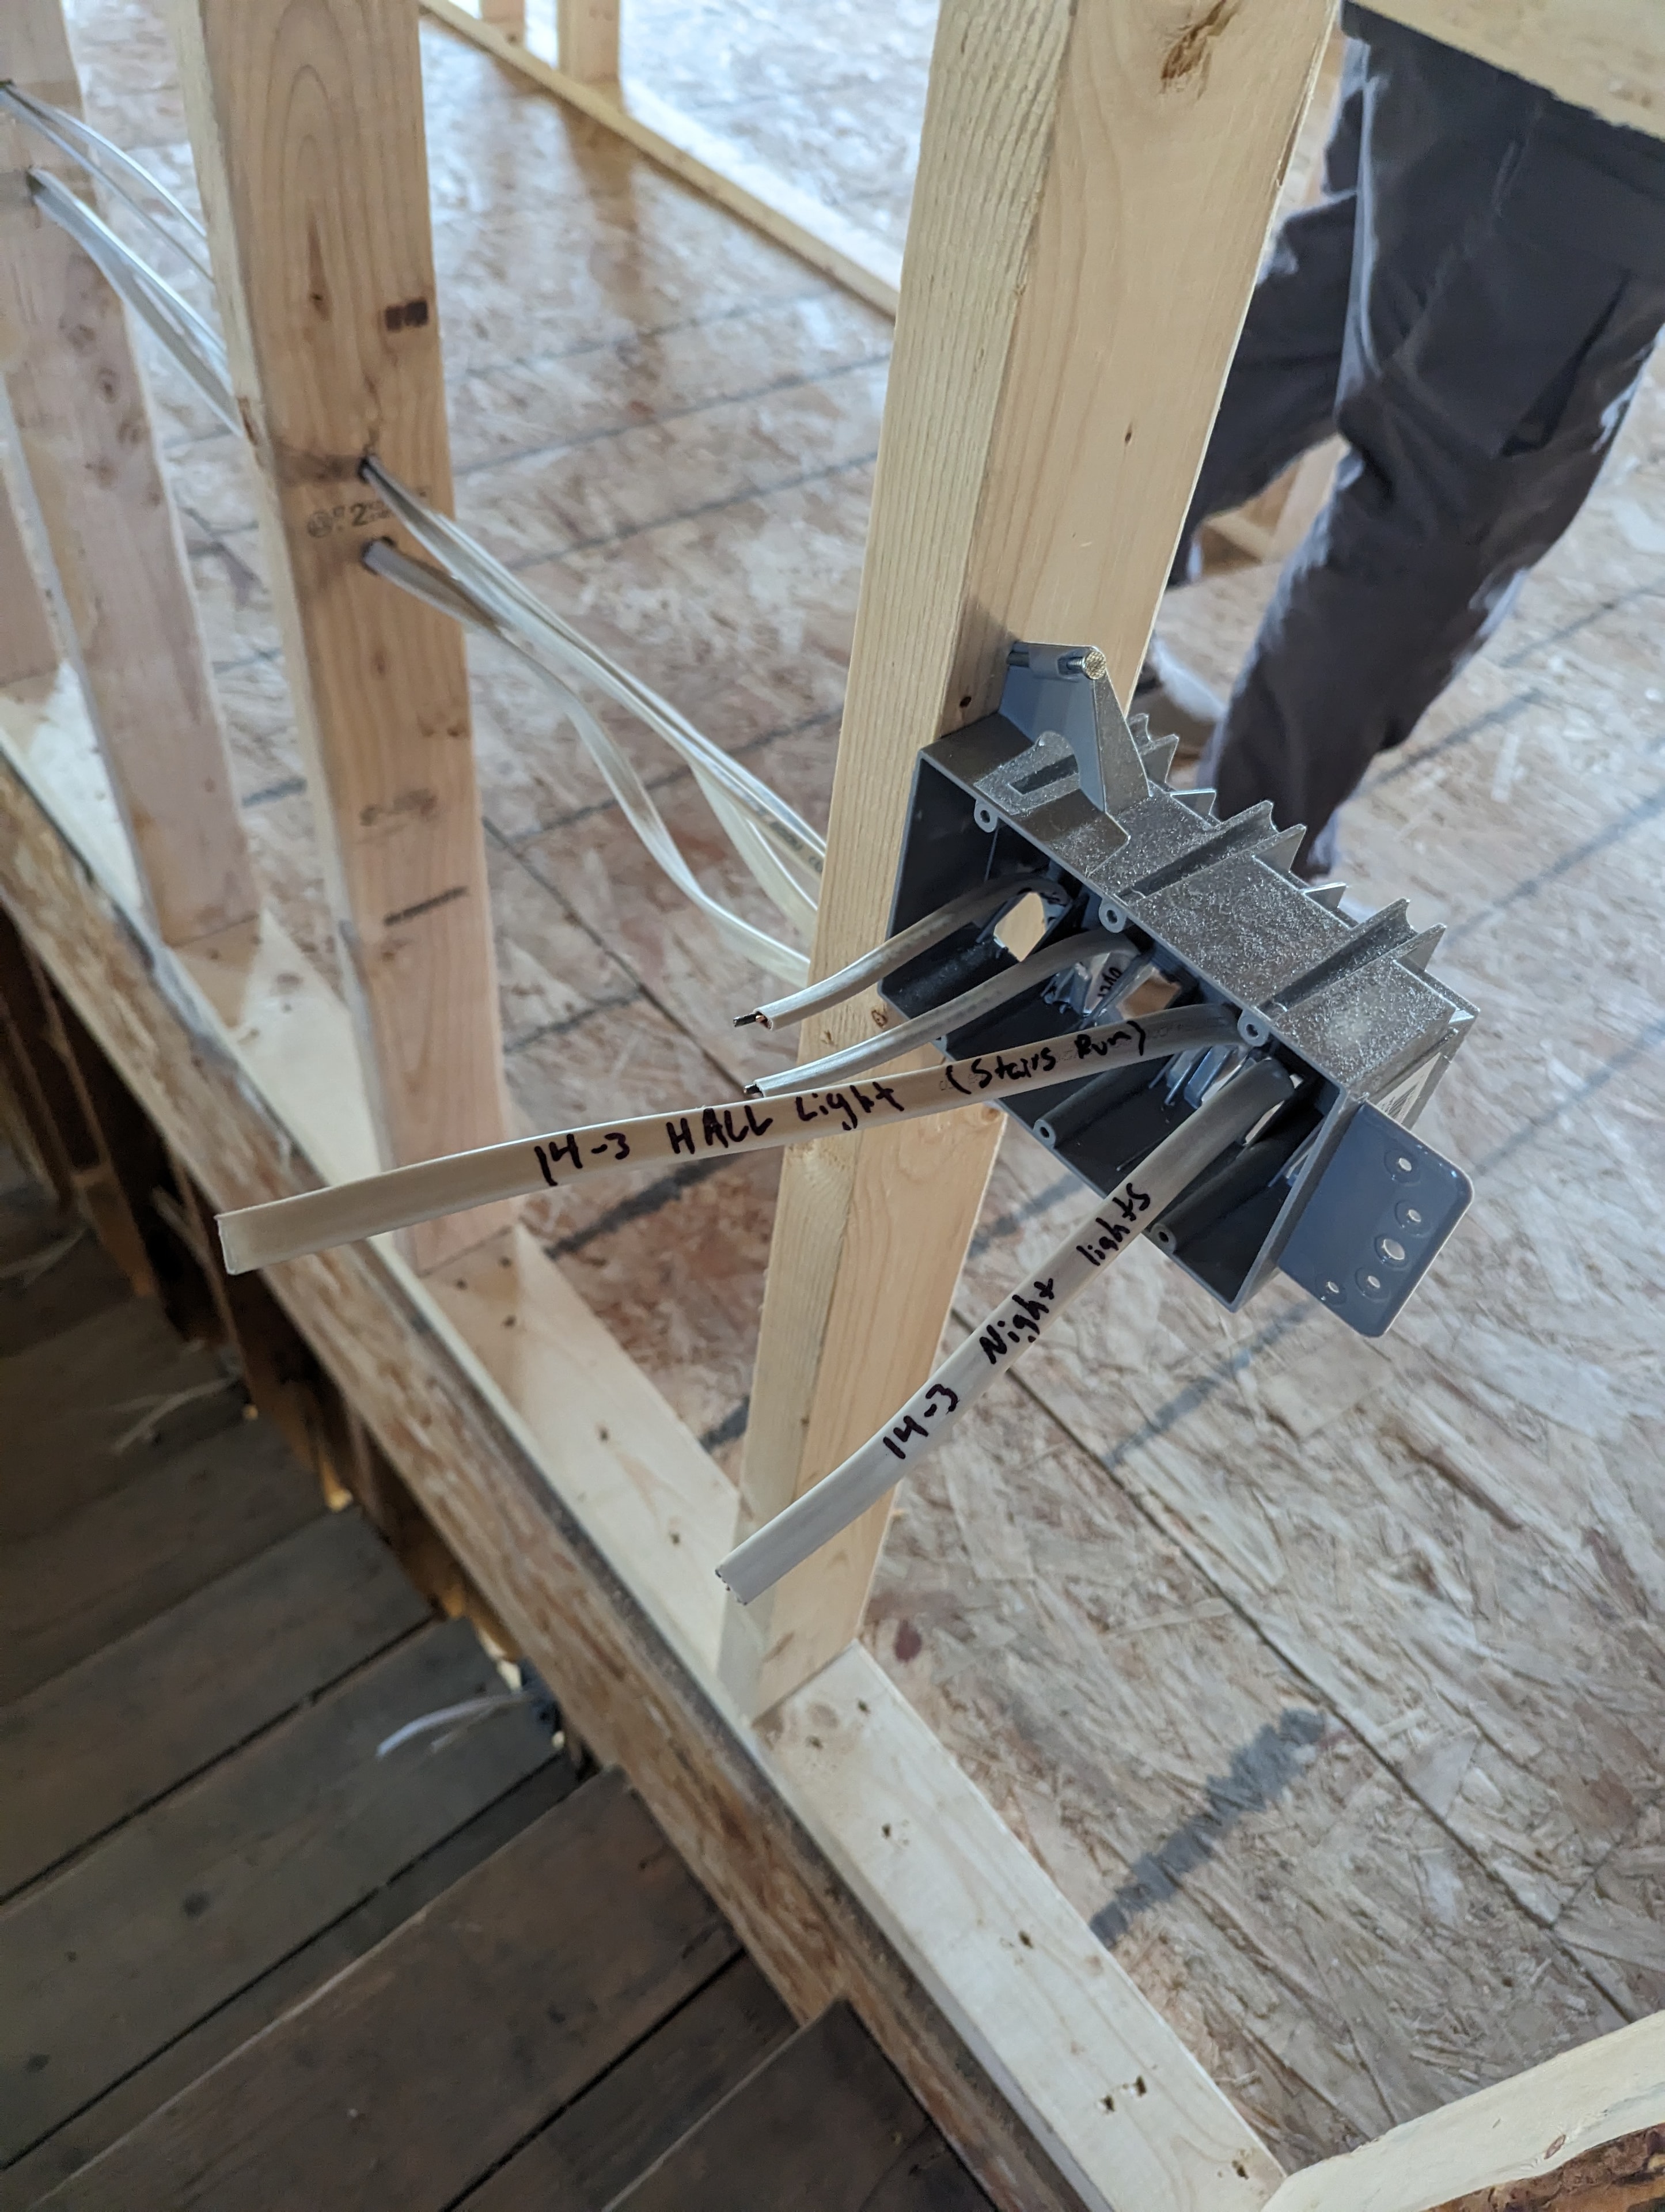
Electrical rough-in — labeled circuits
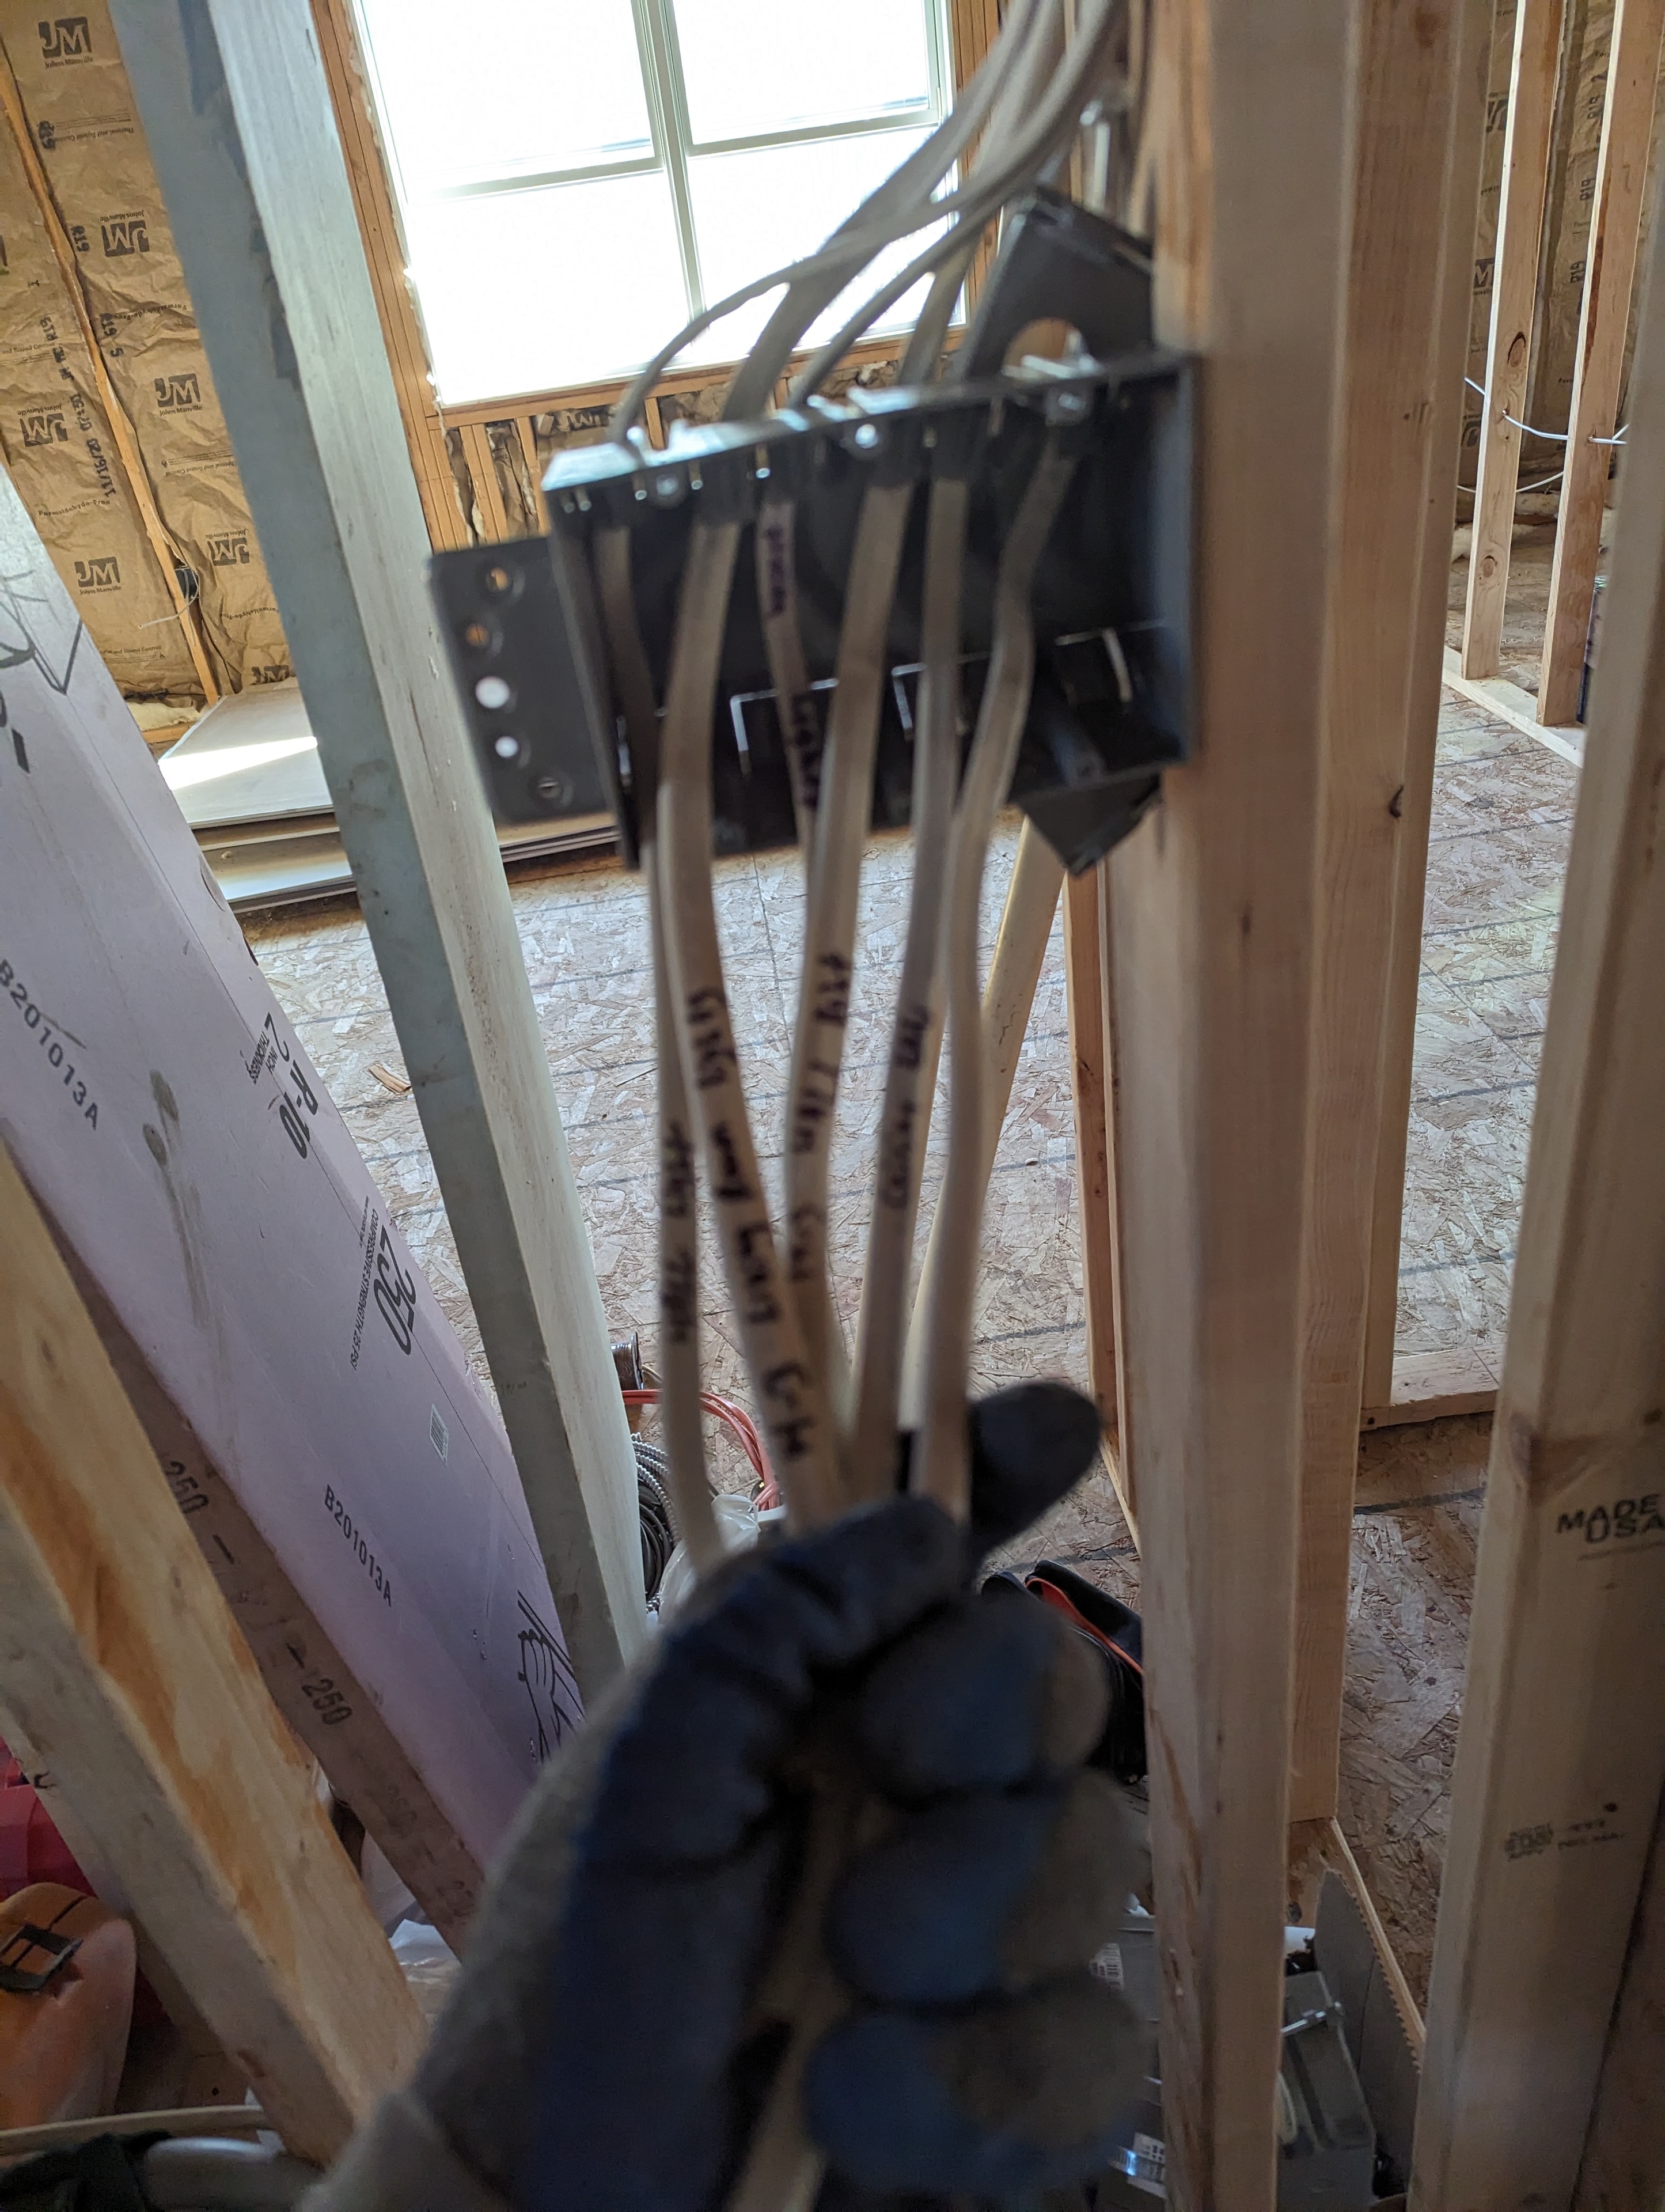
Electrical panel rough-in
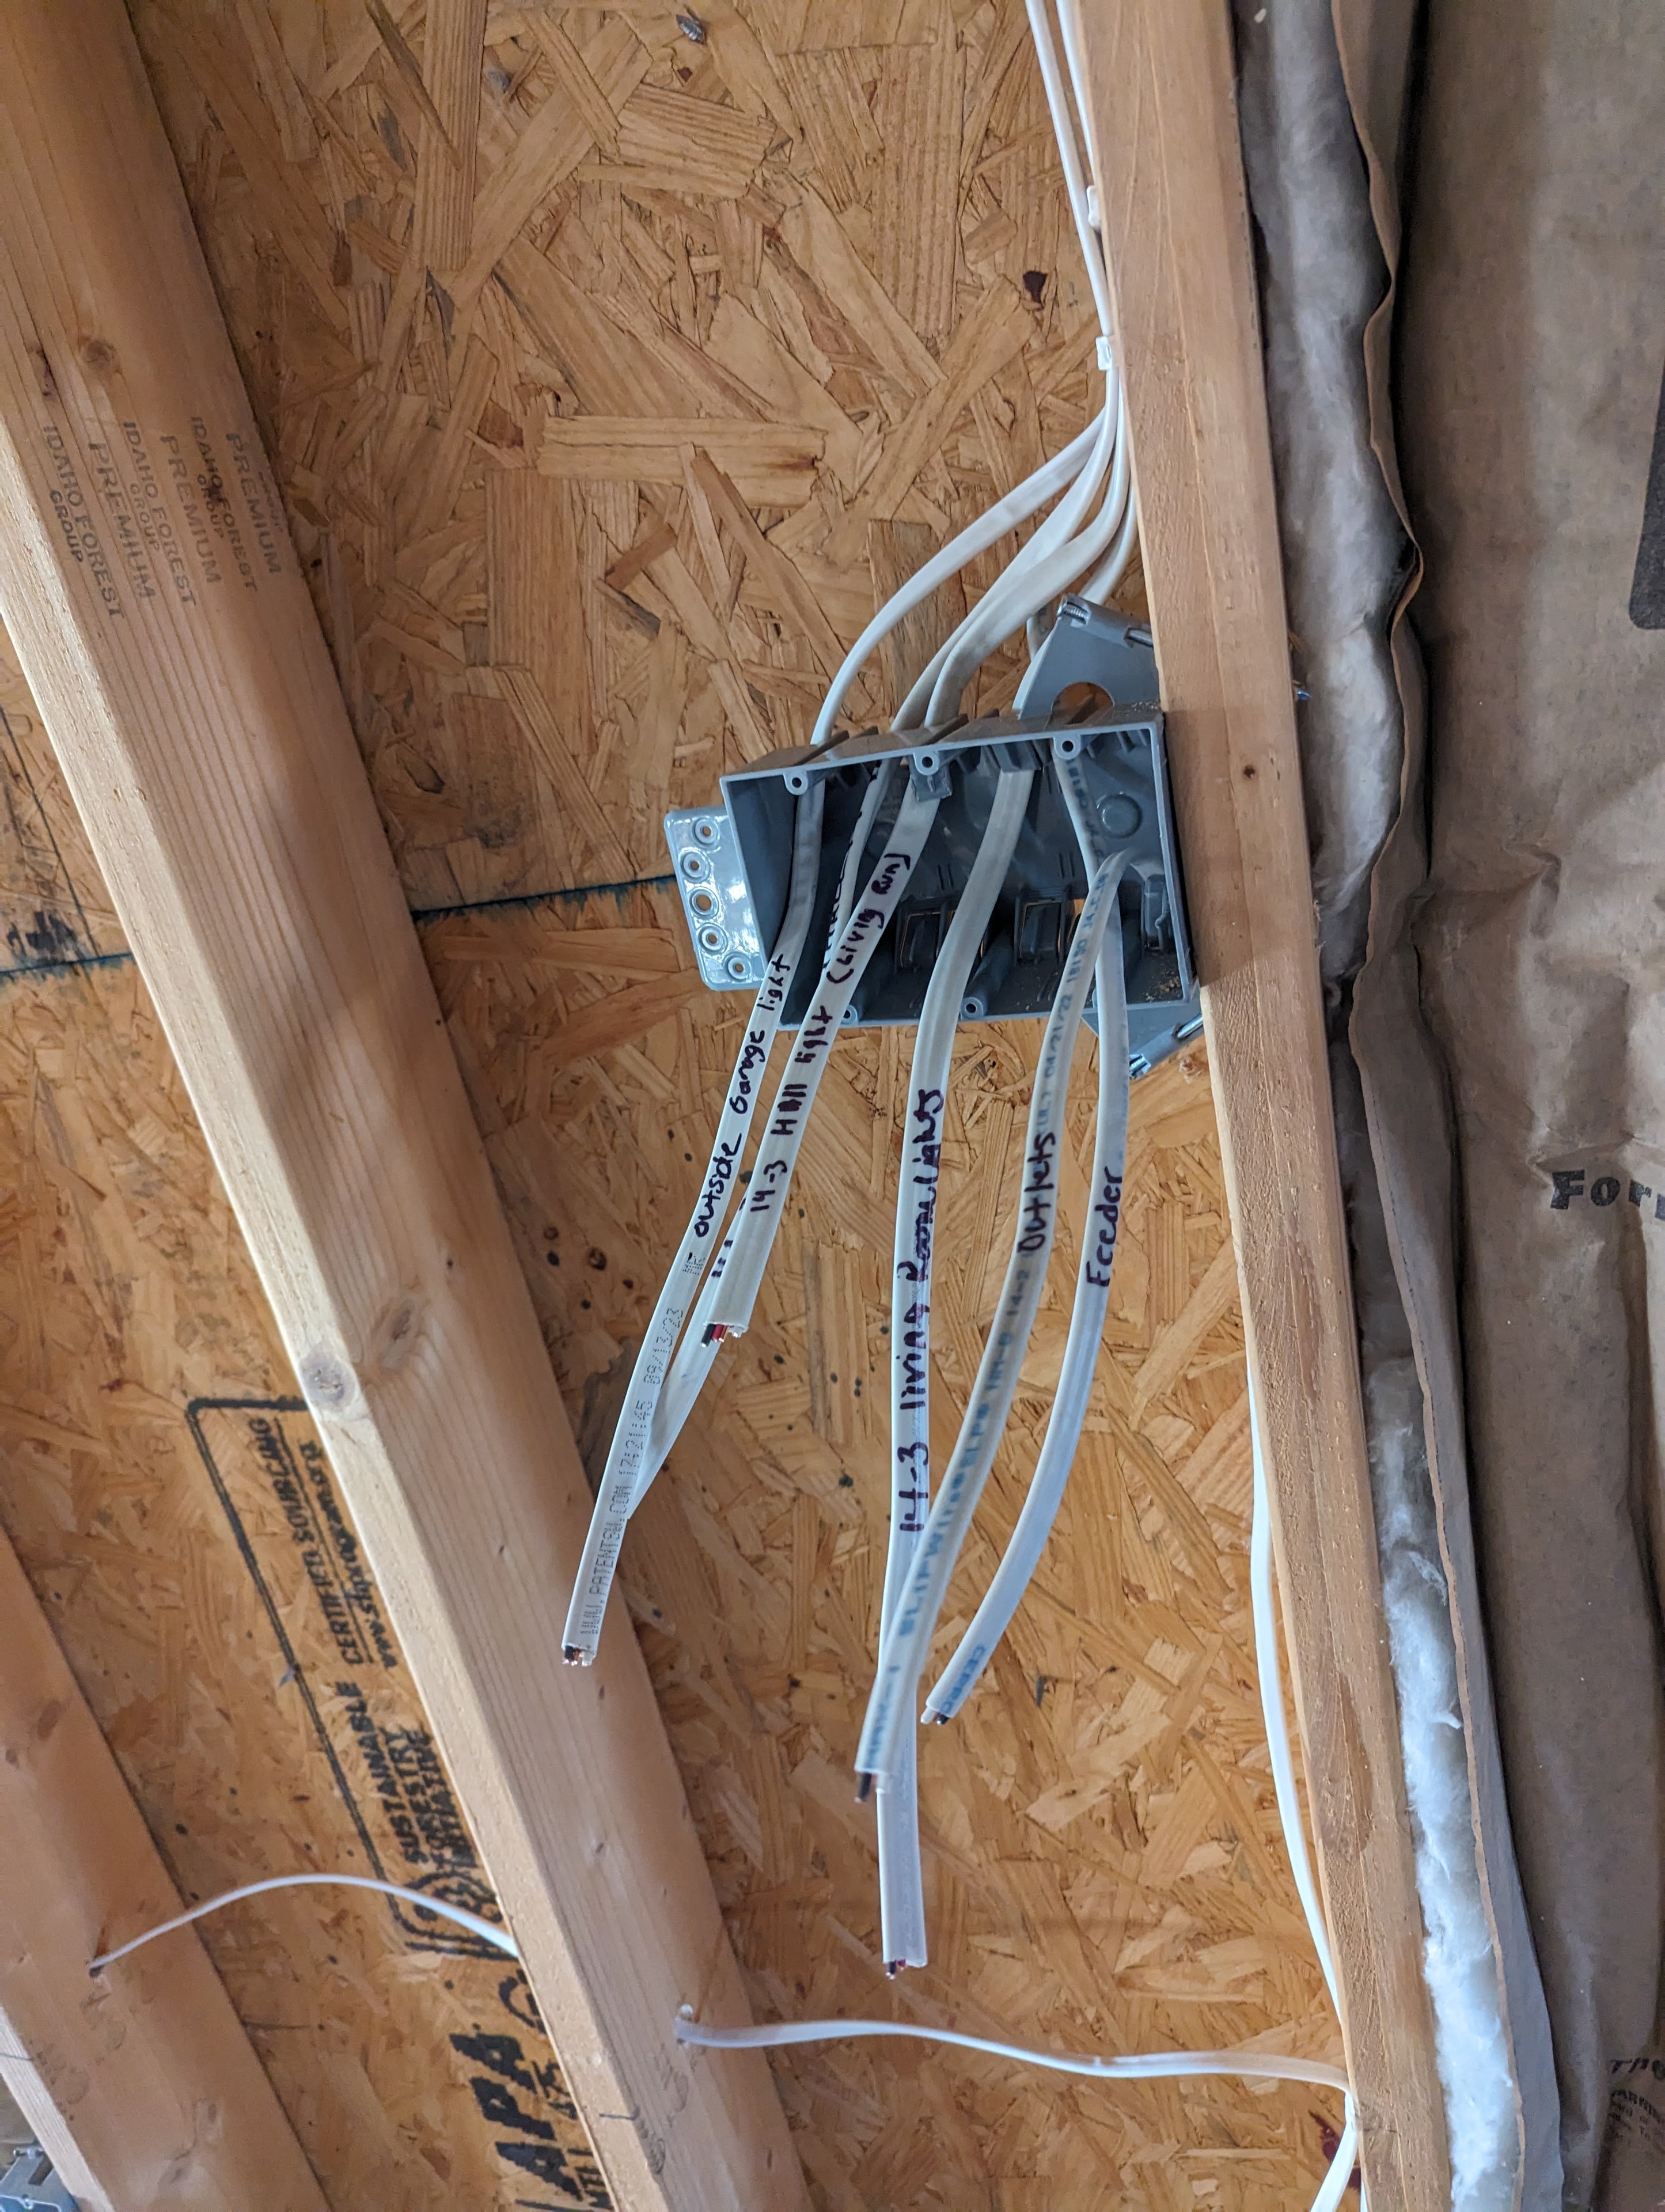
Ceiling electrical box — labeled circuits
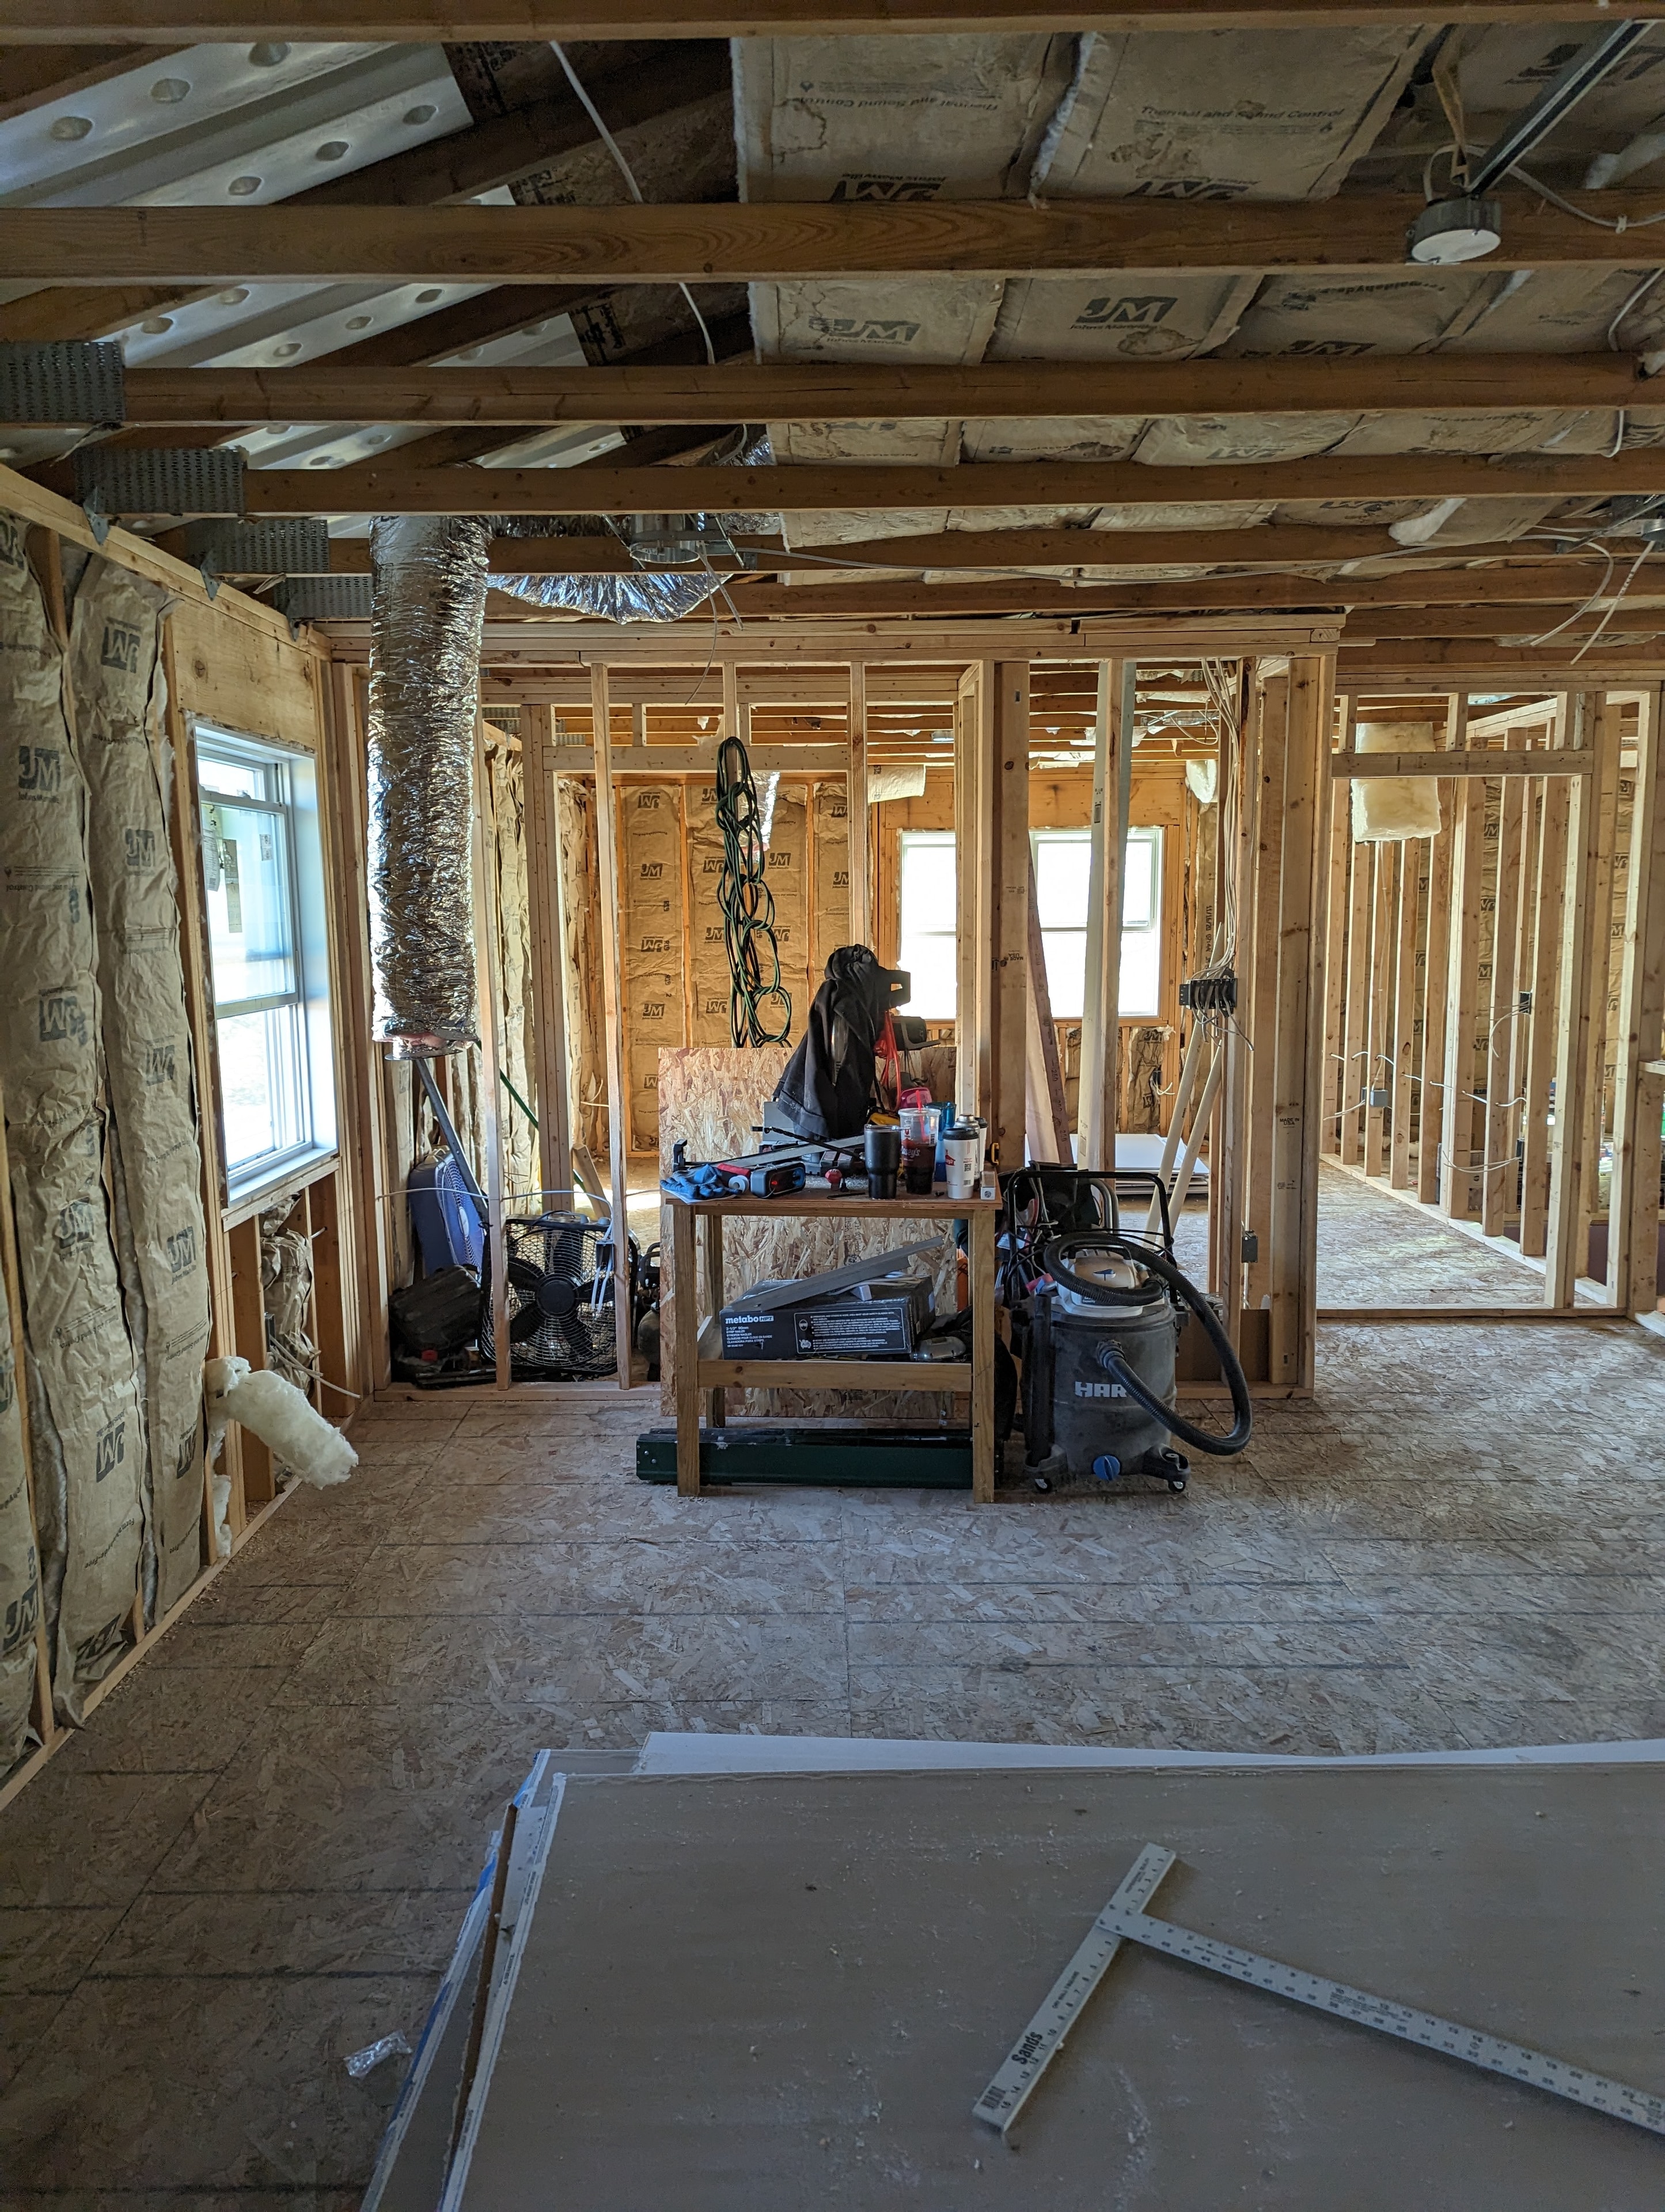
Open floor plan framing
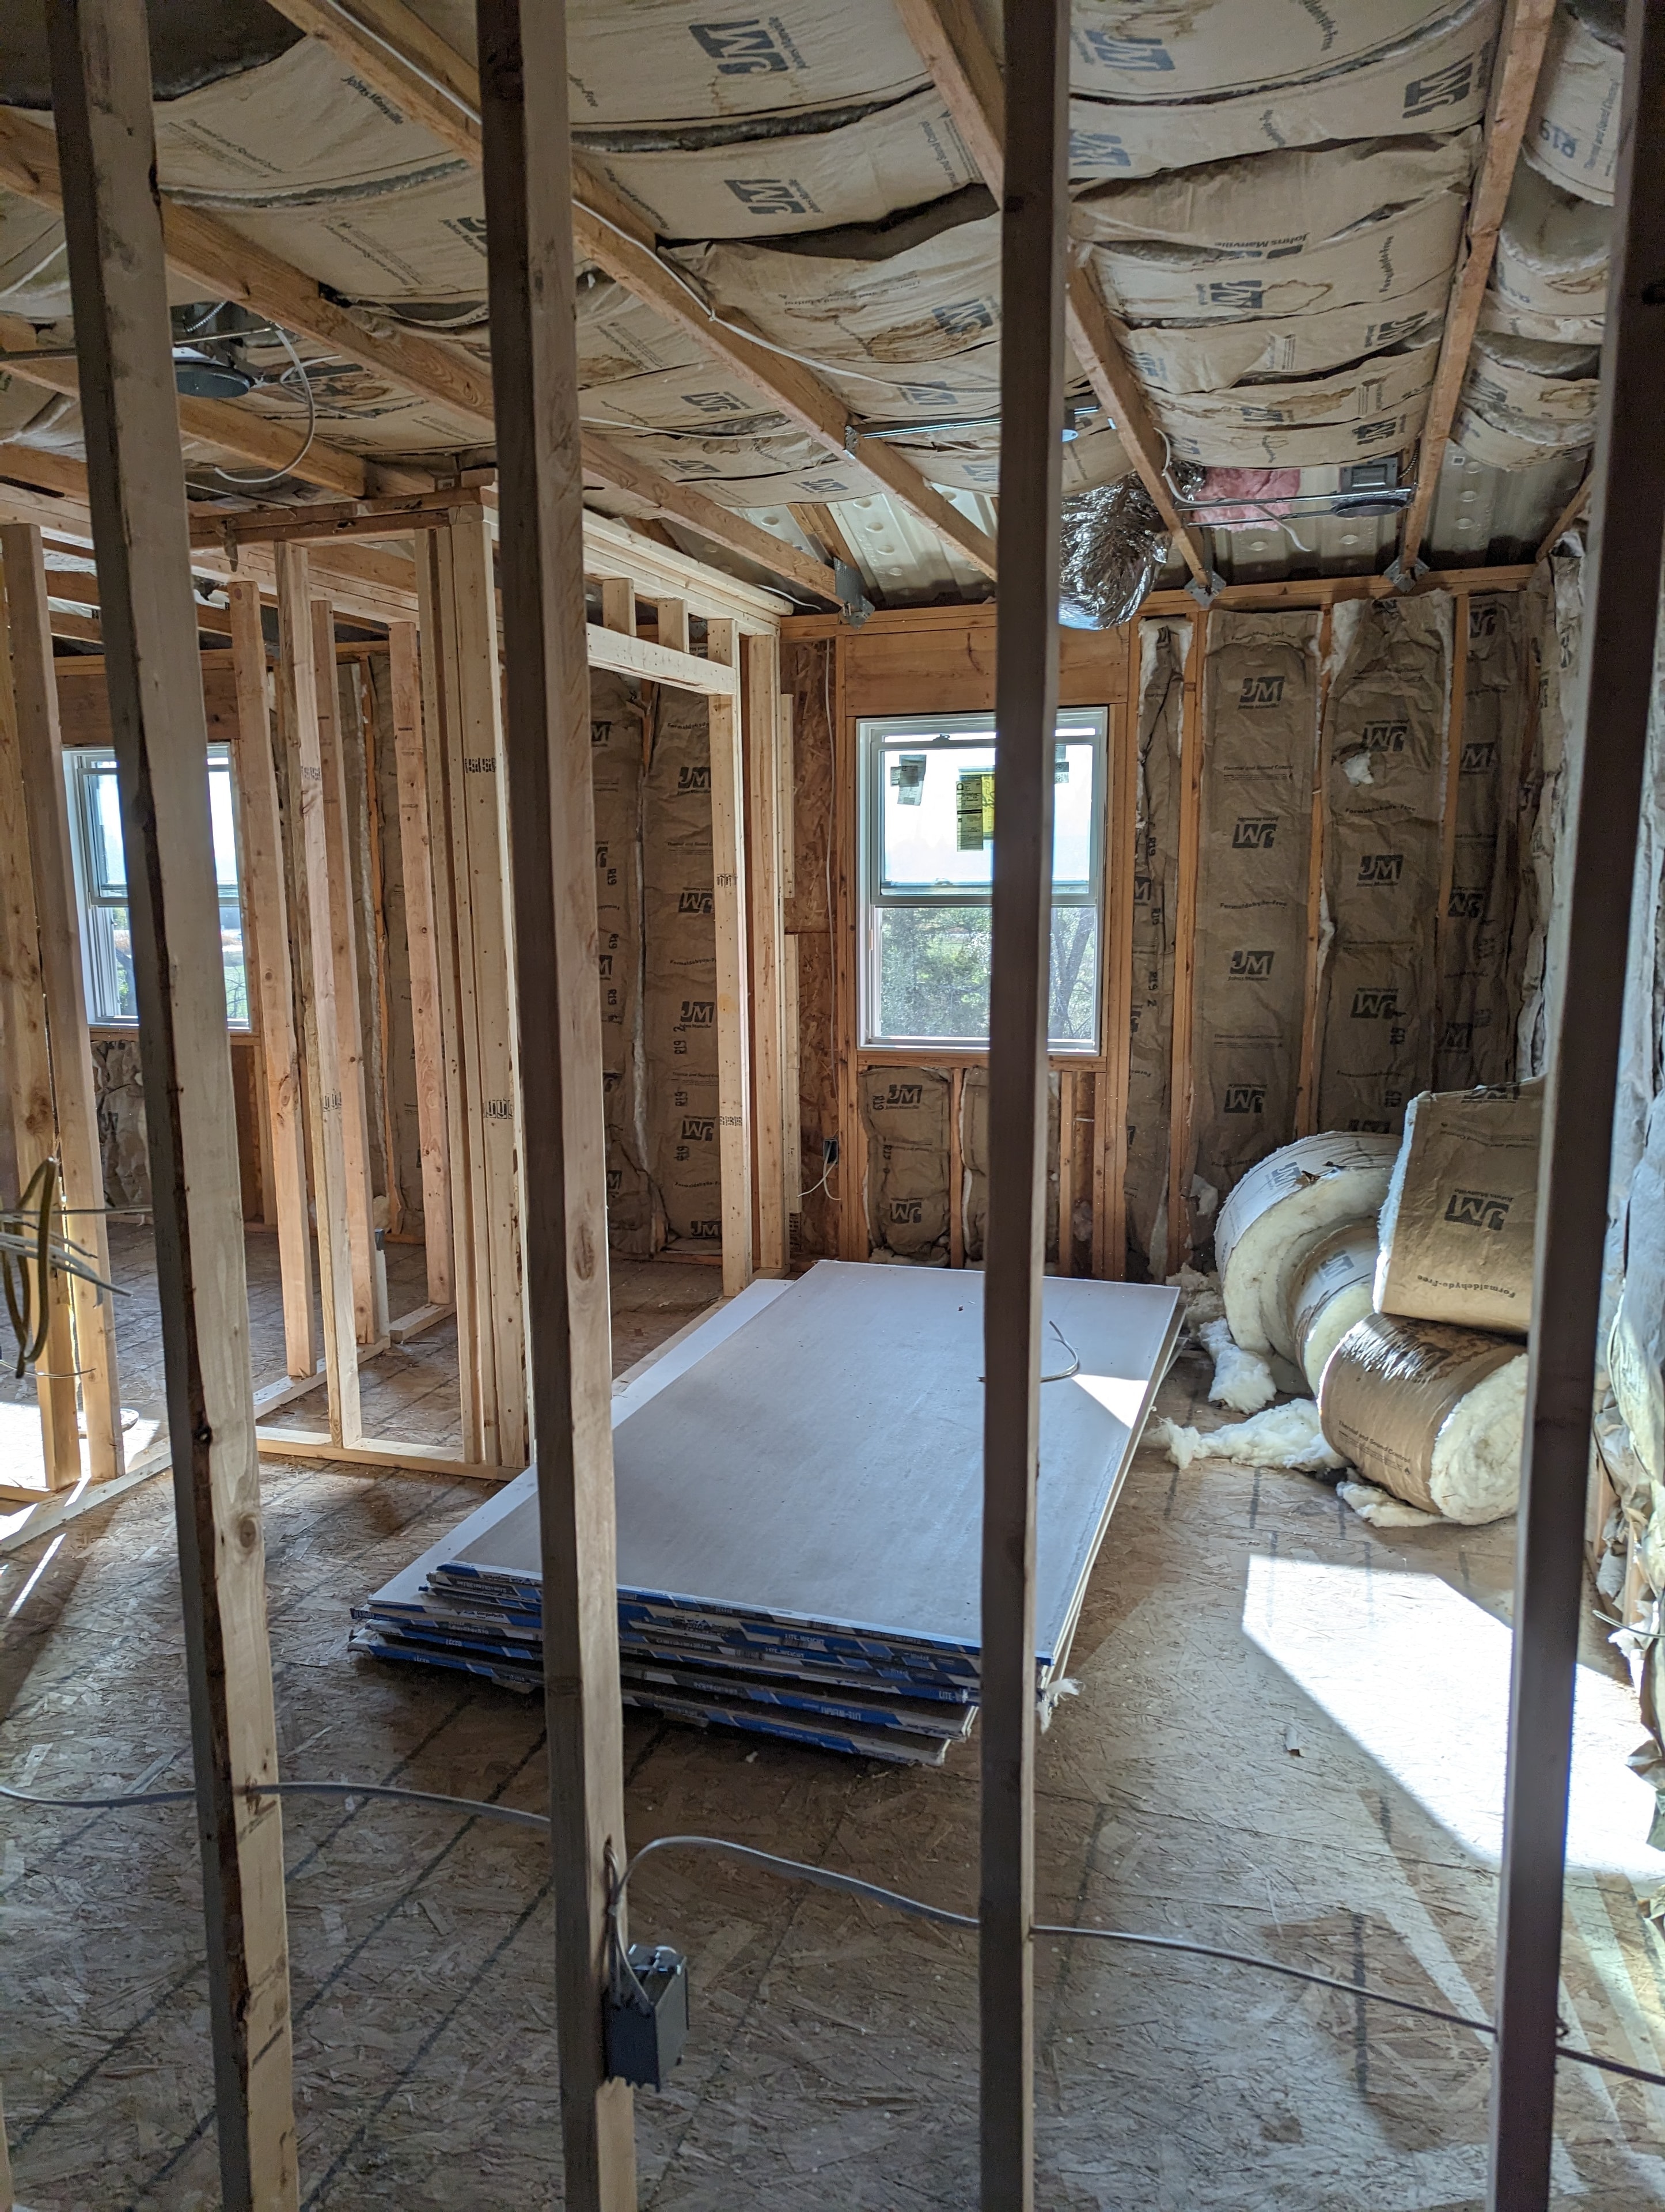
Framing with insulation staged
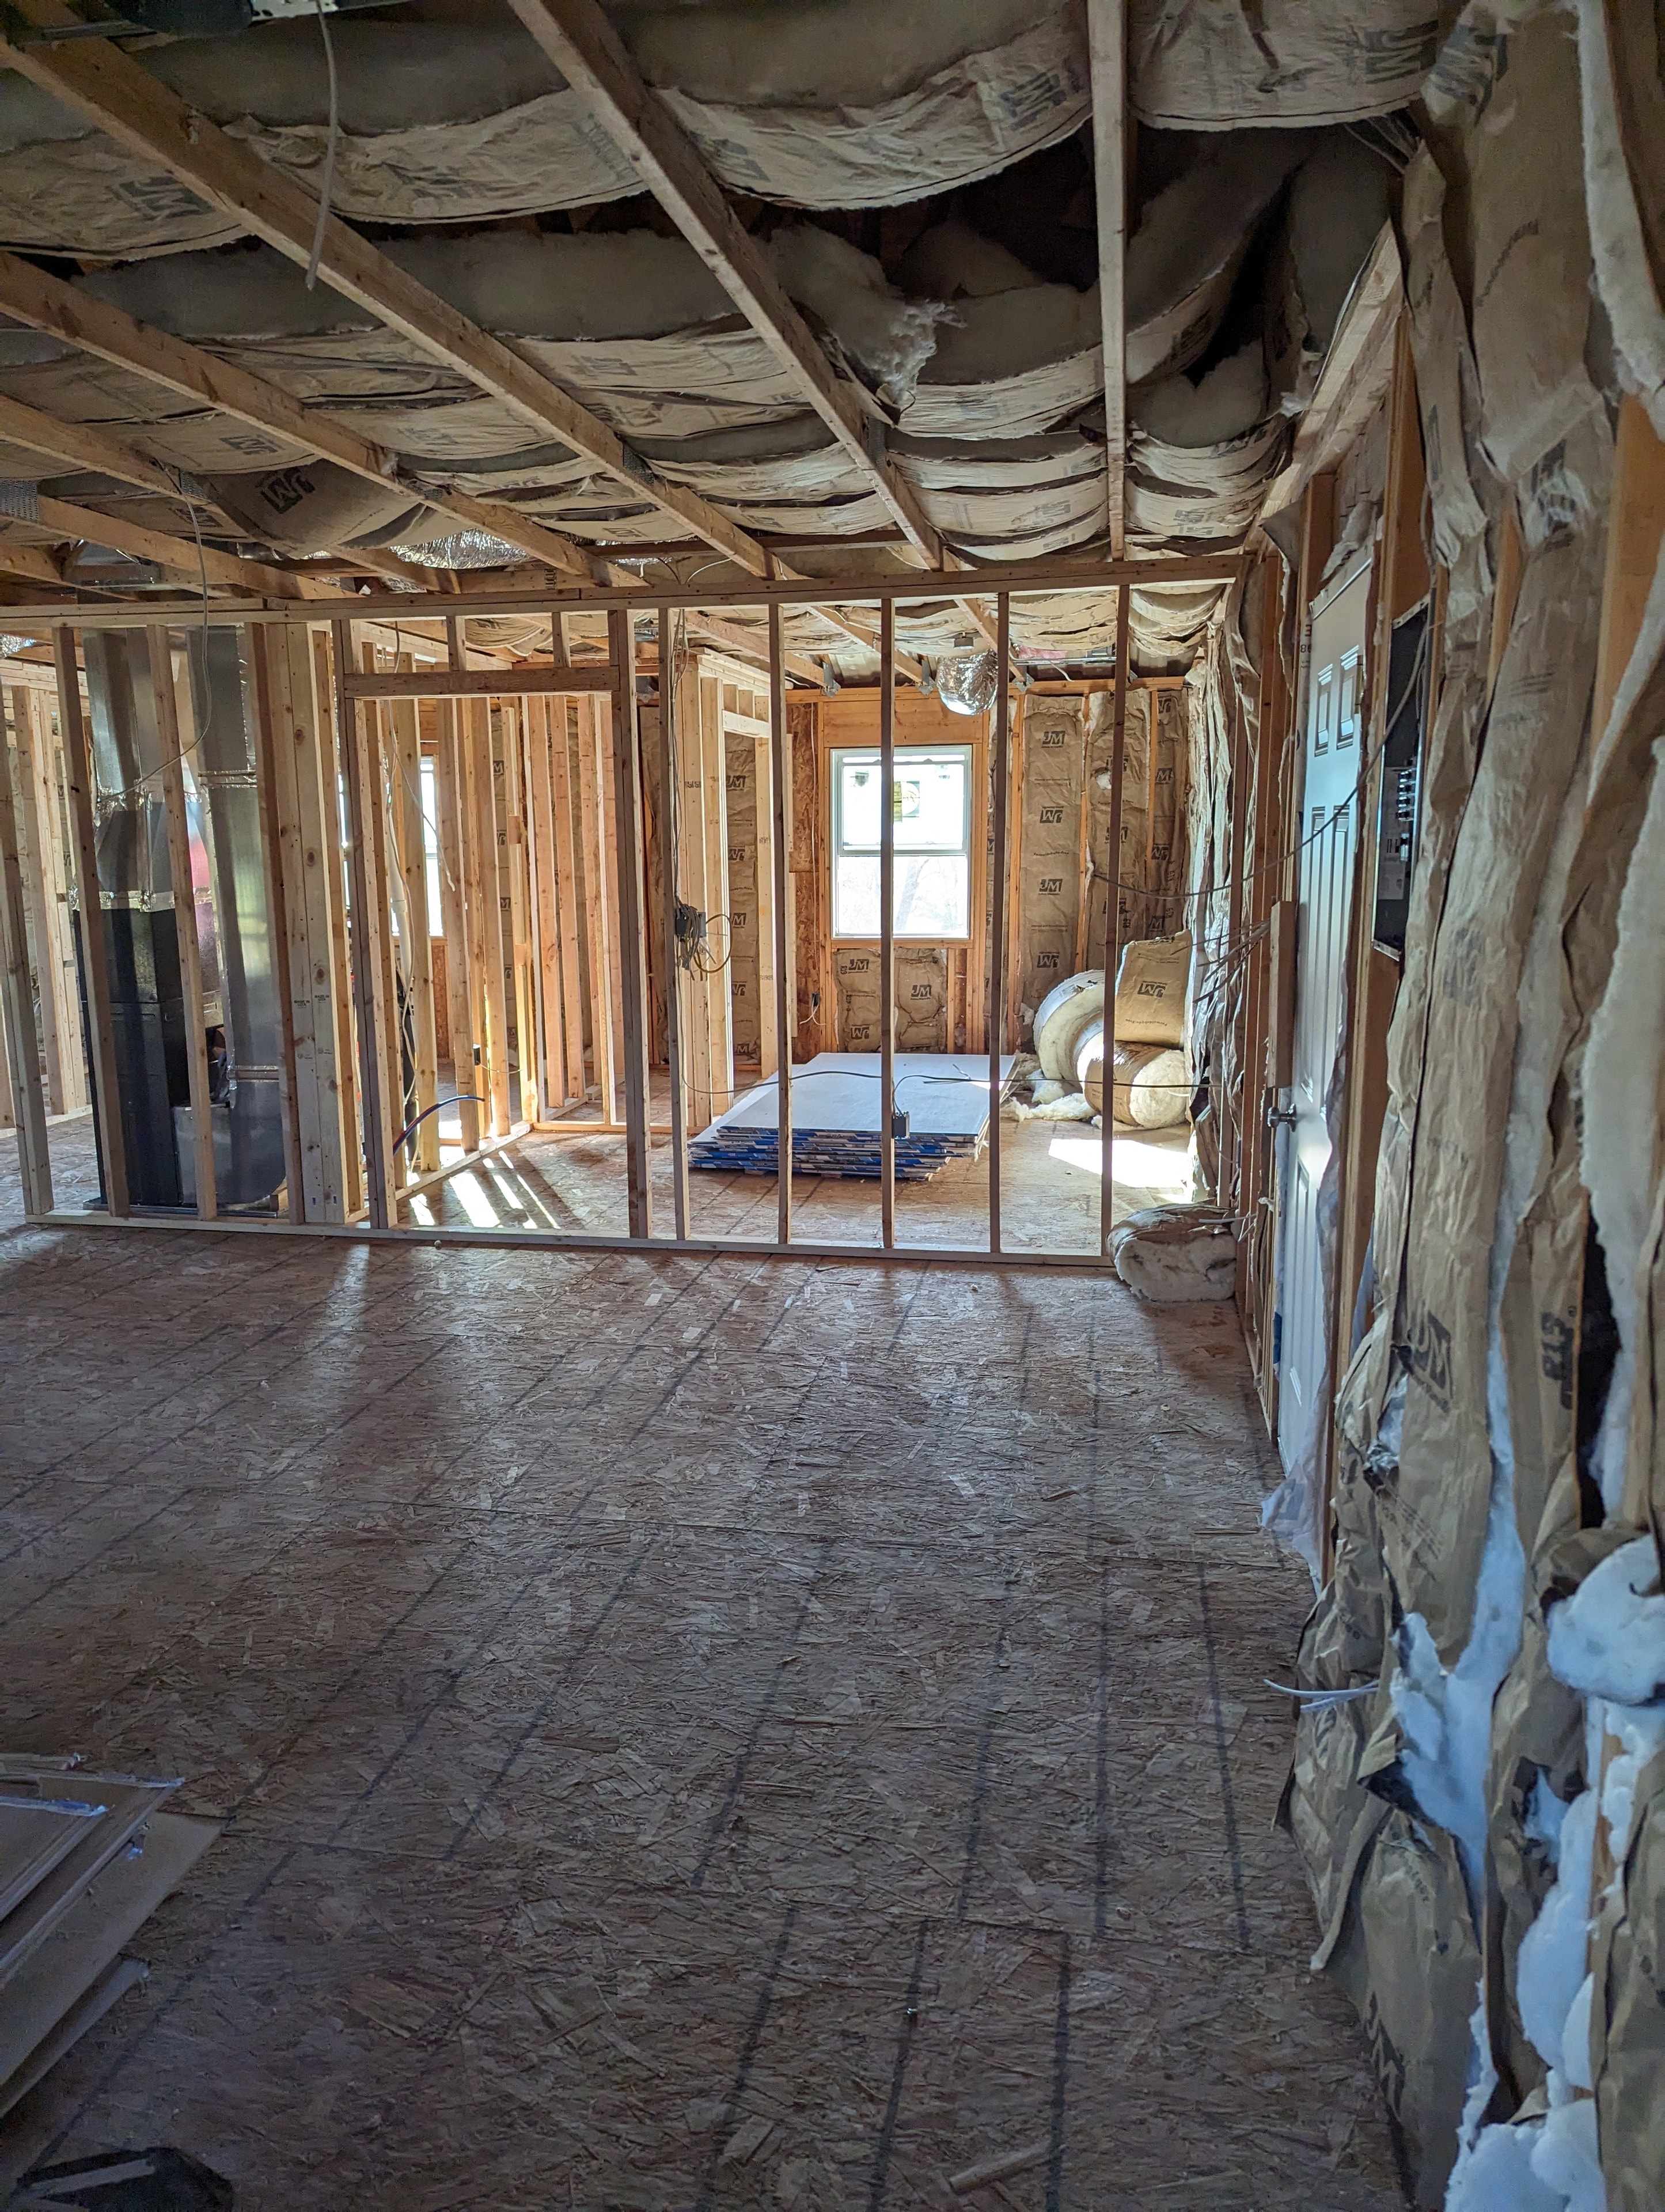
Insulation and framing — full room view
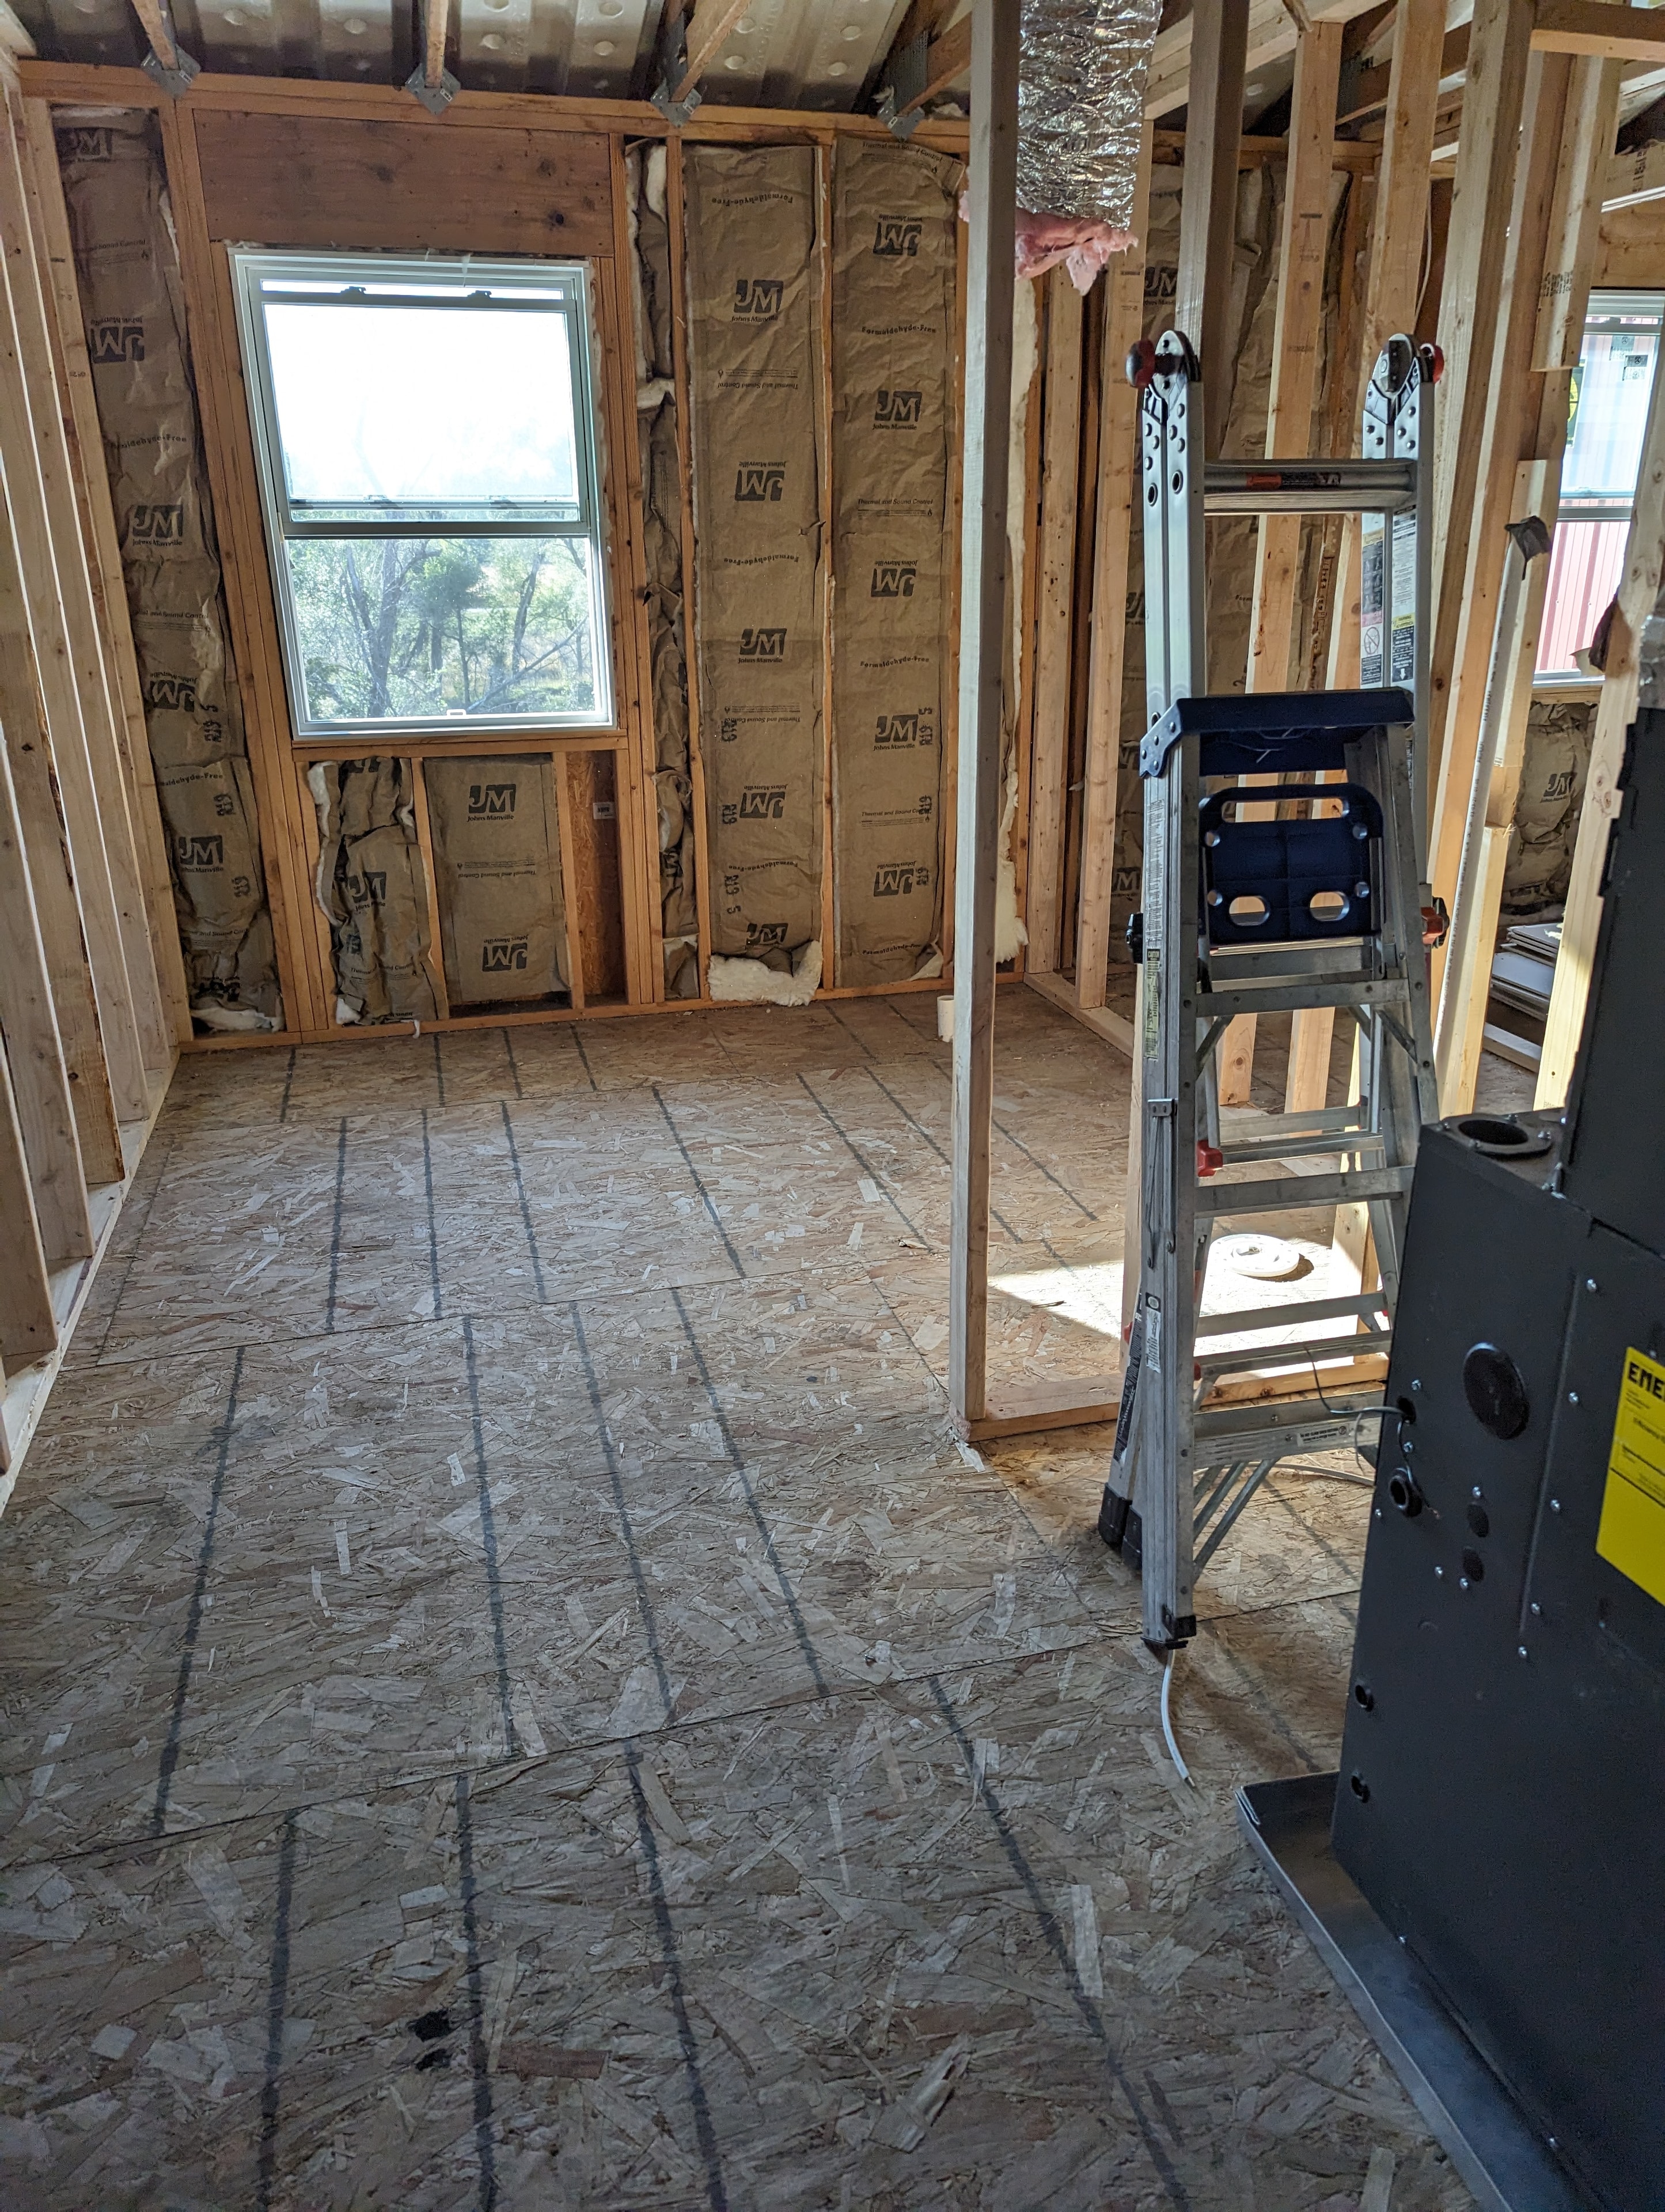
Insulation and framing — HVAC unit staged
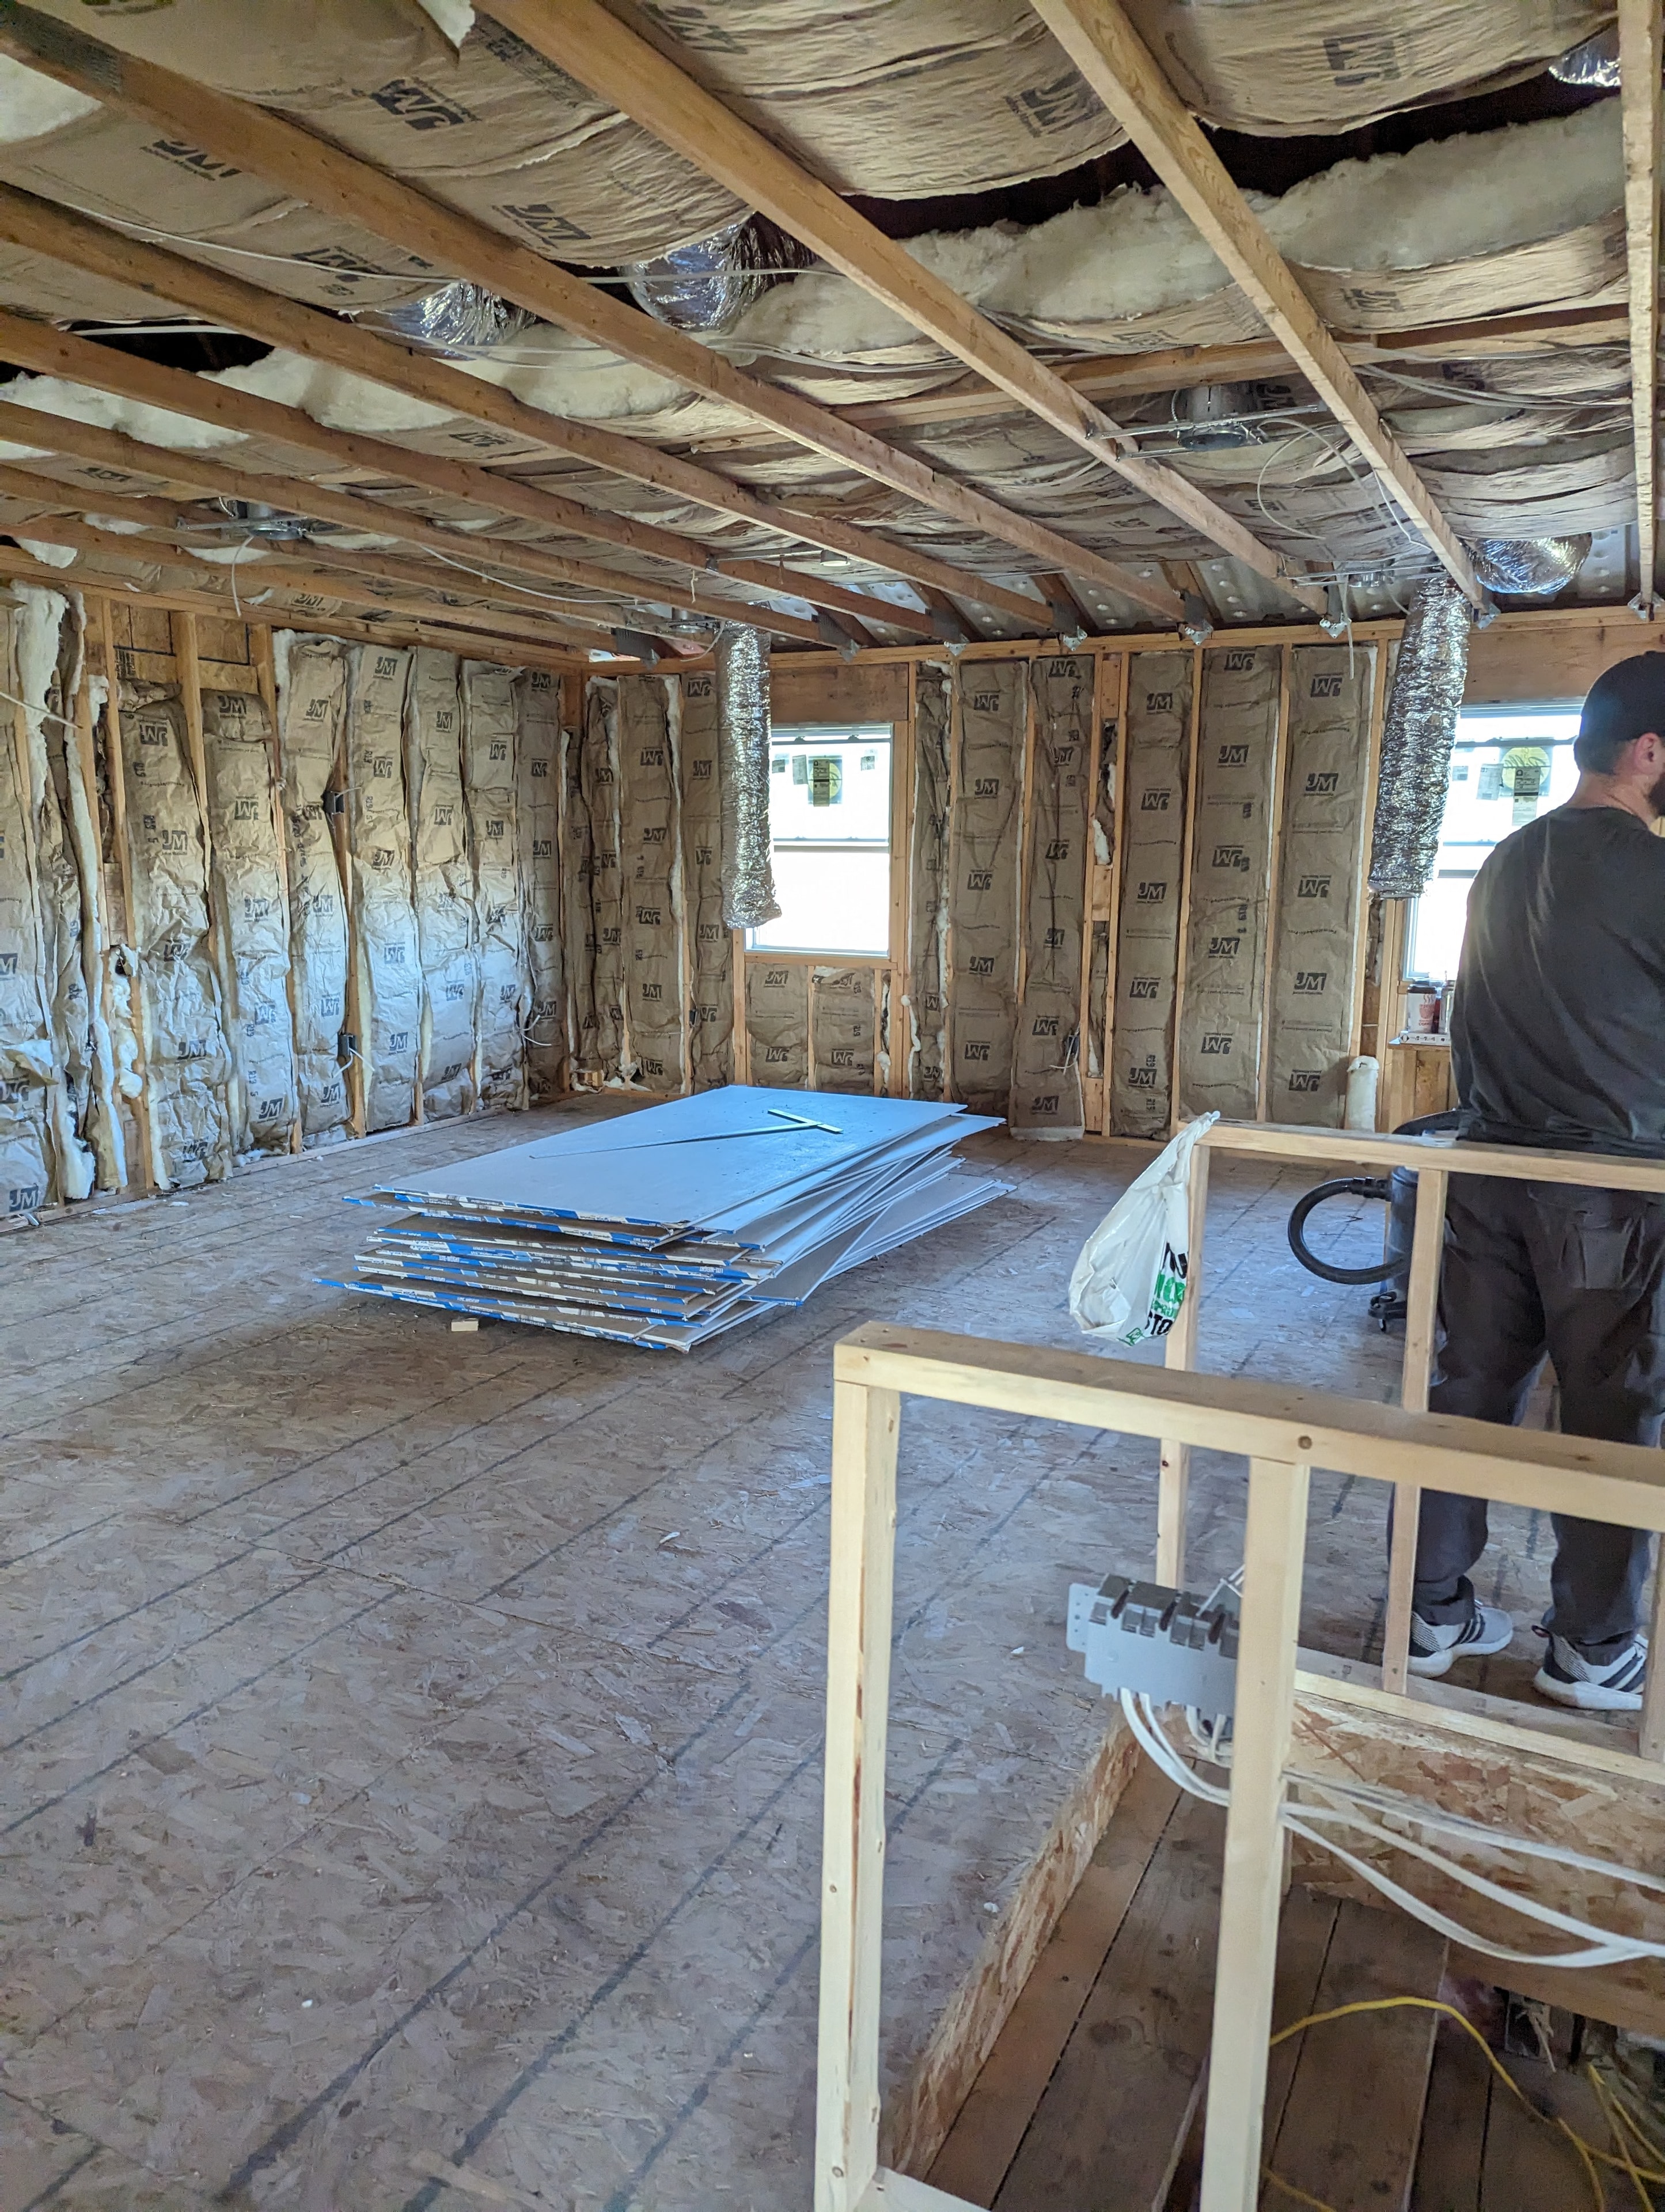
Full insulation and framing — drywall ready
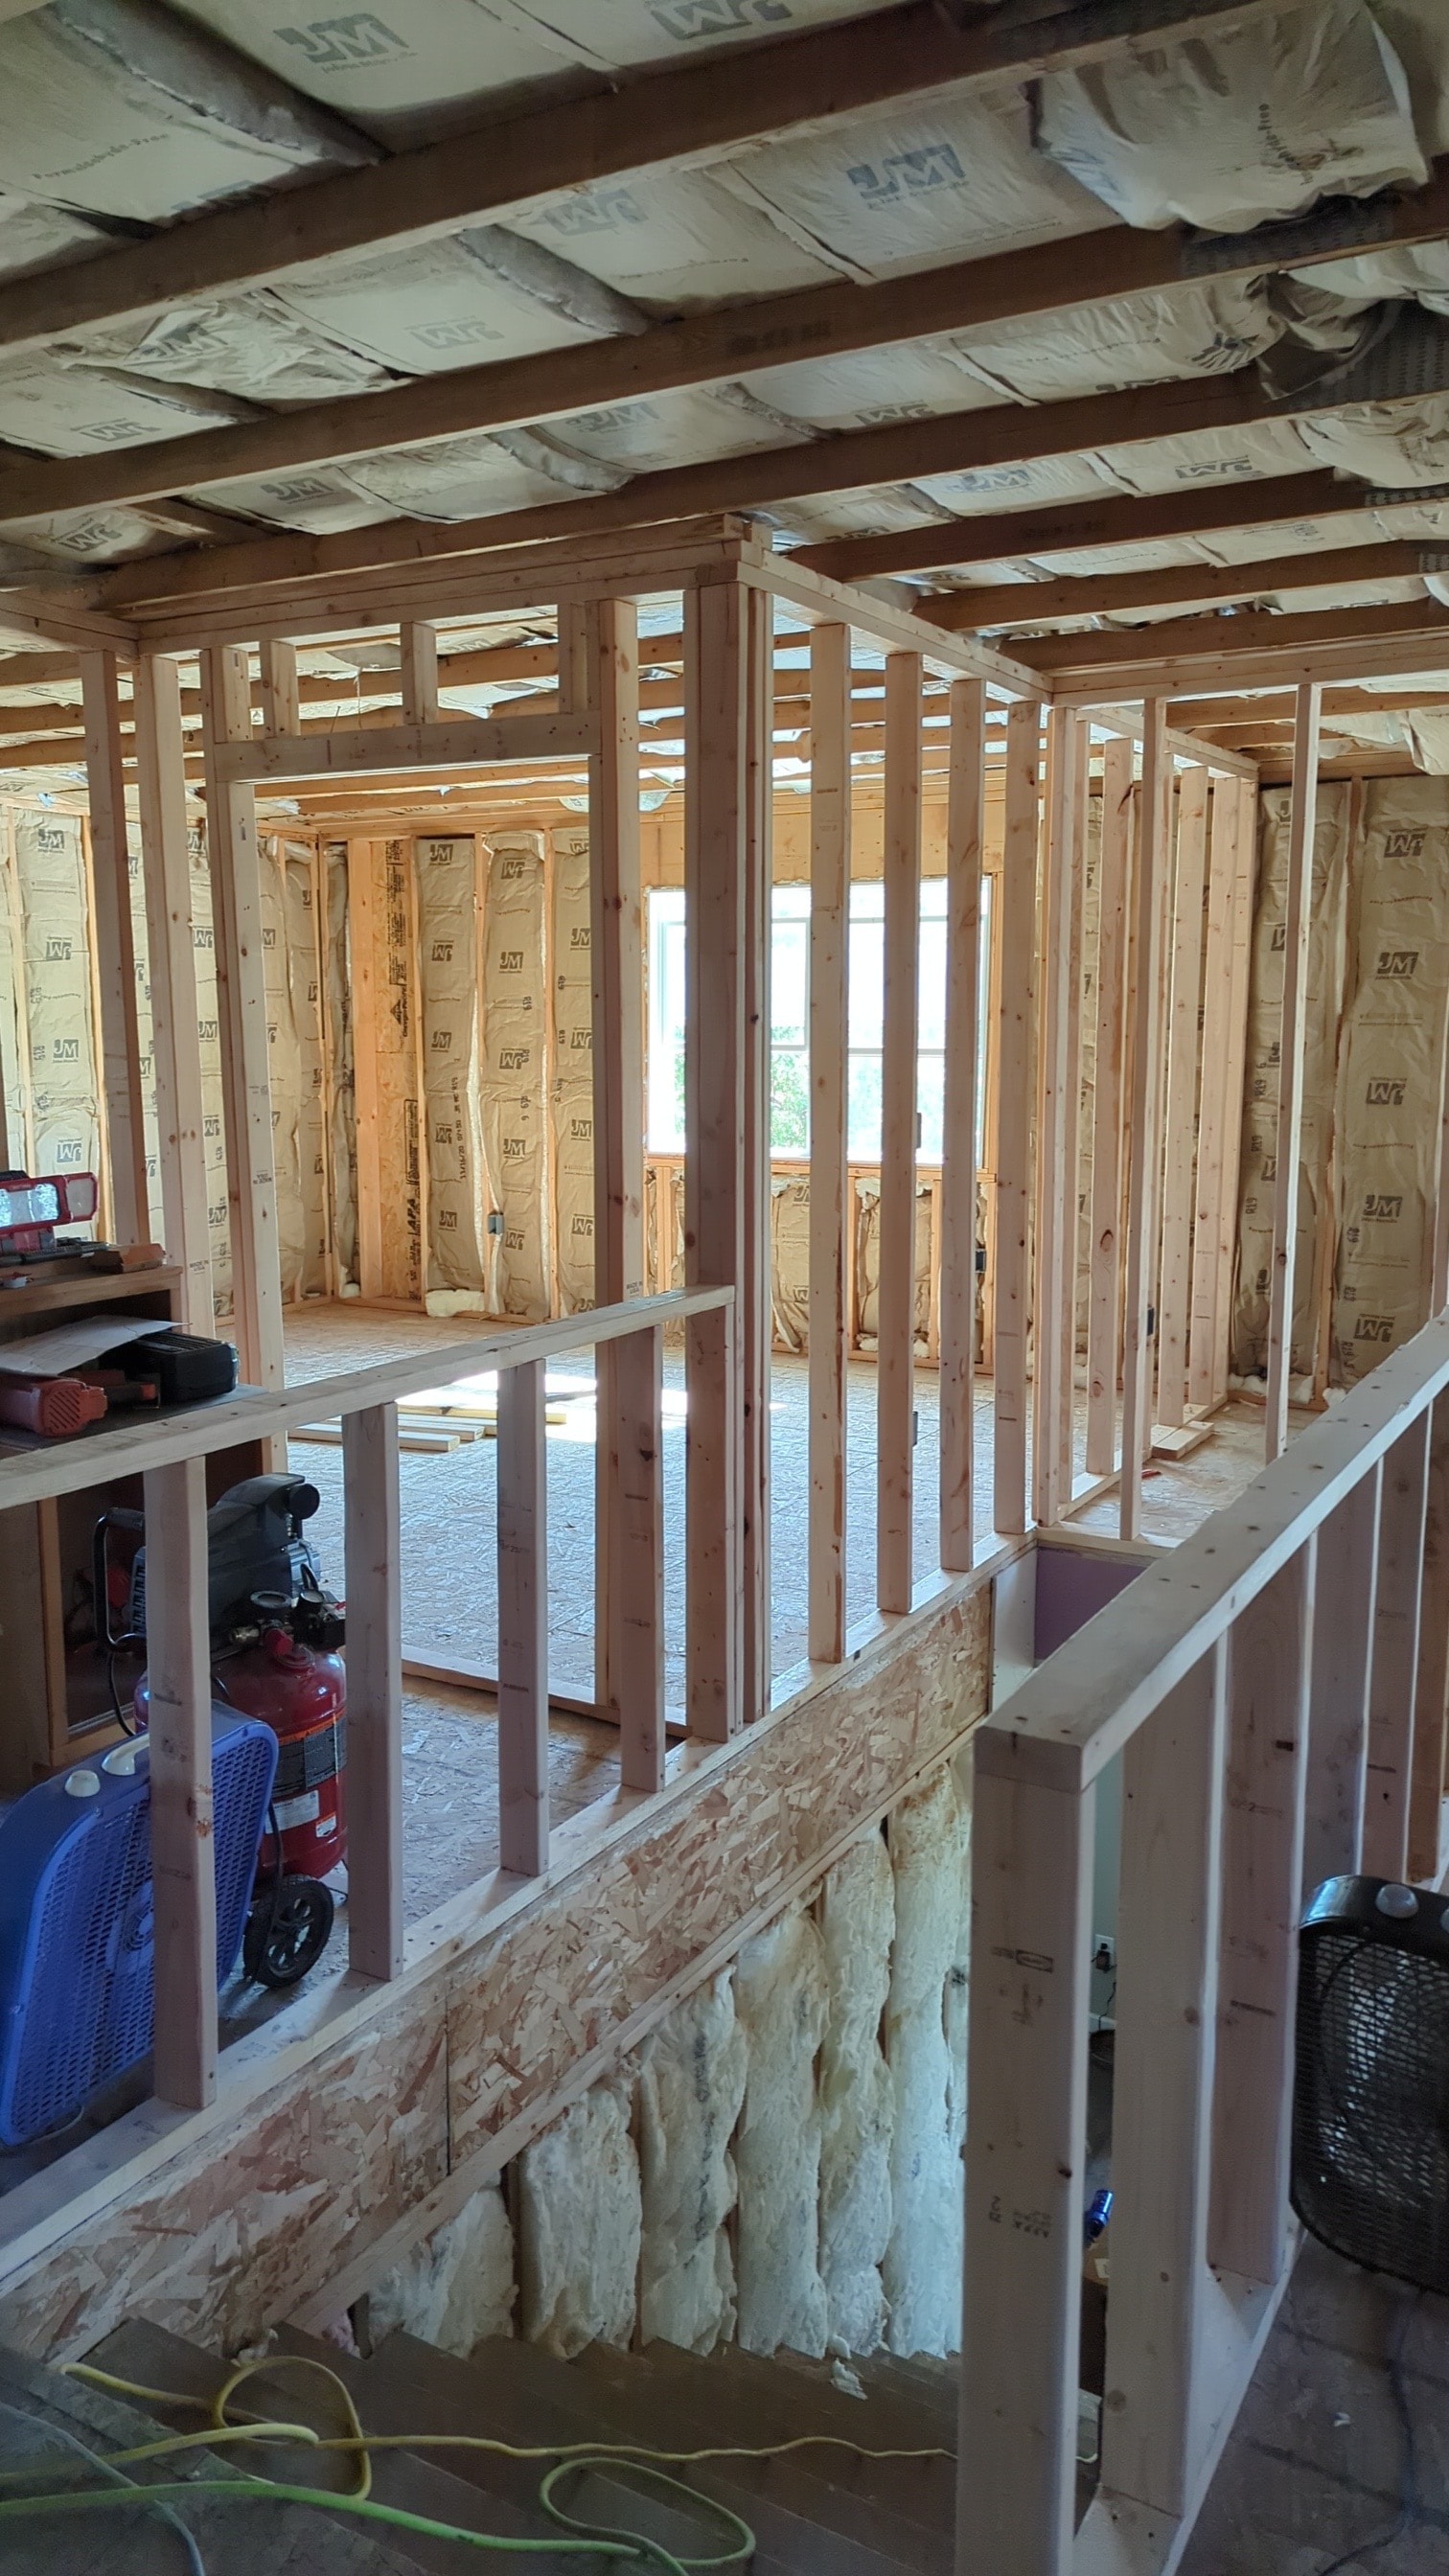
Interior partition framing — multi-room layout
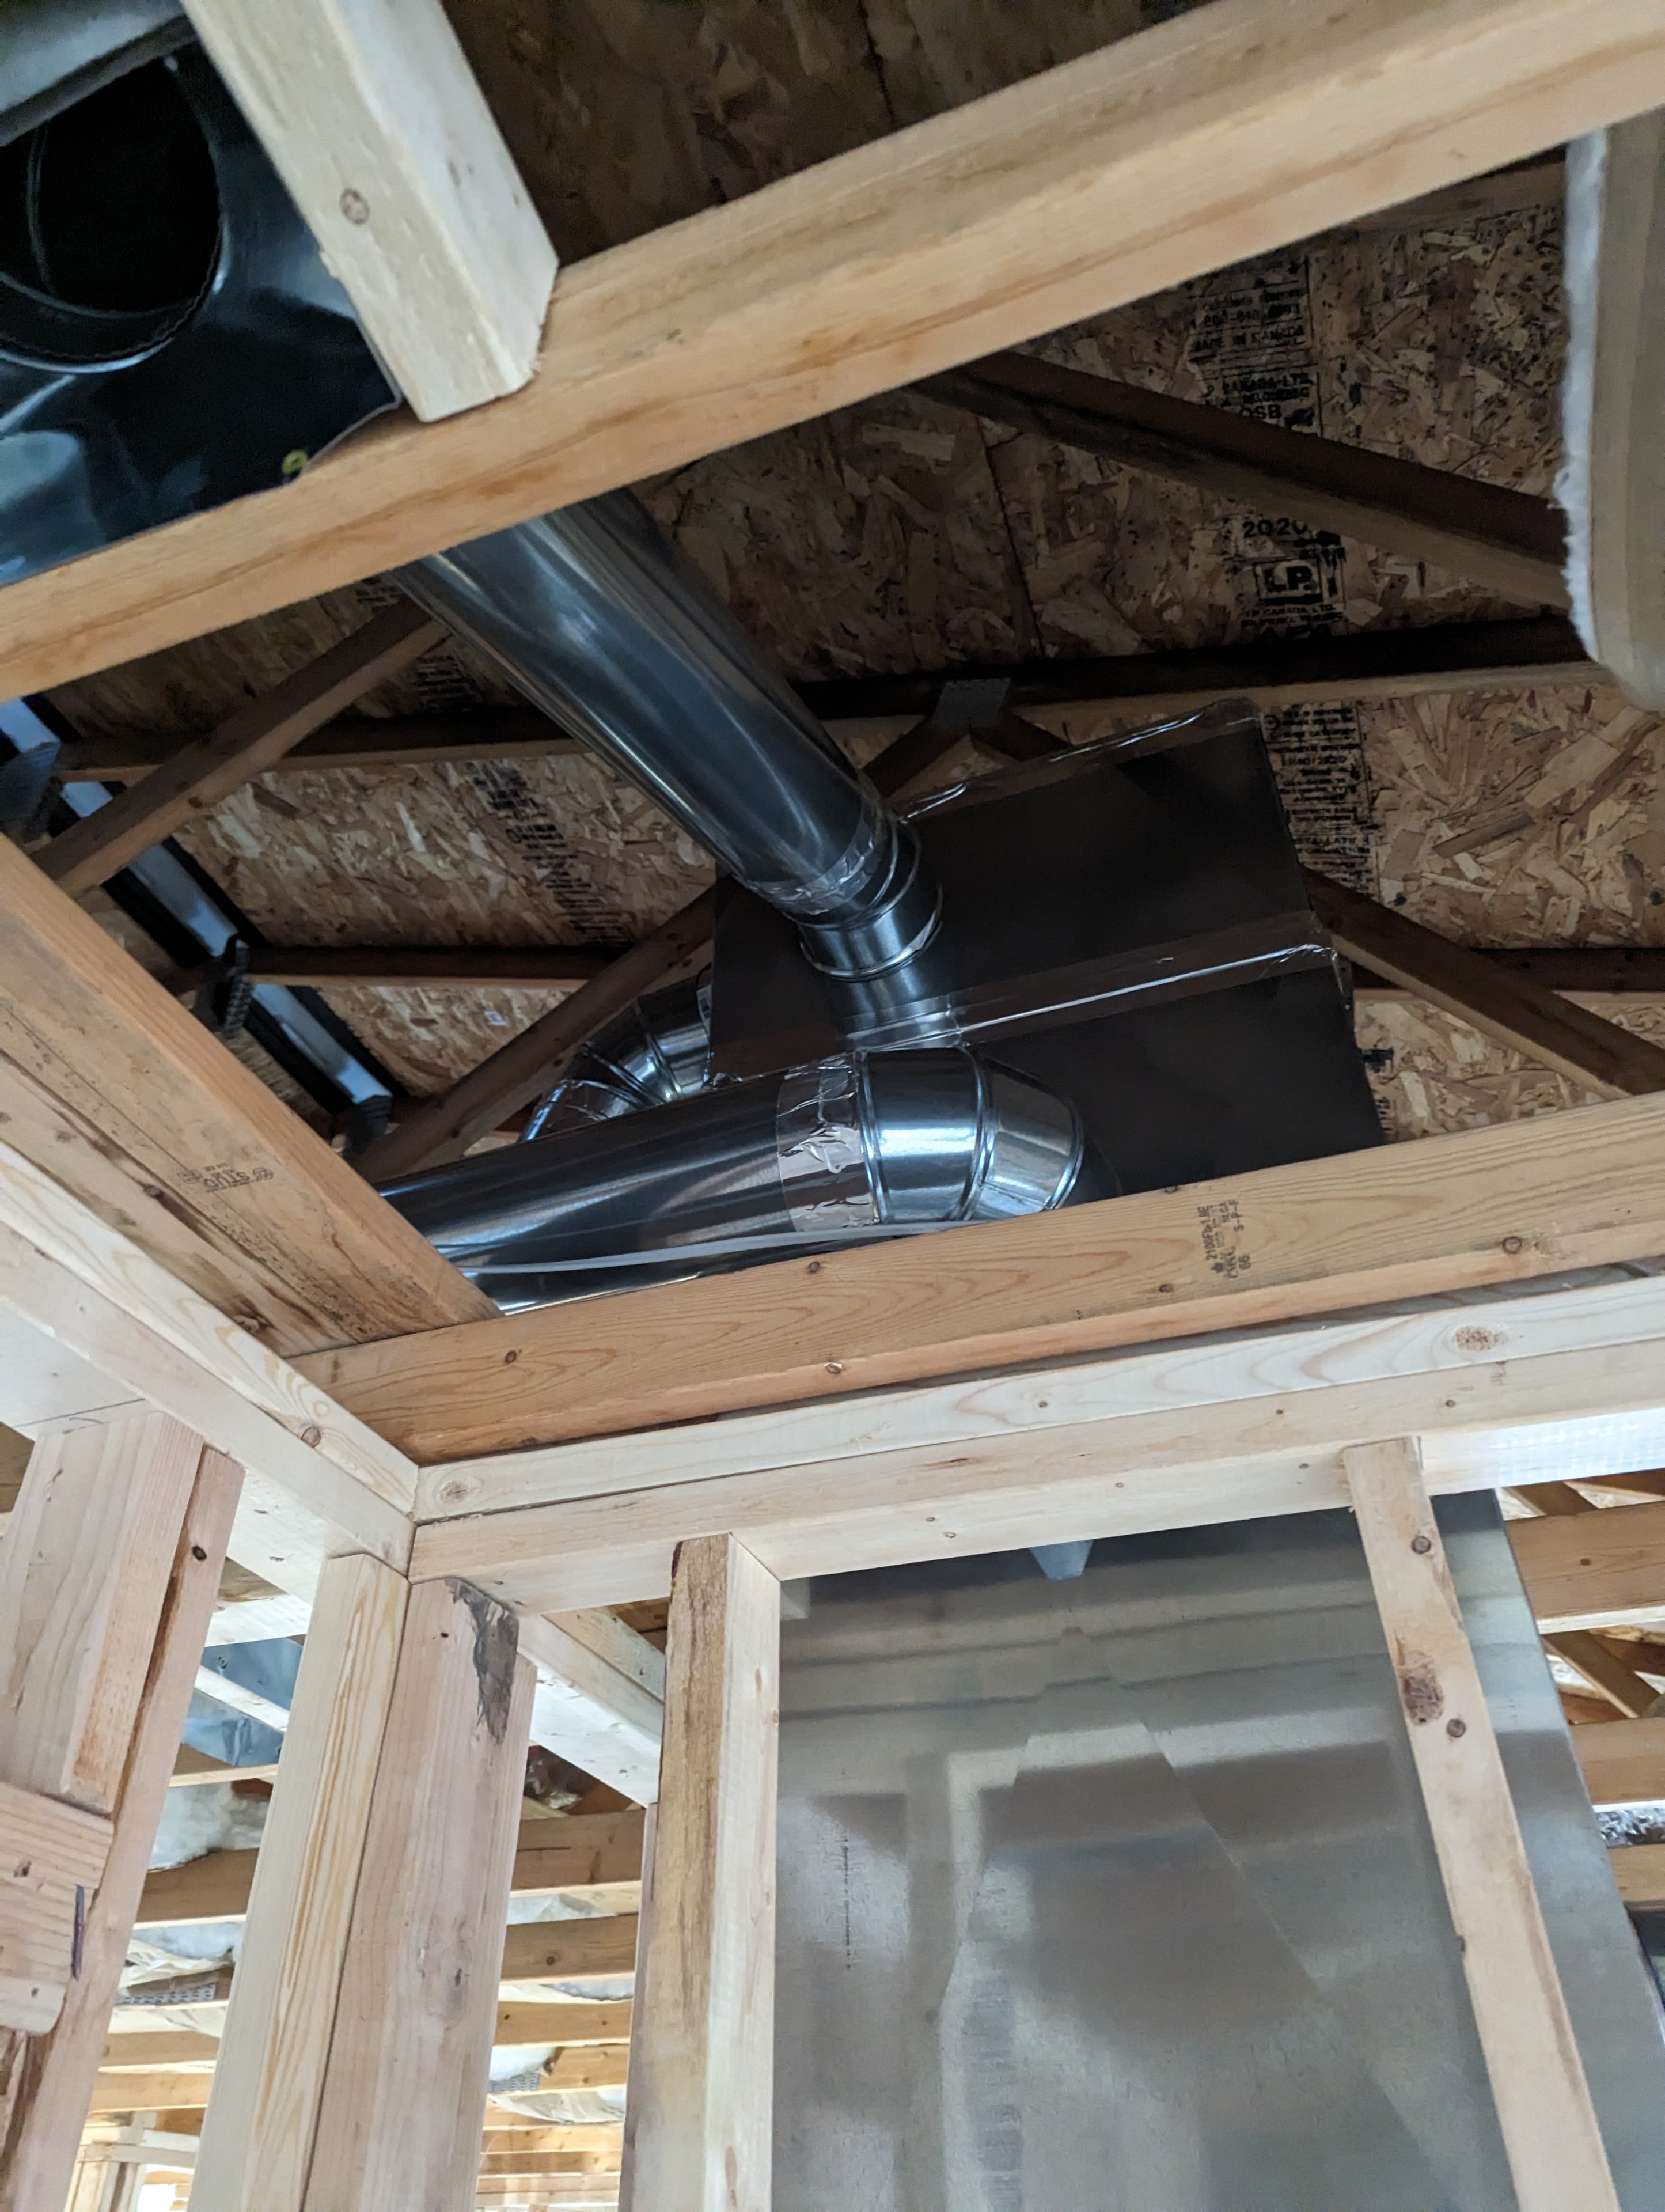
HVAC ductwork rough-in — ceiling installation
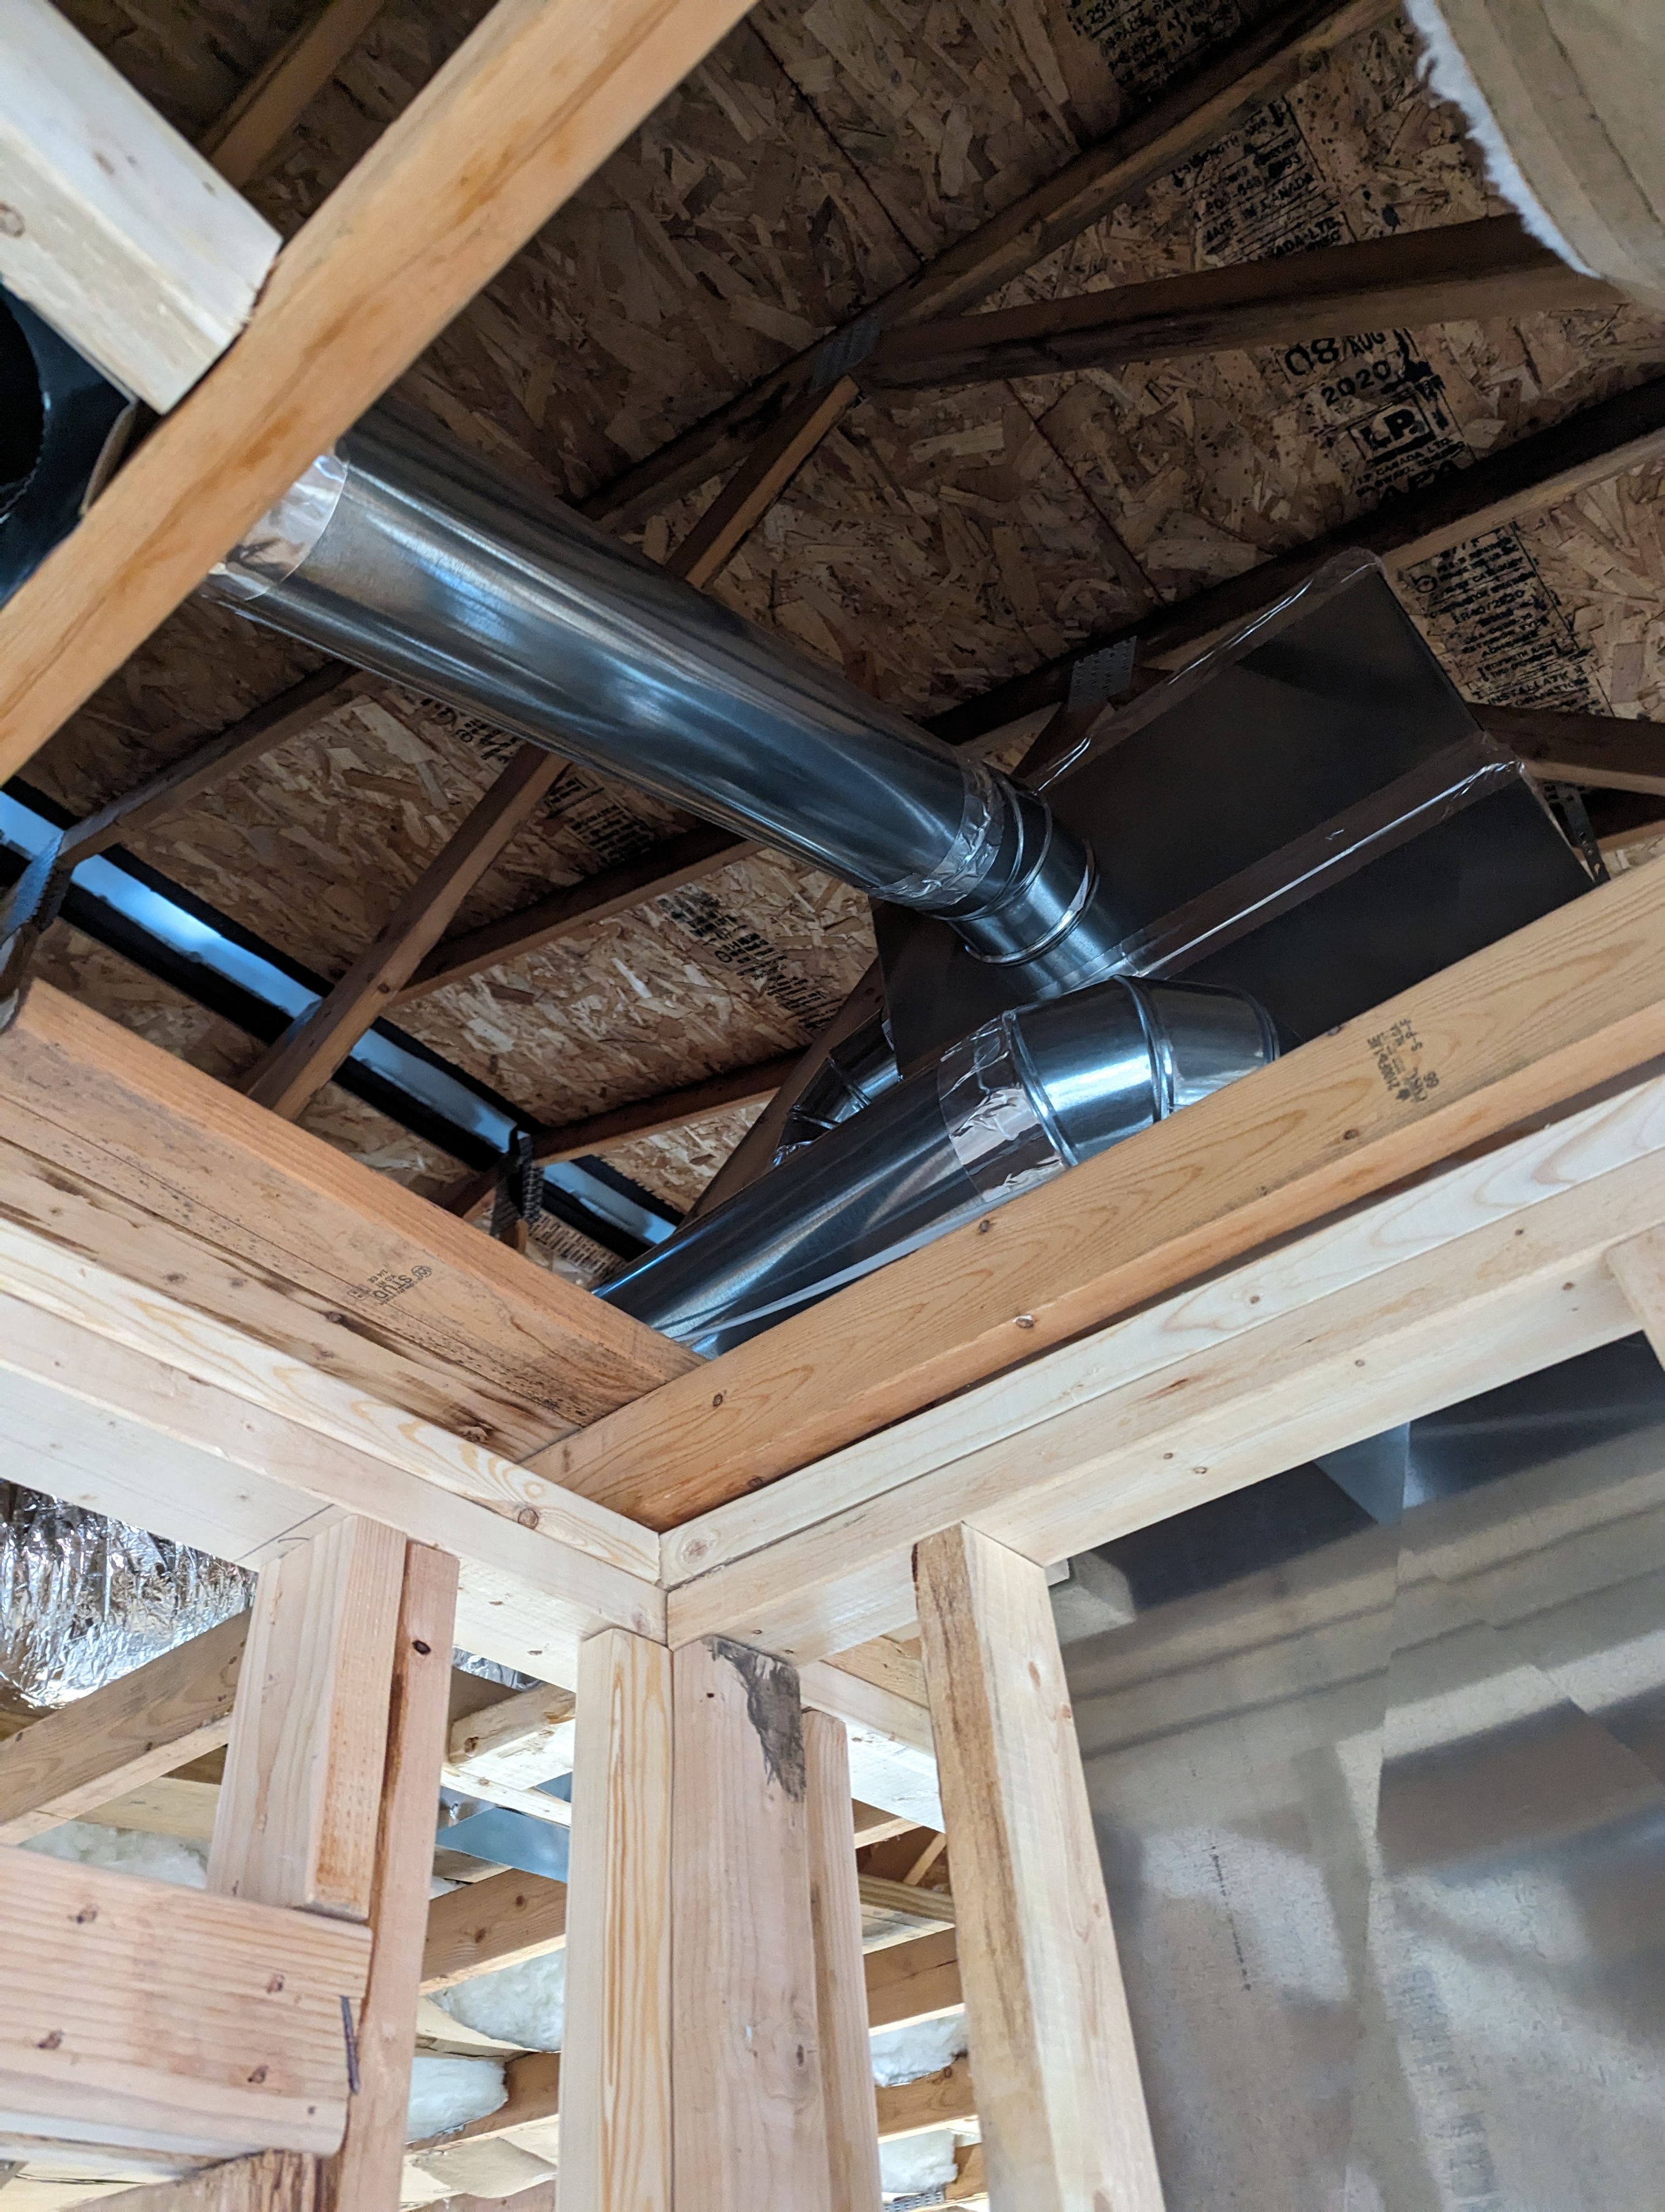
HVAC duct branching — ceiling rough-in
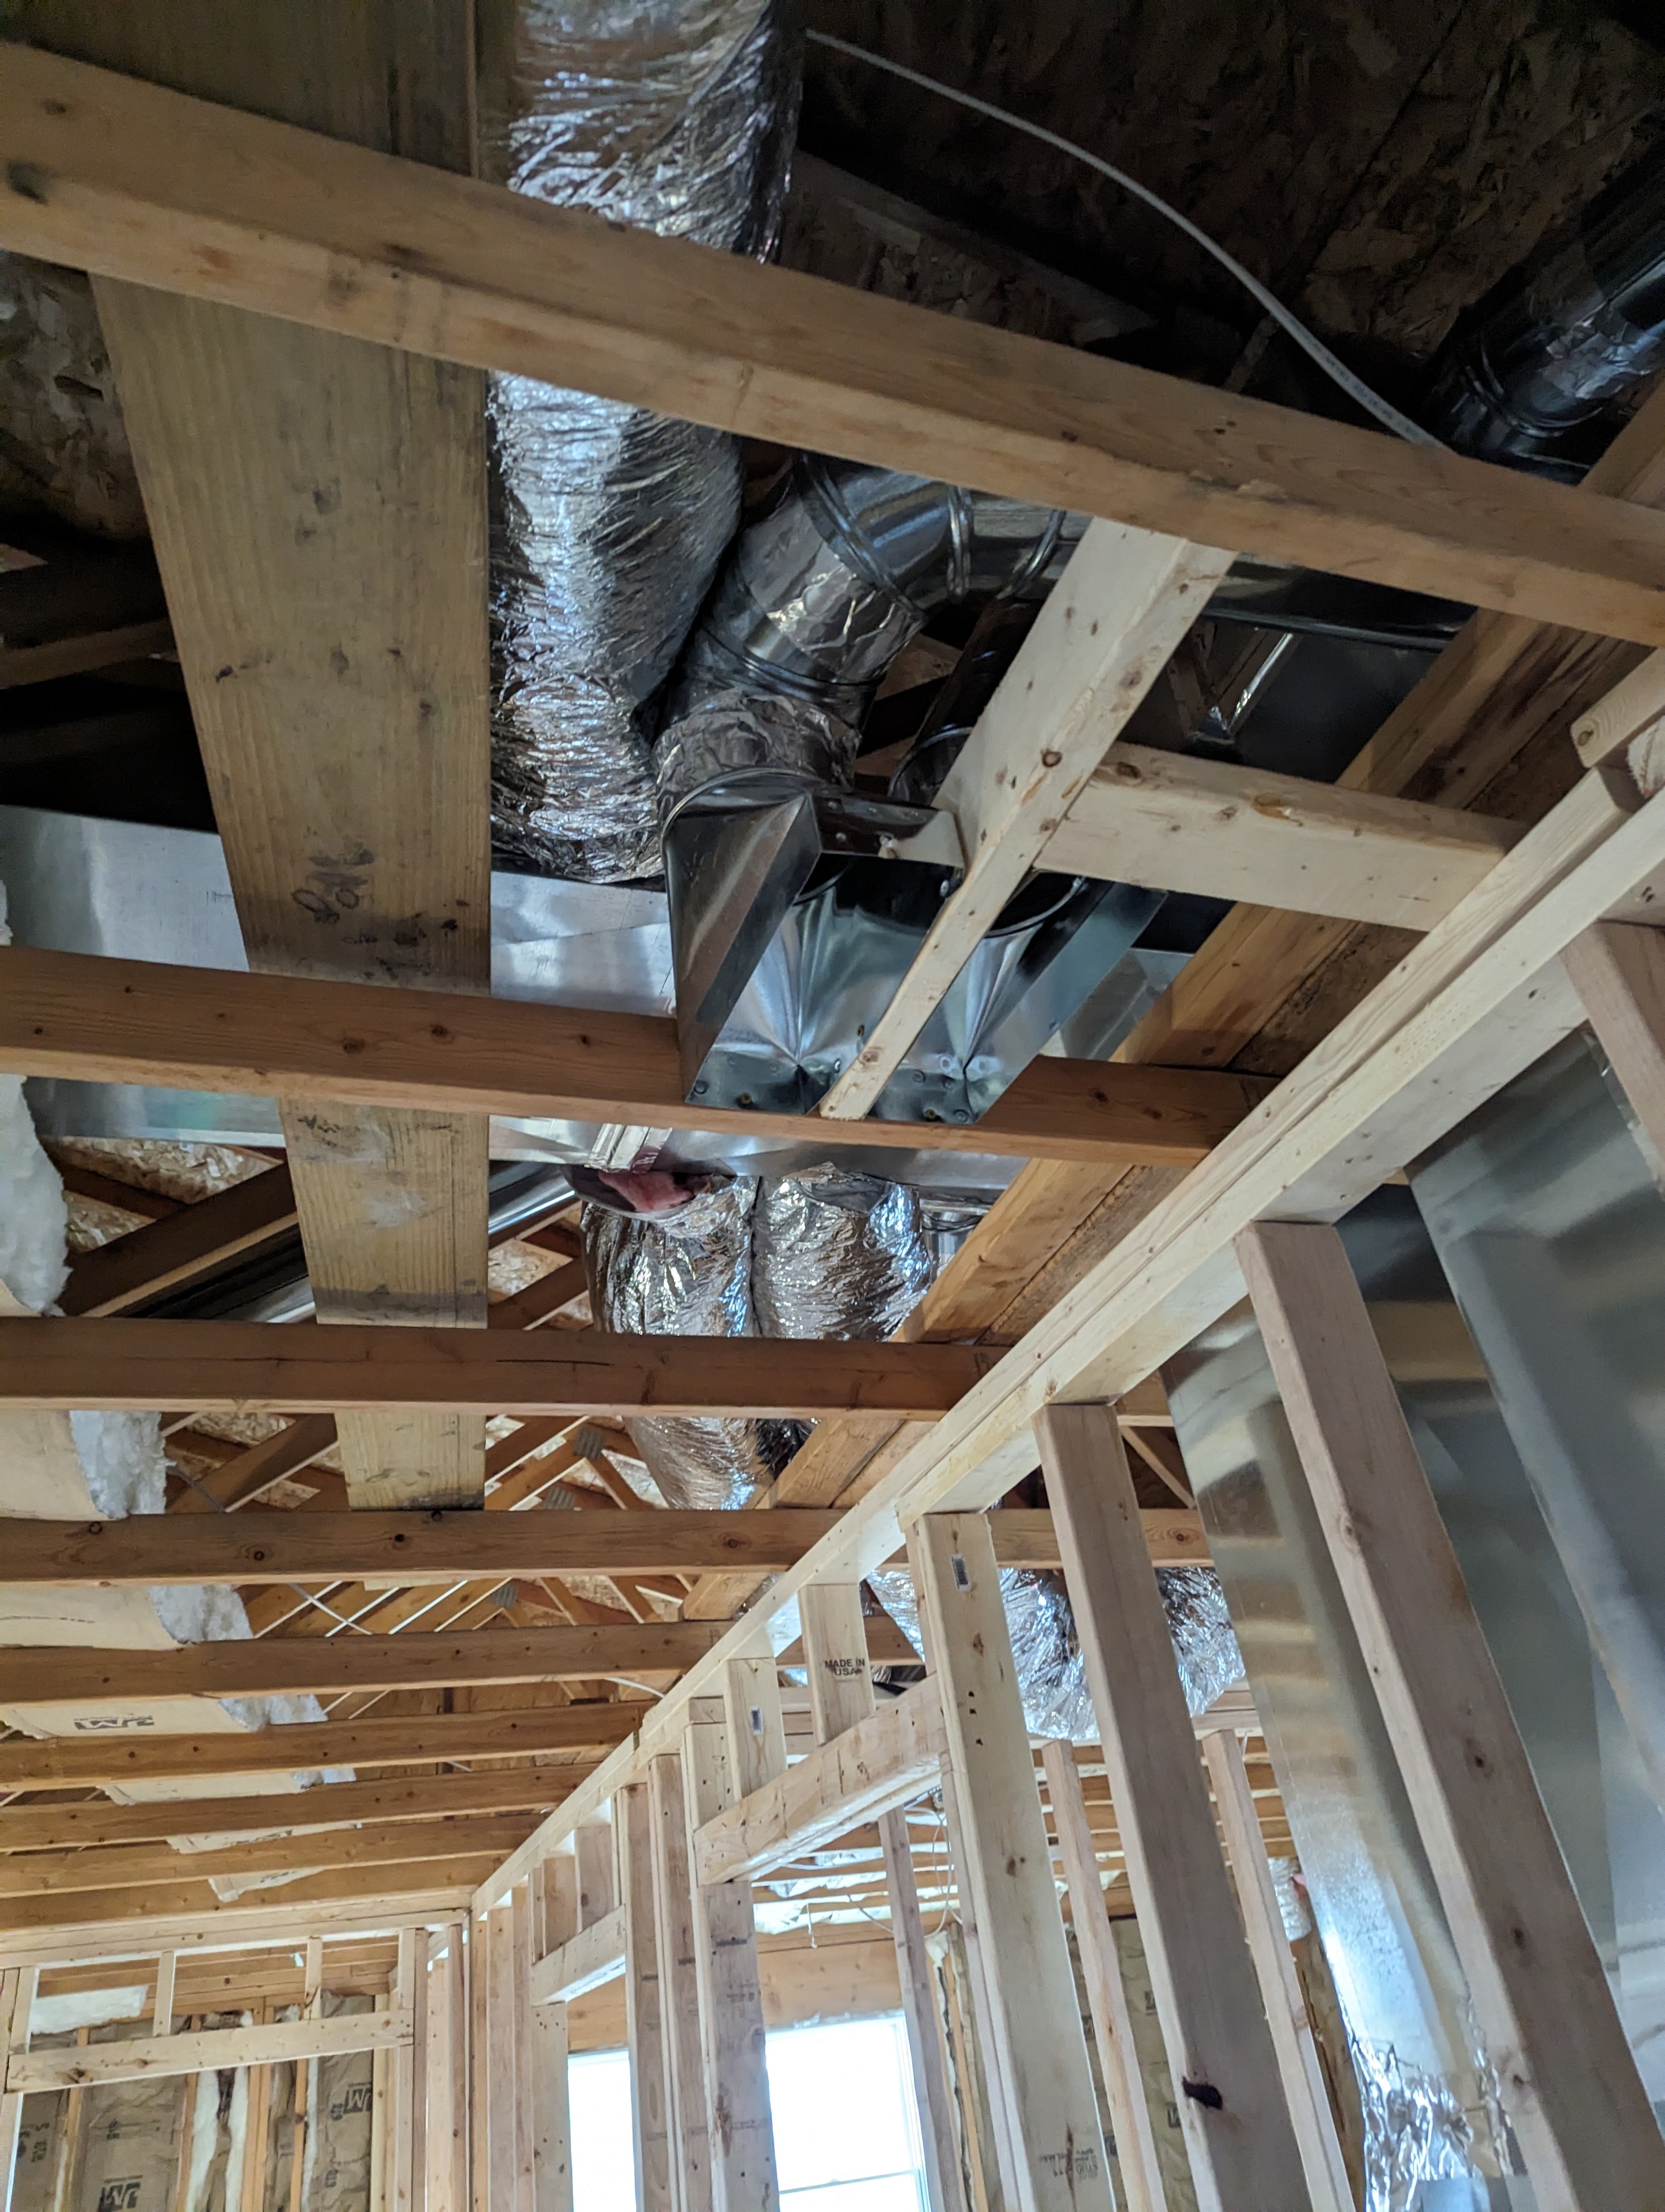
Flexible duct routing through framing
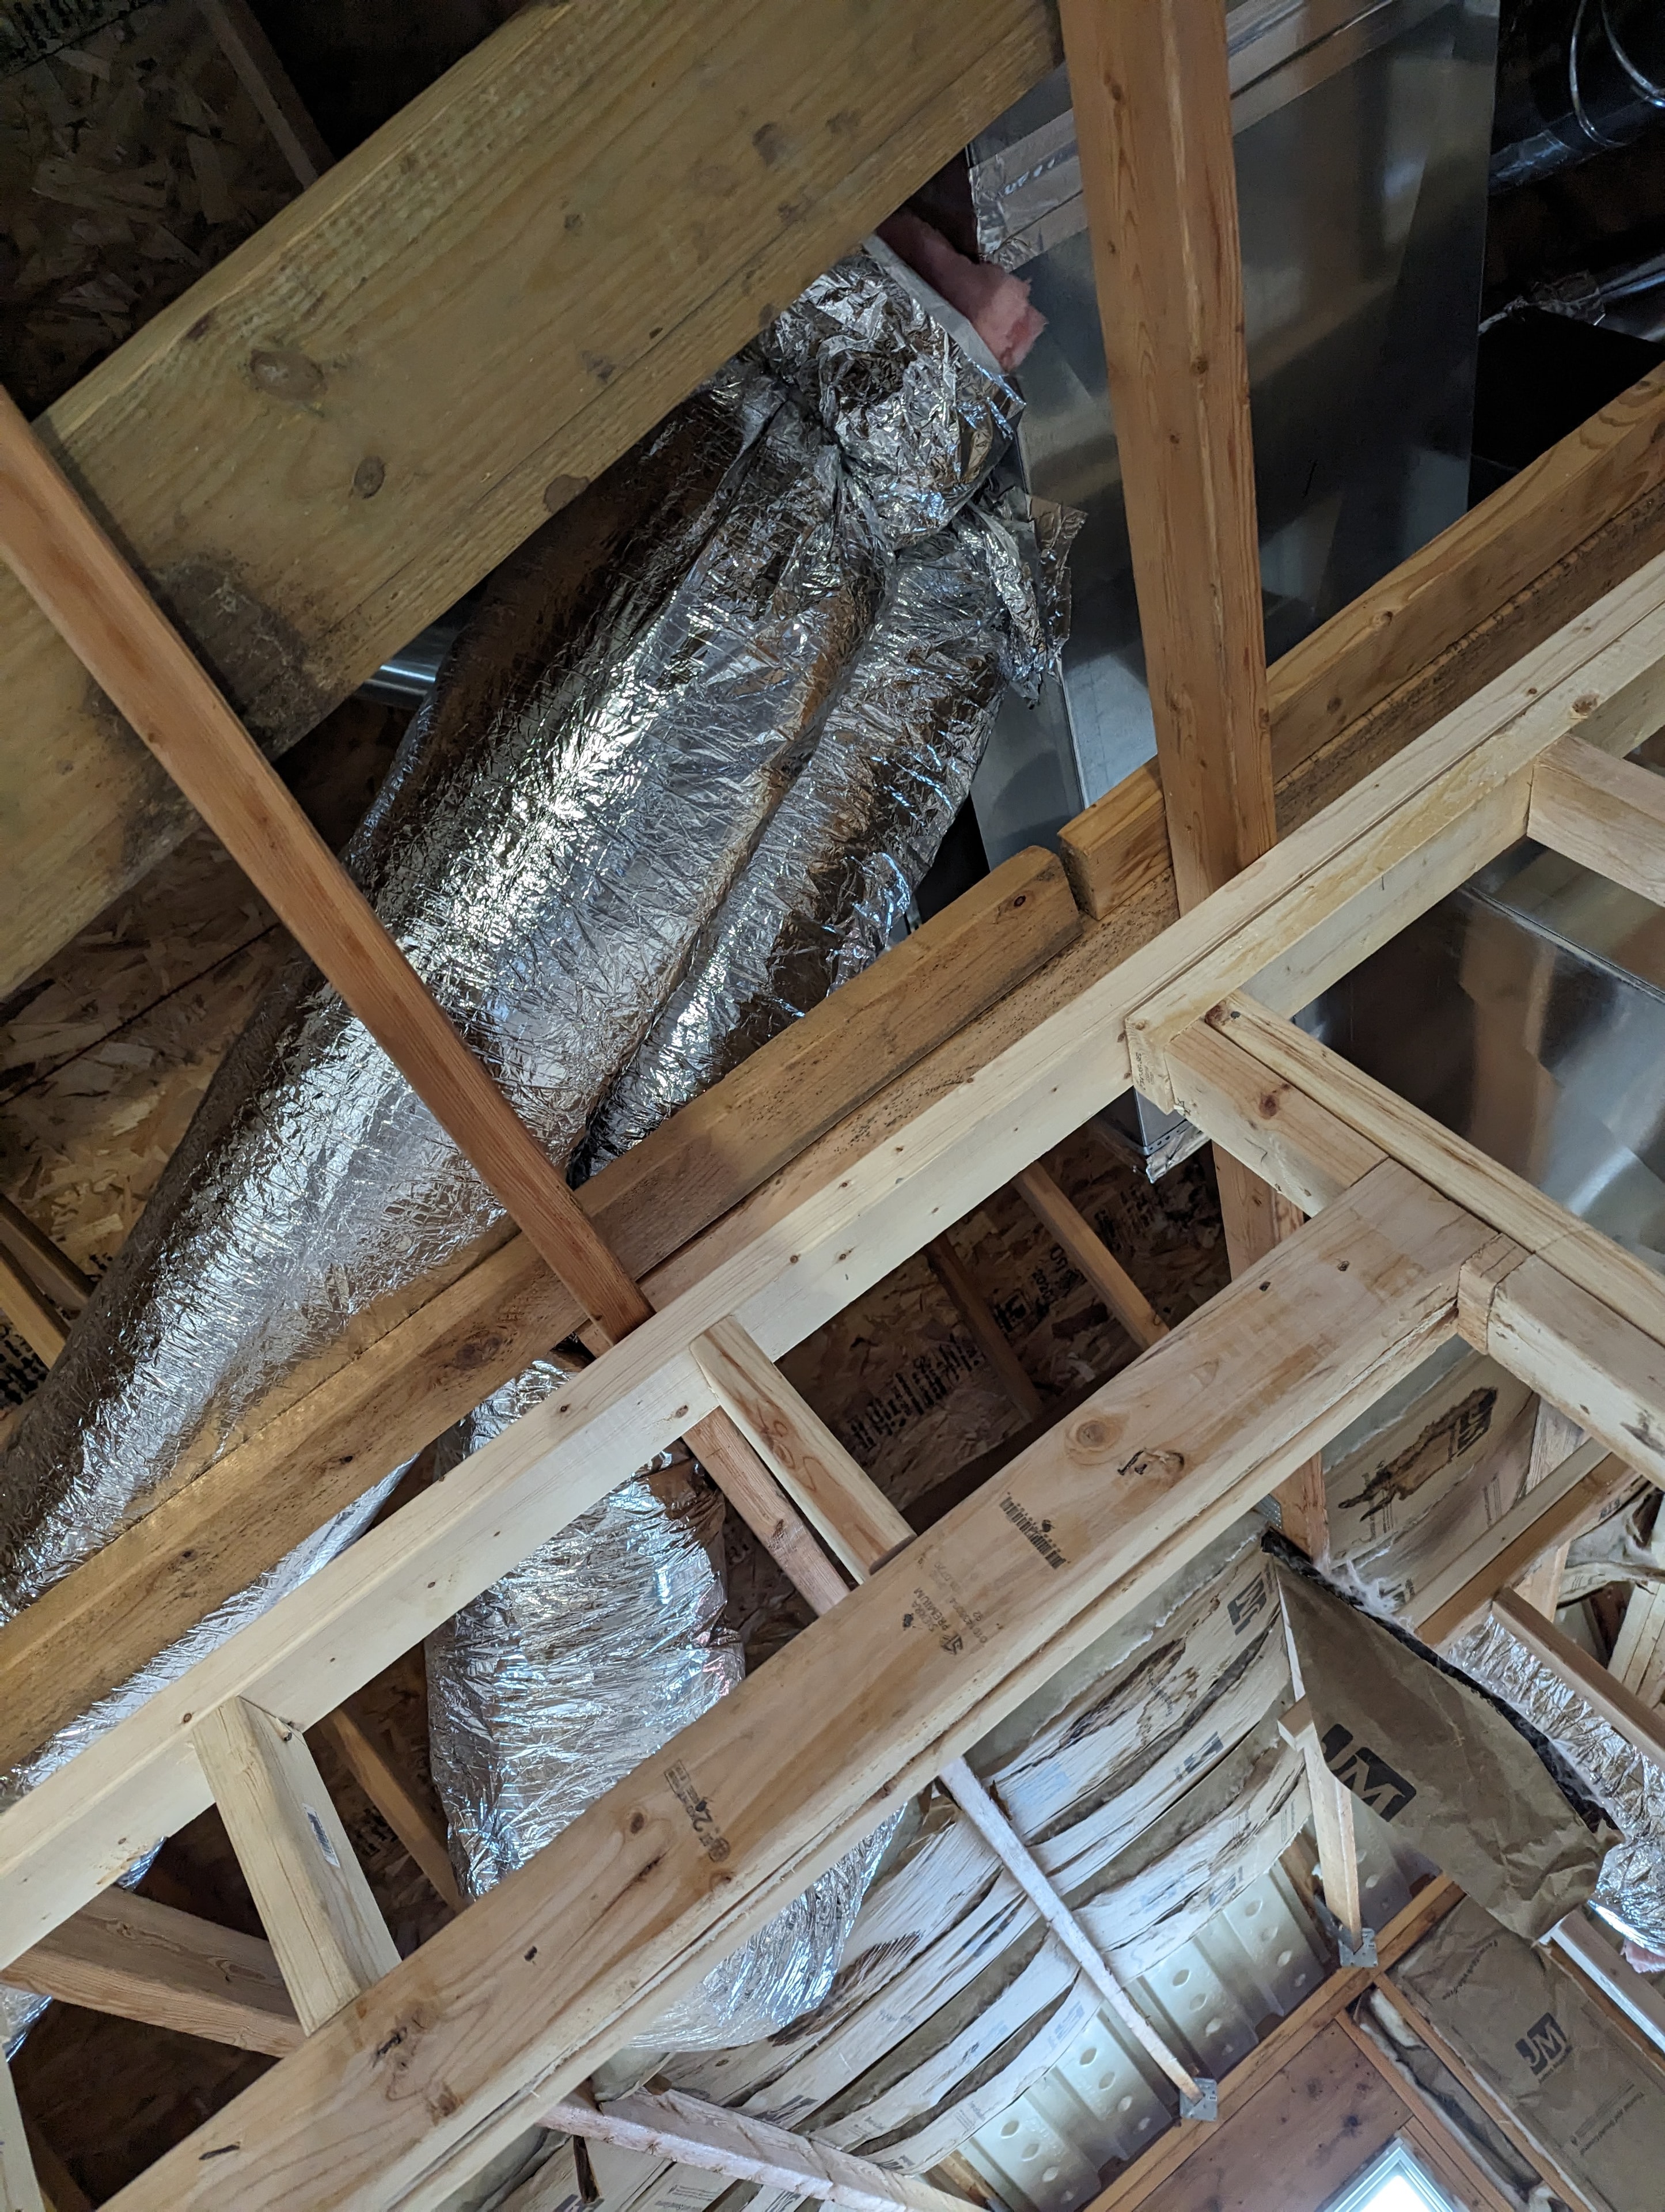
HVAC duct network — overhead rough-in
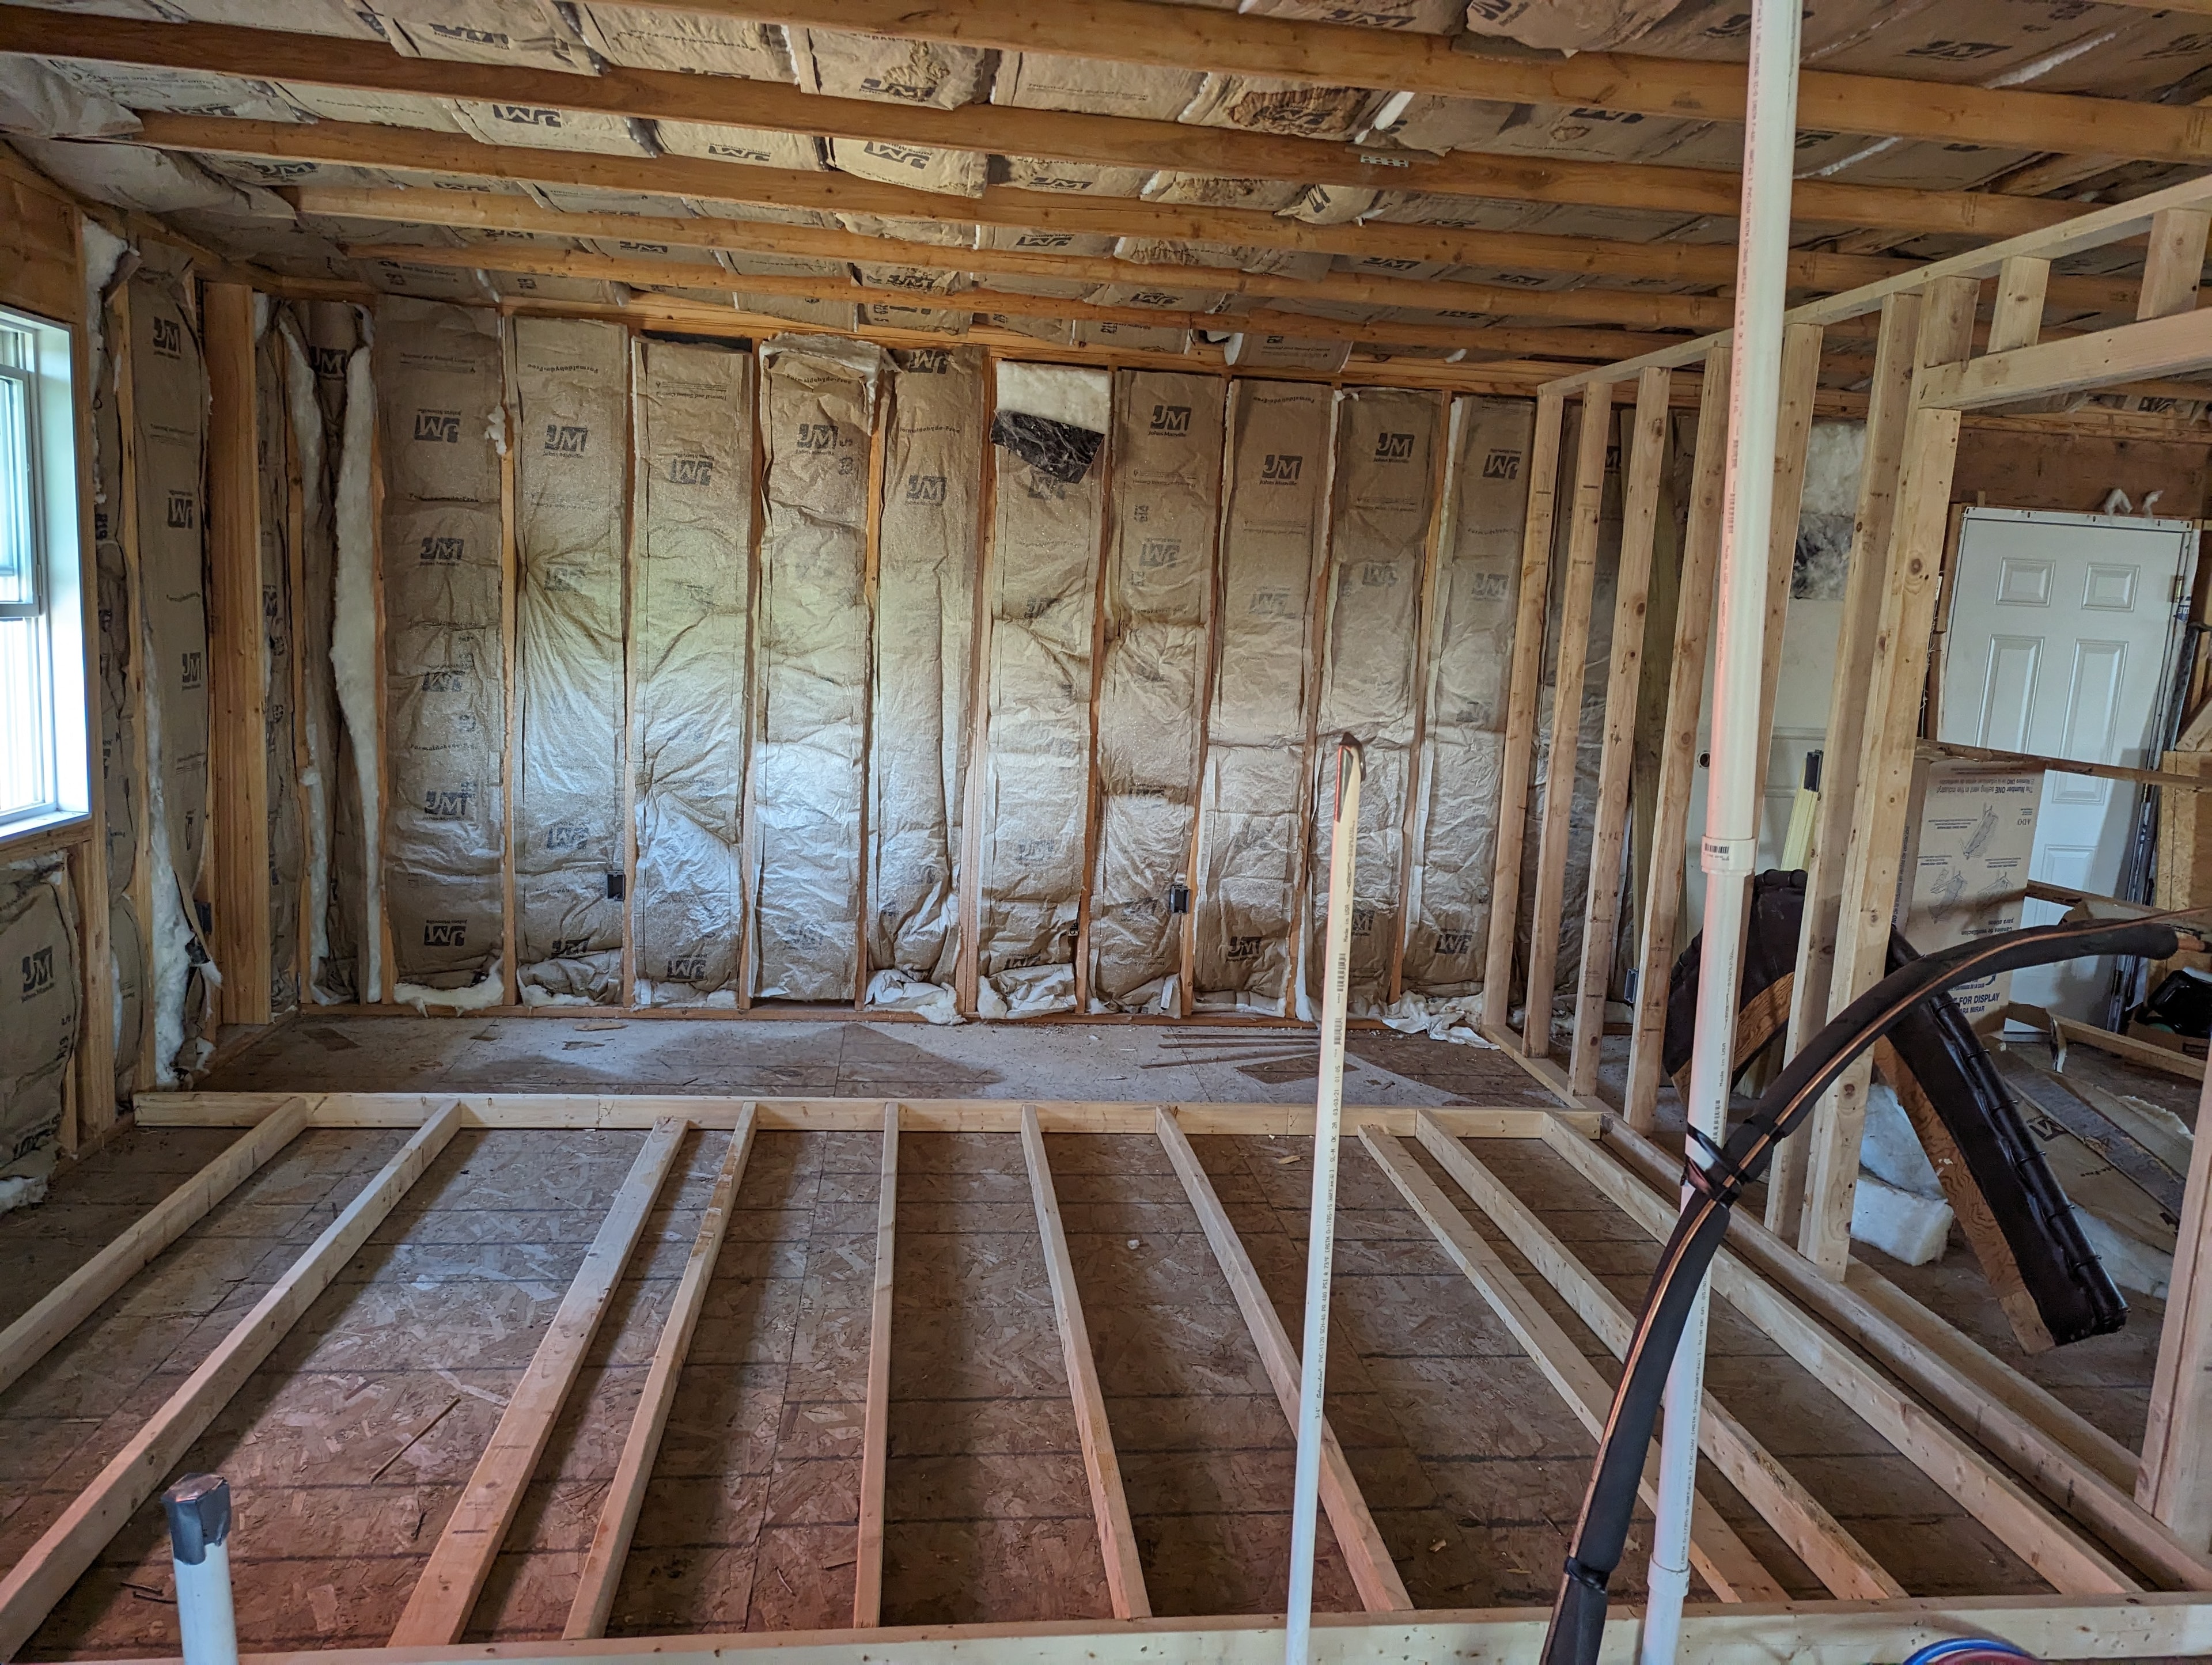
Insulation and floor framing — pre-drywall
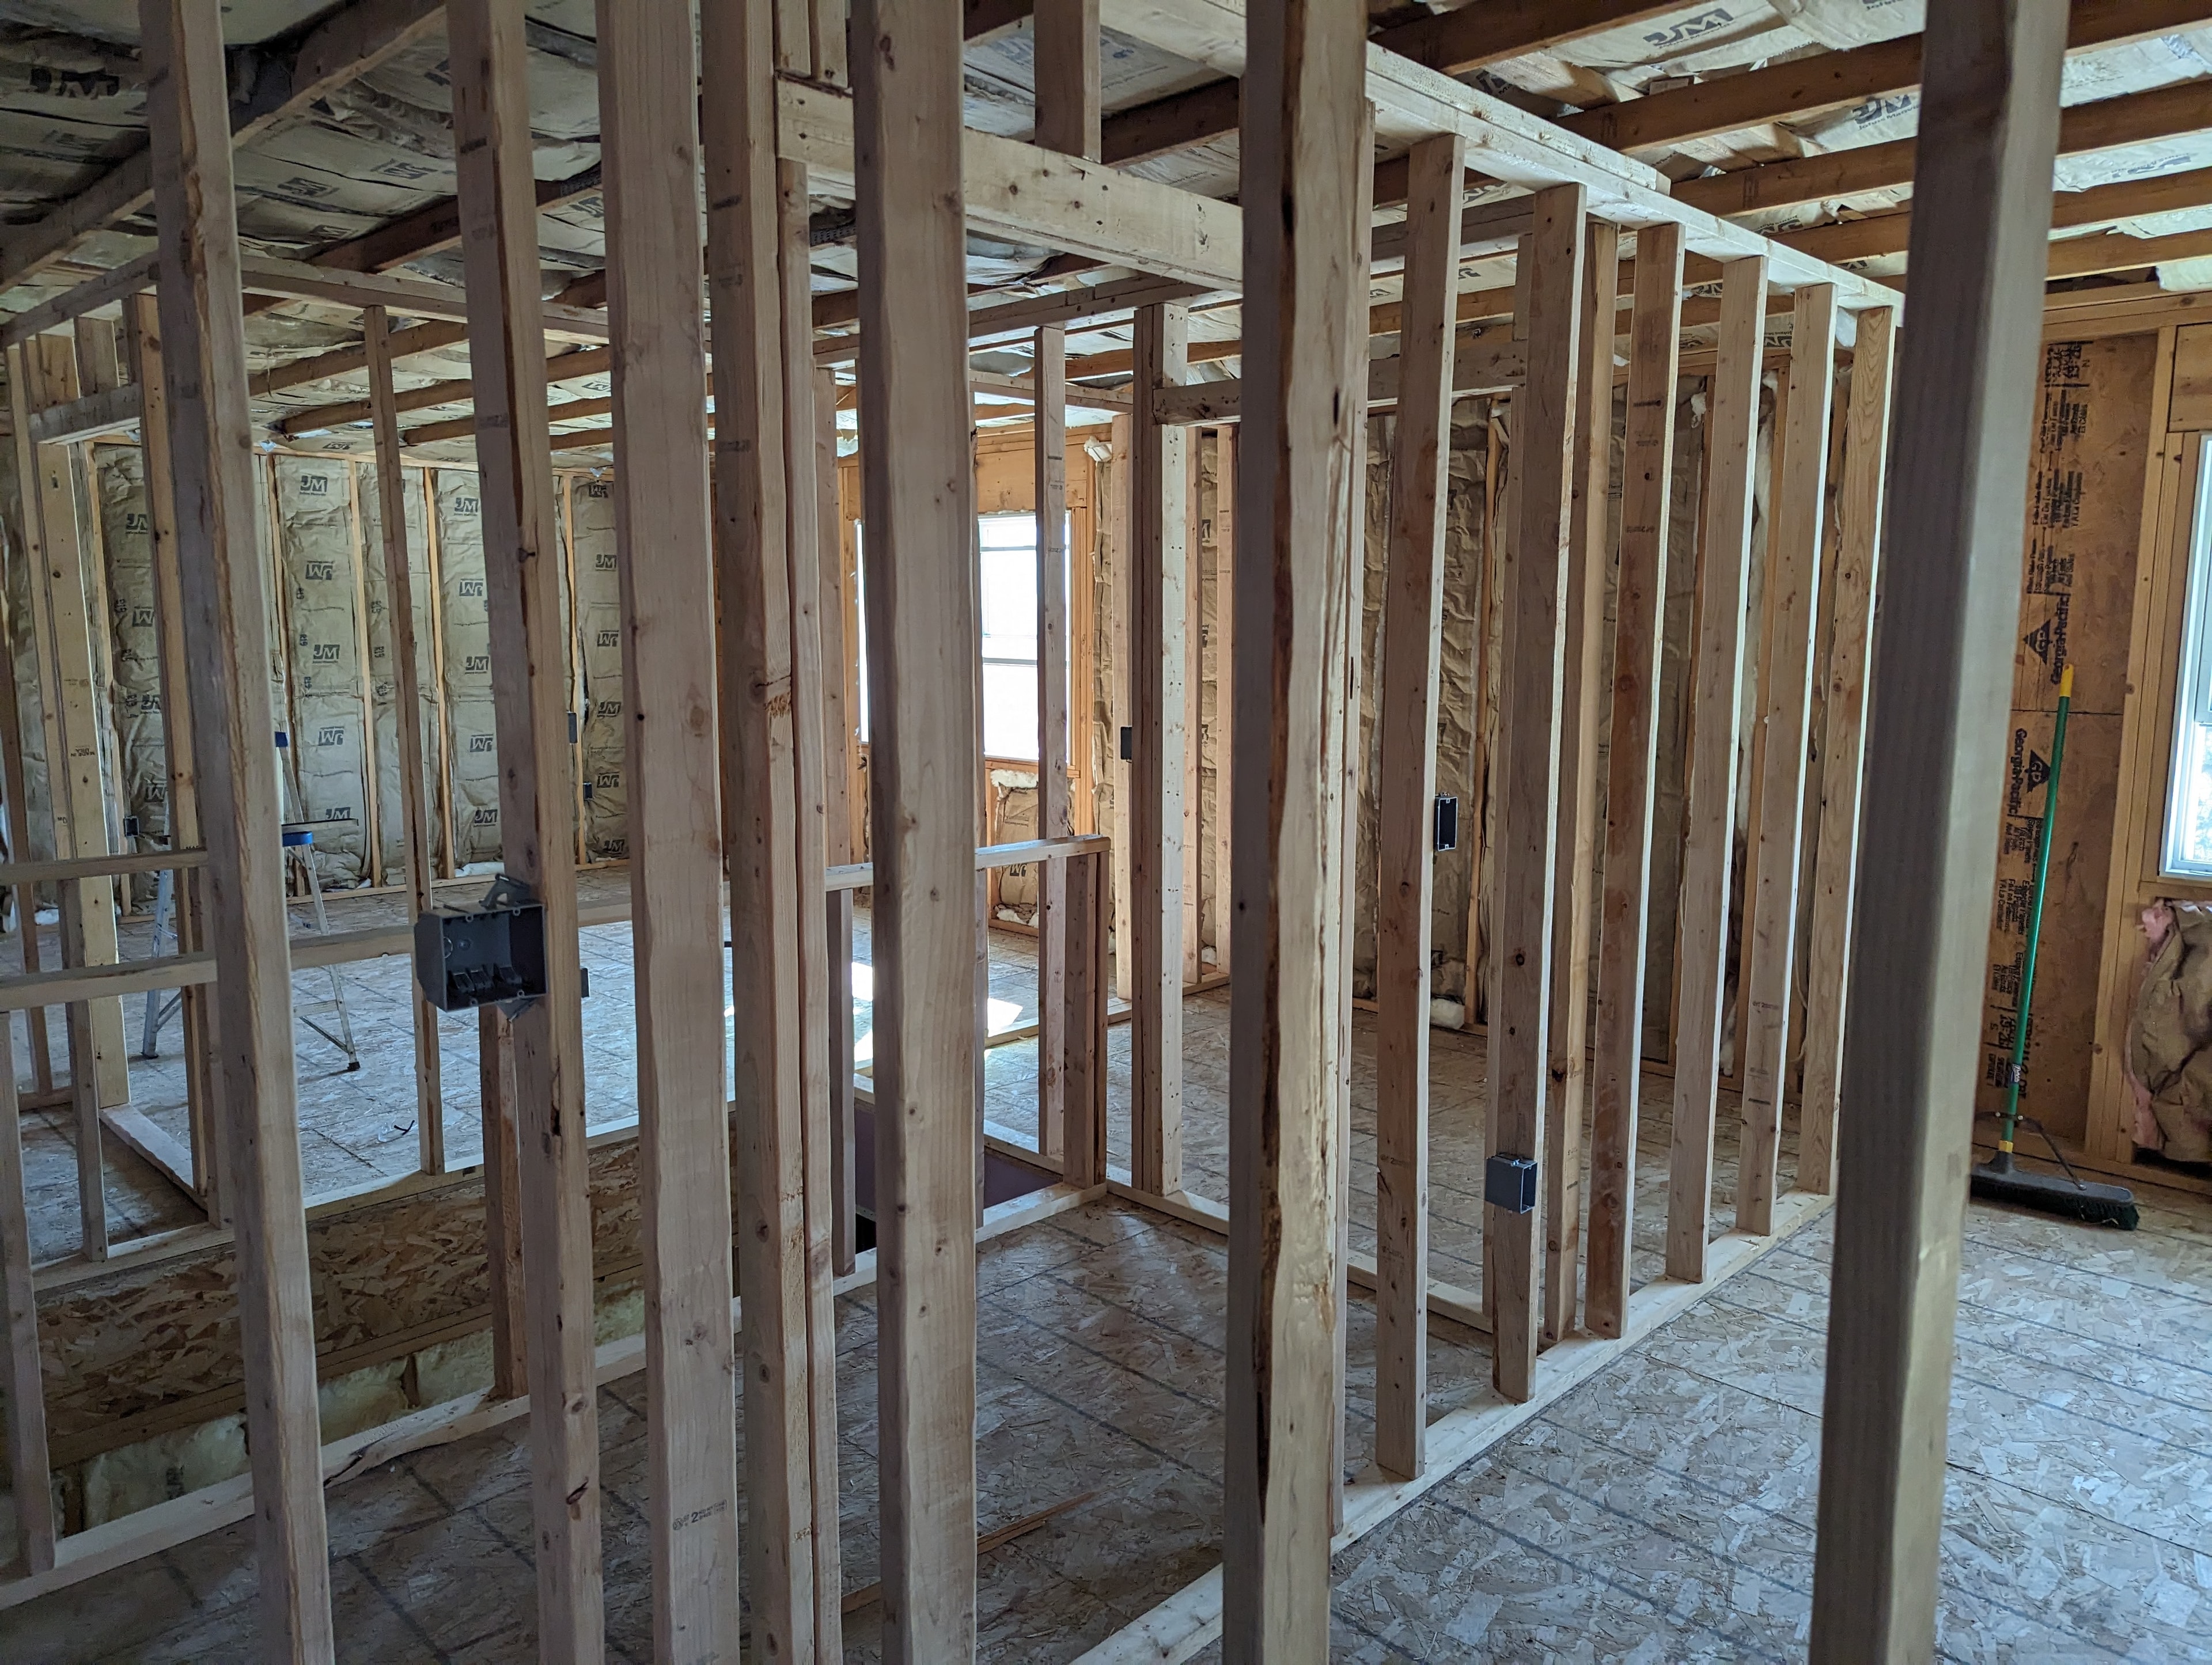
Interior framing — room layout taking shape
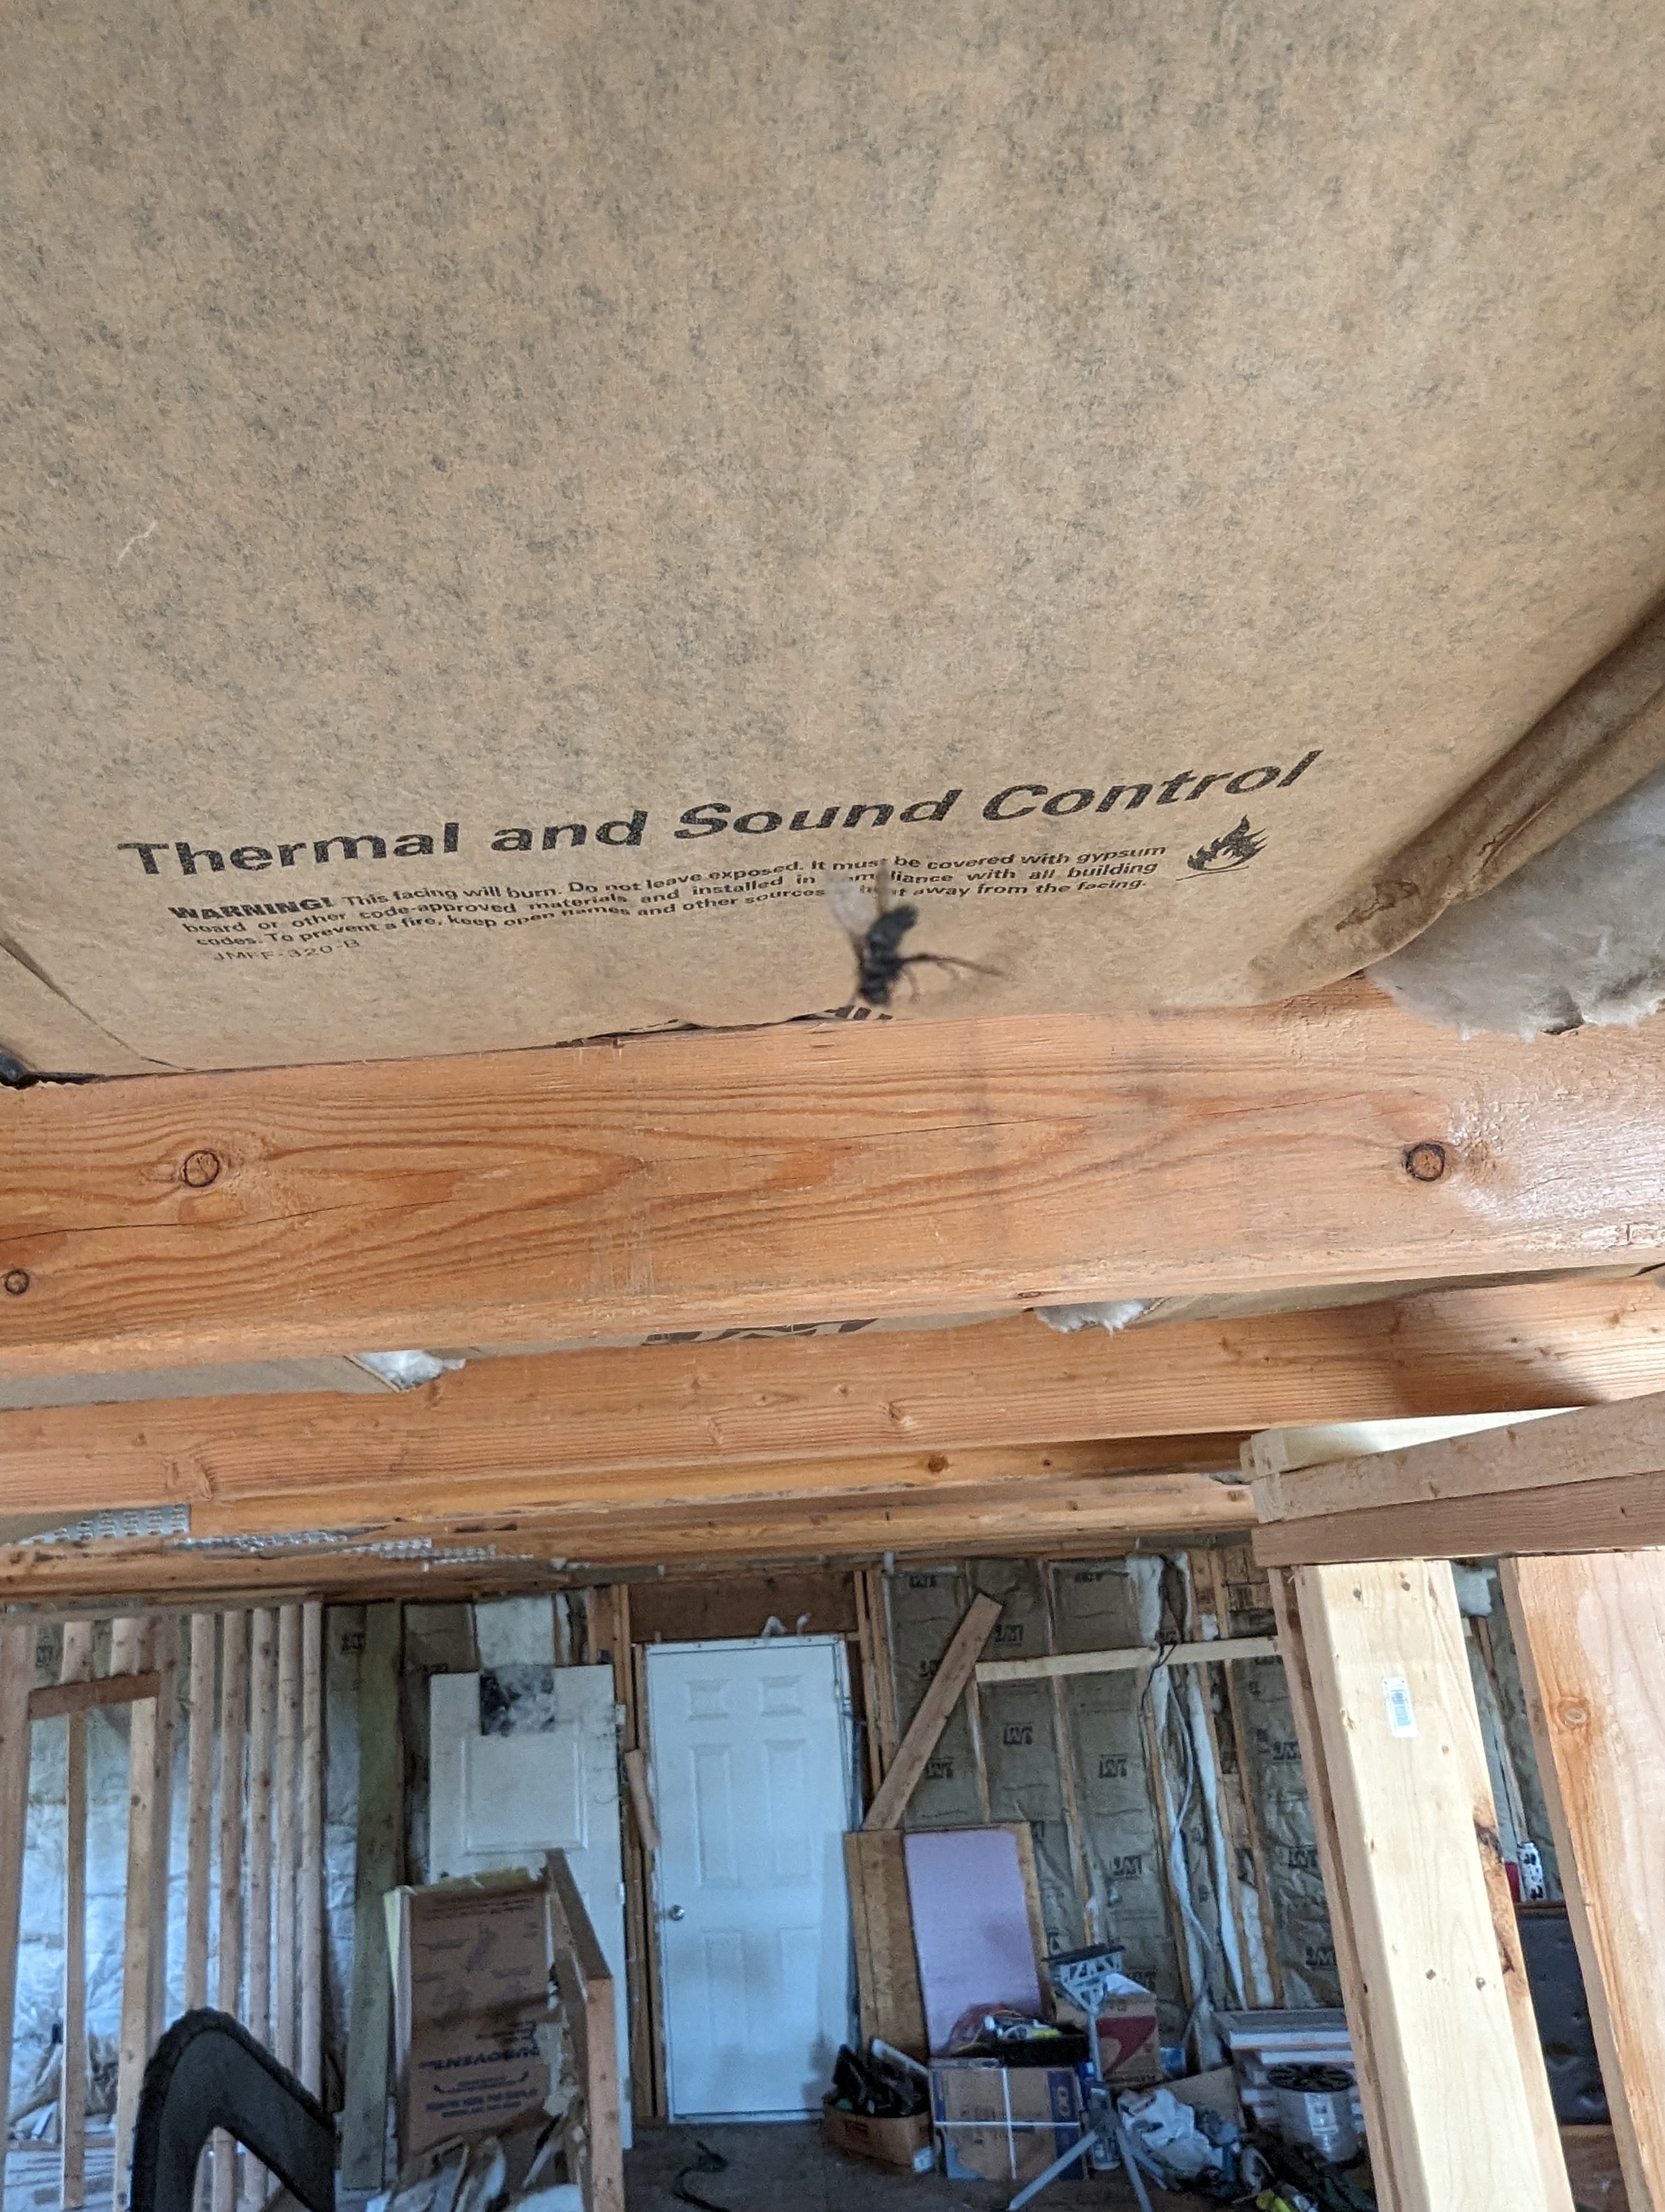
Thermal and sound control insulation installed
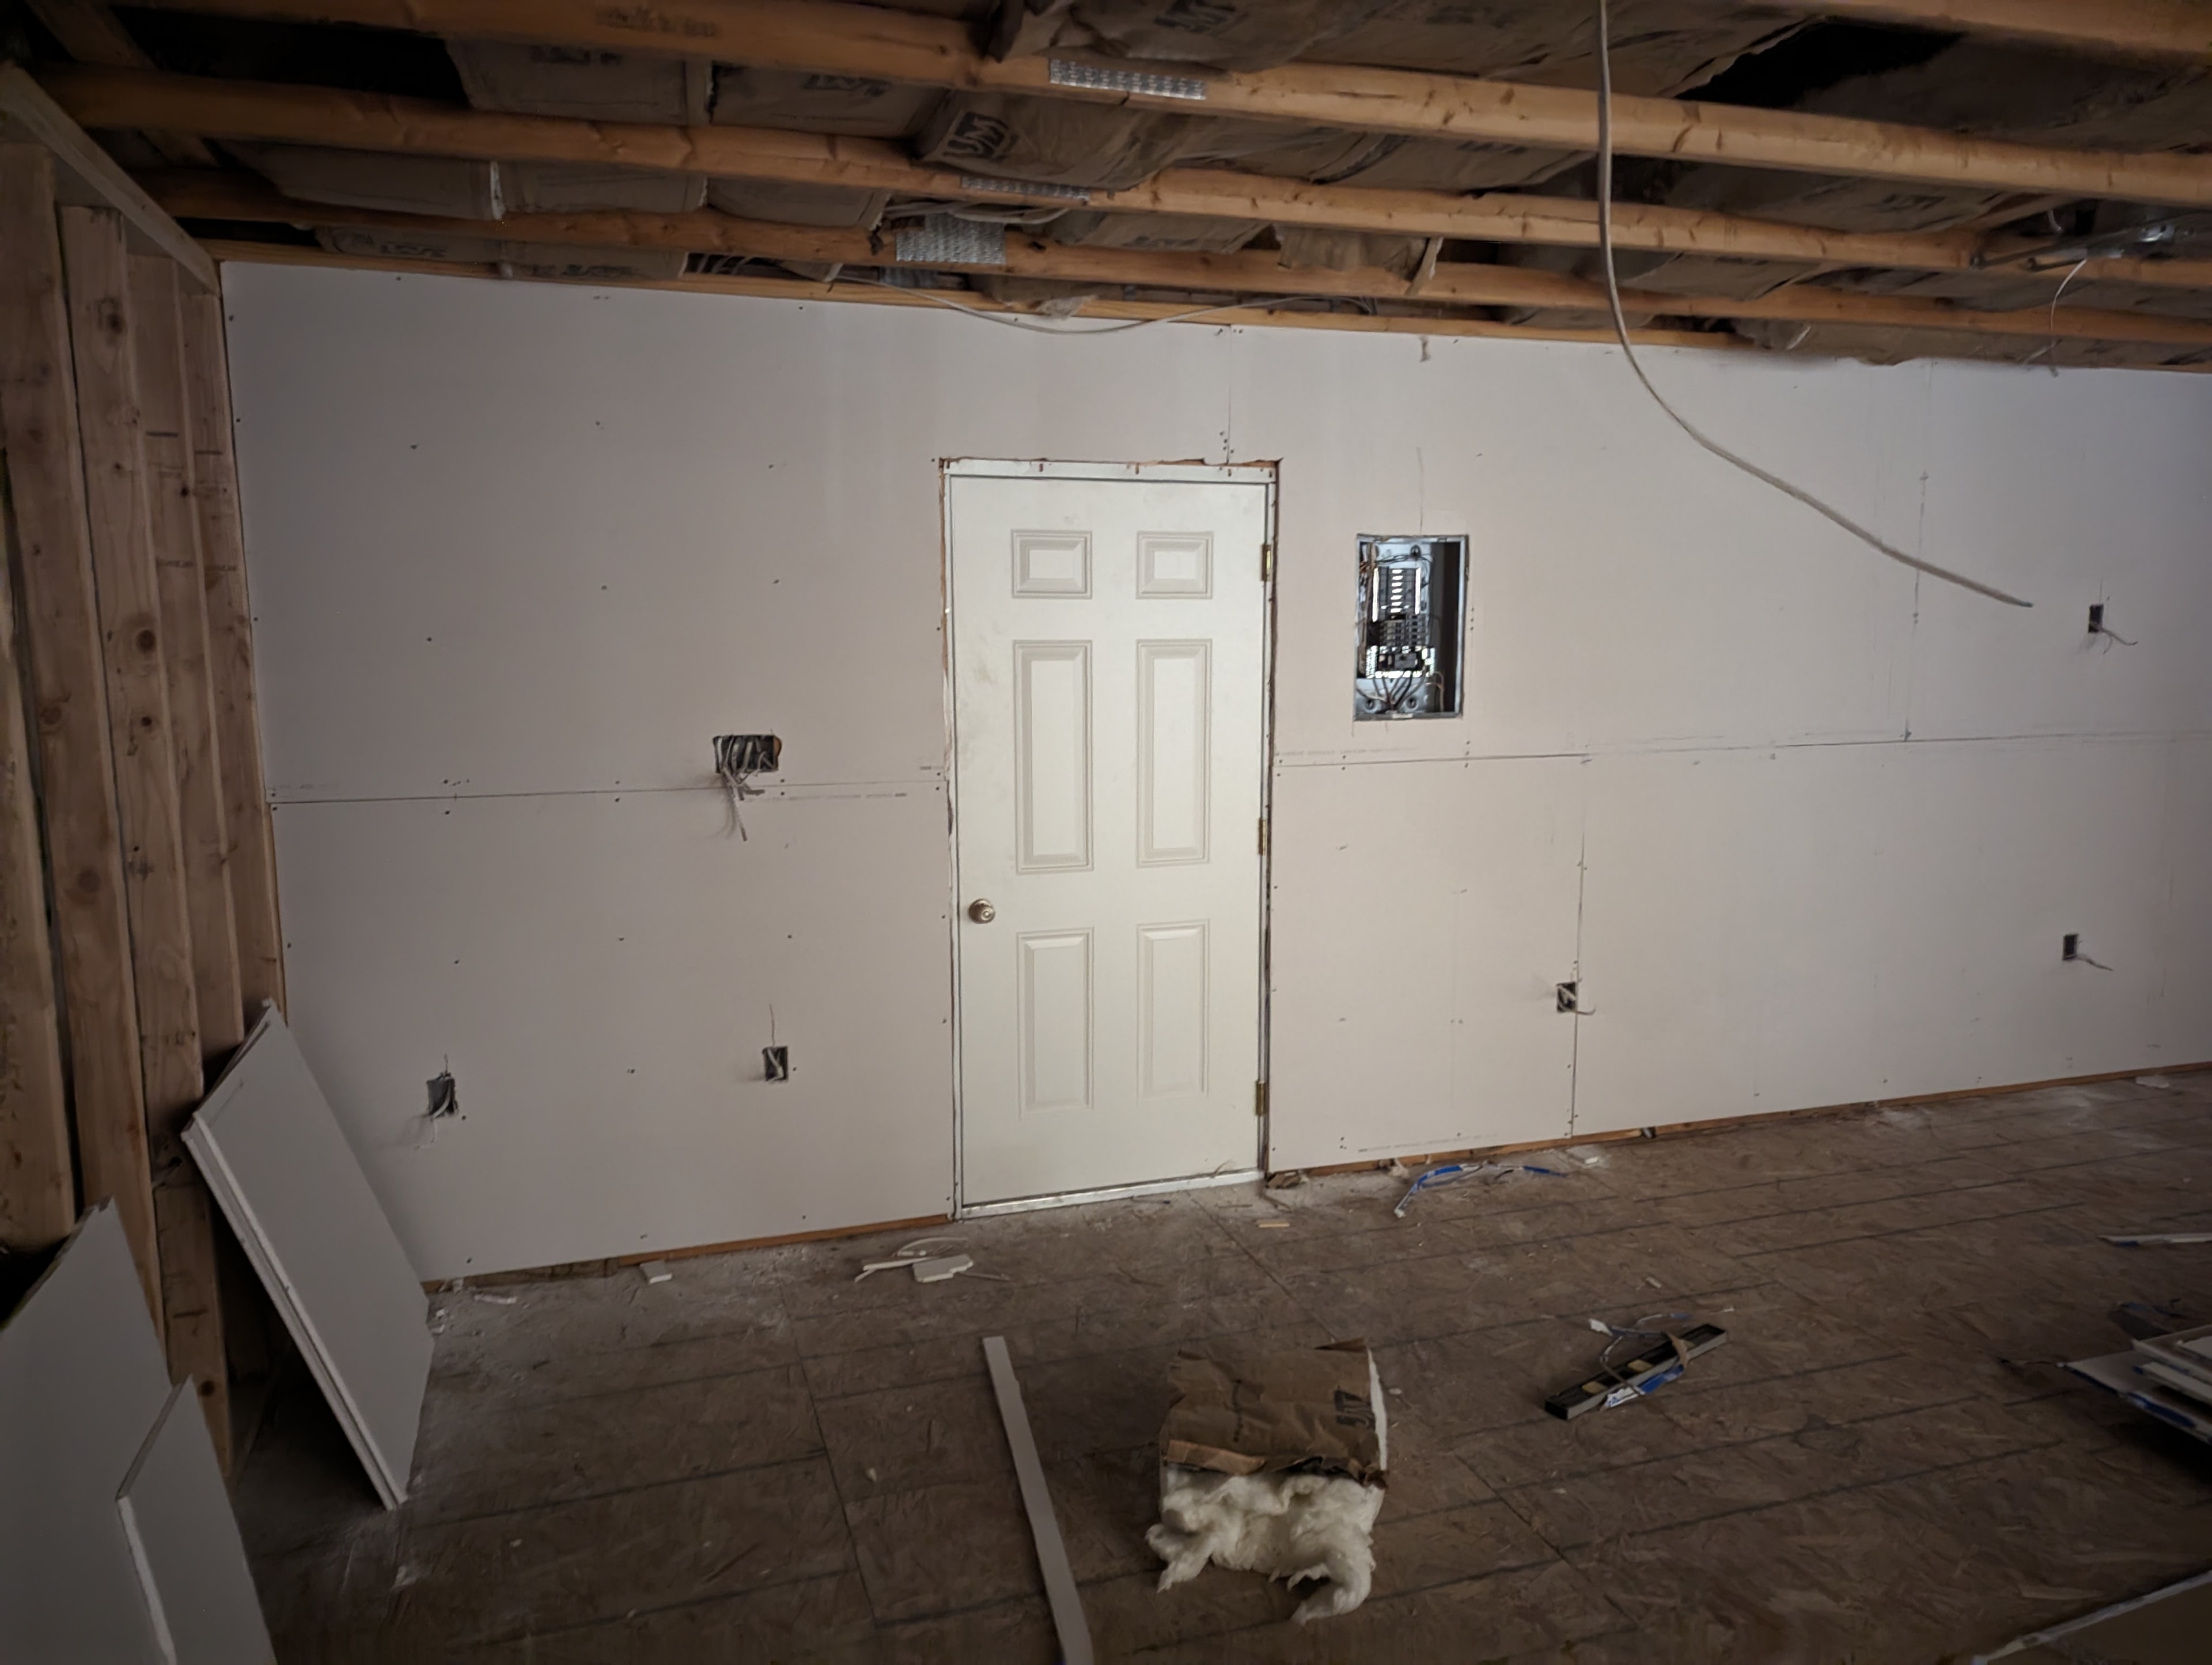
Unfinished basement — active renovation
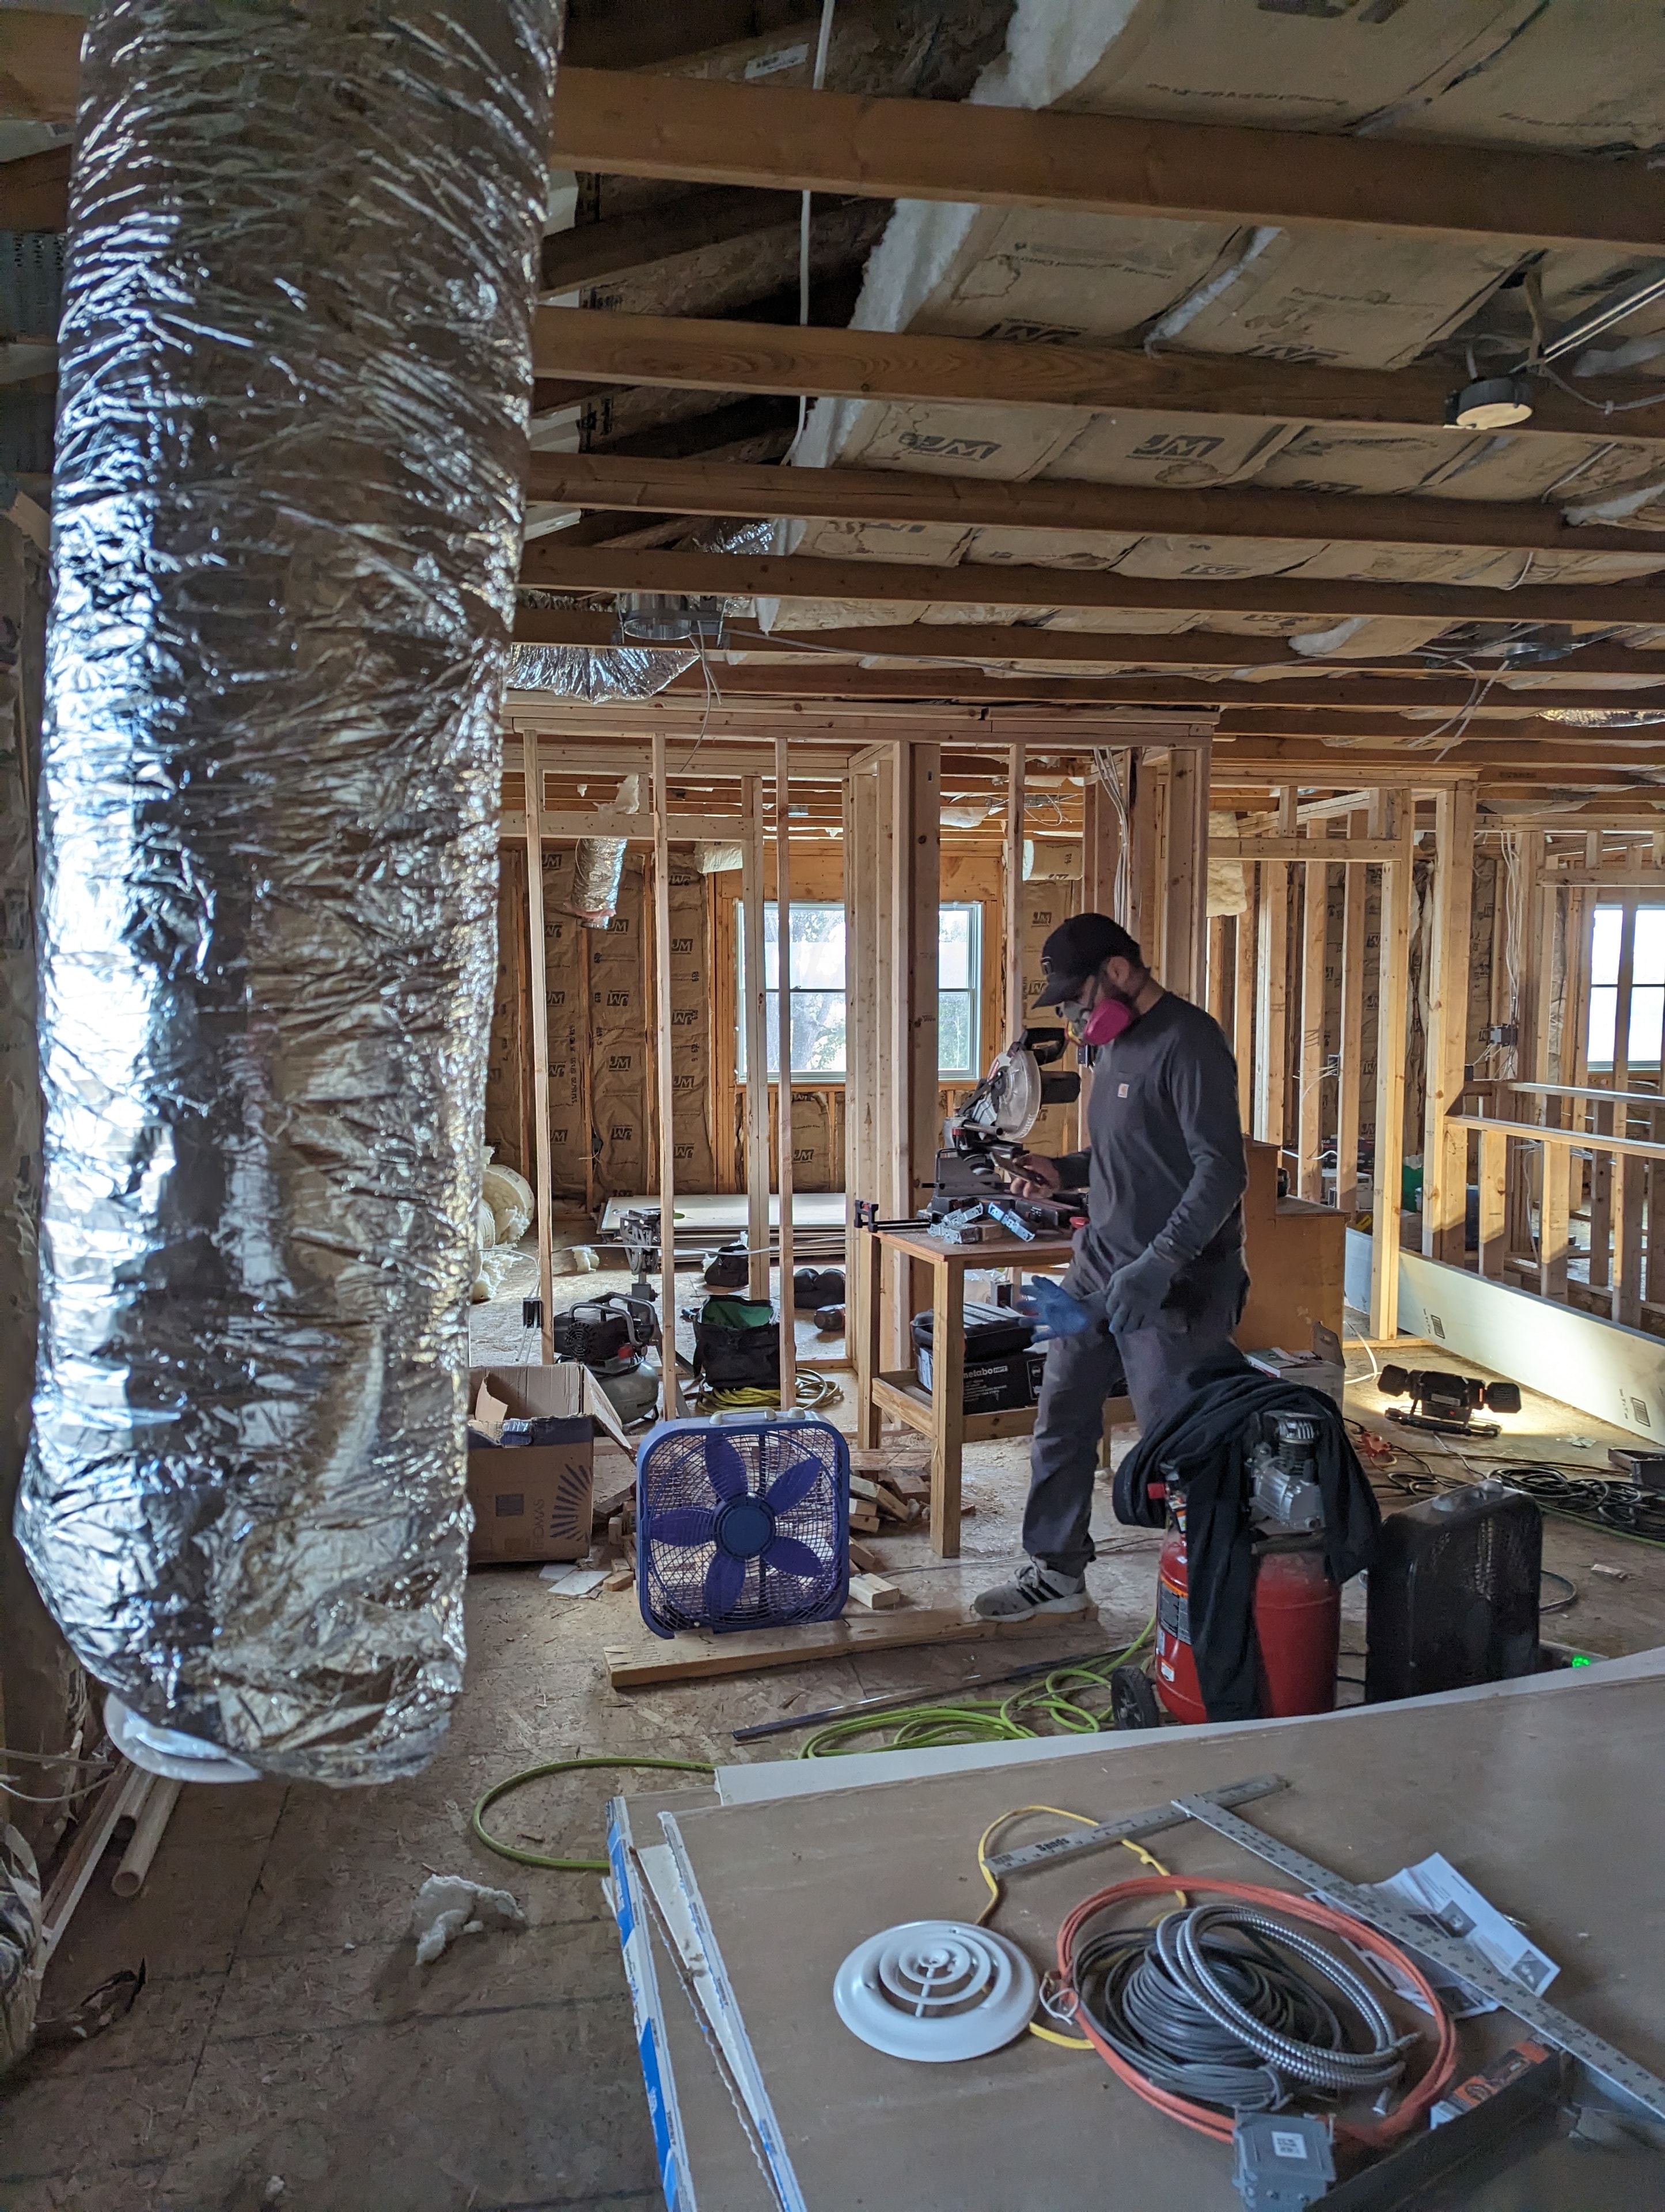
Construction worker on active job site
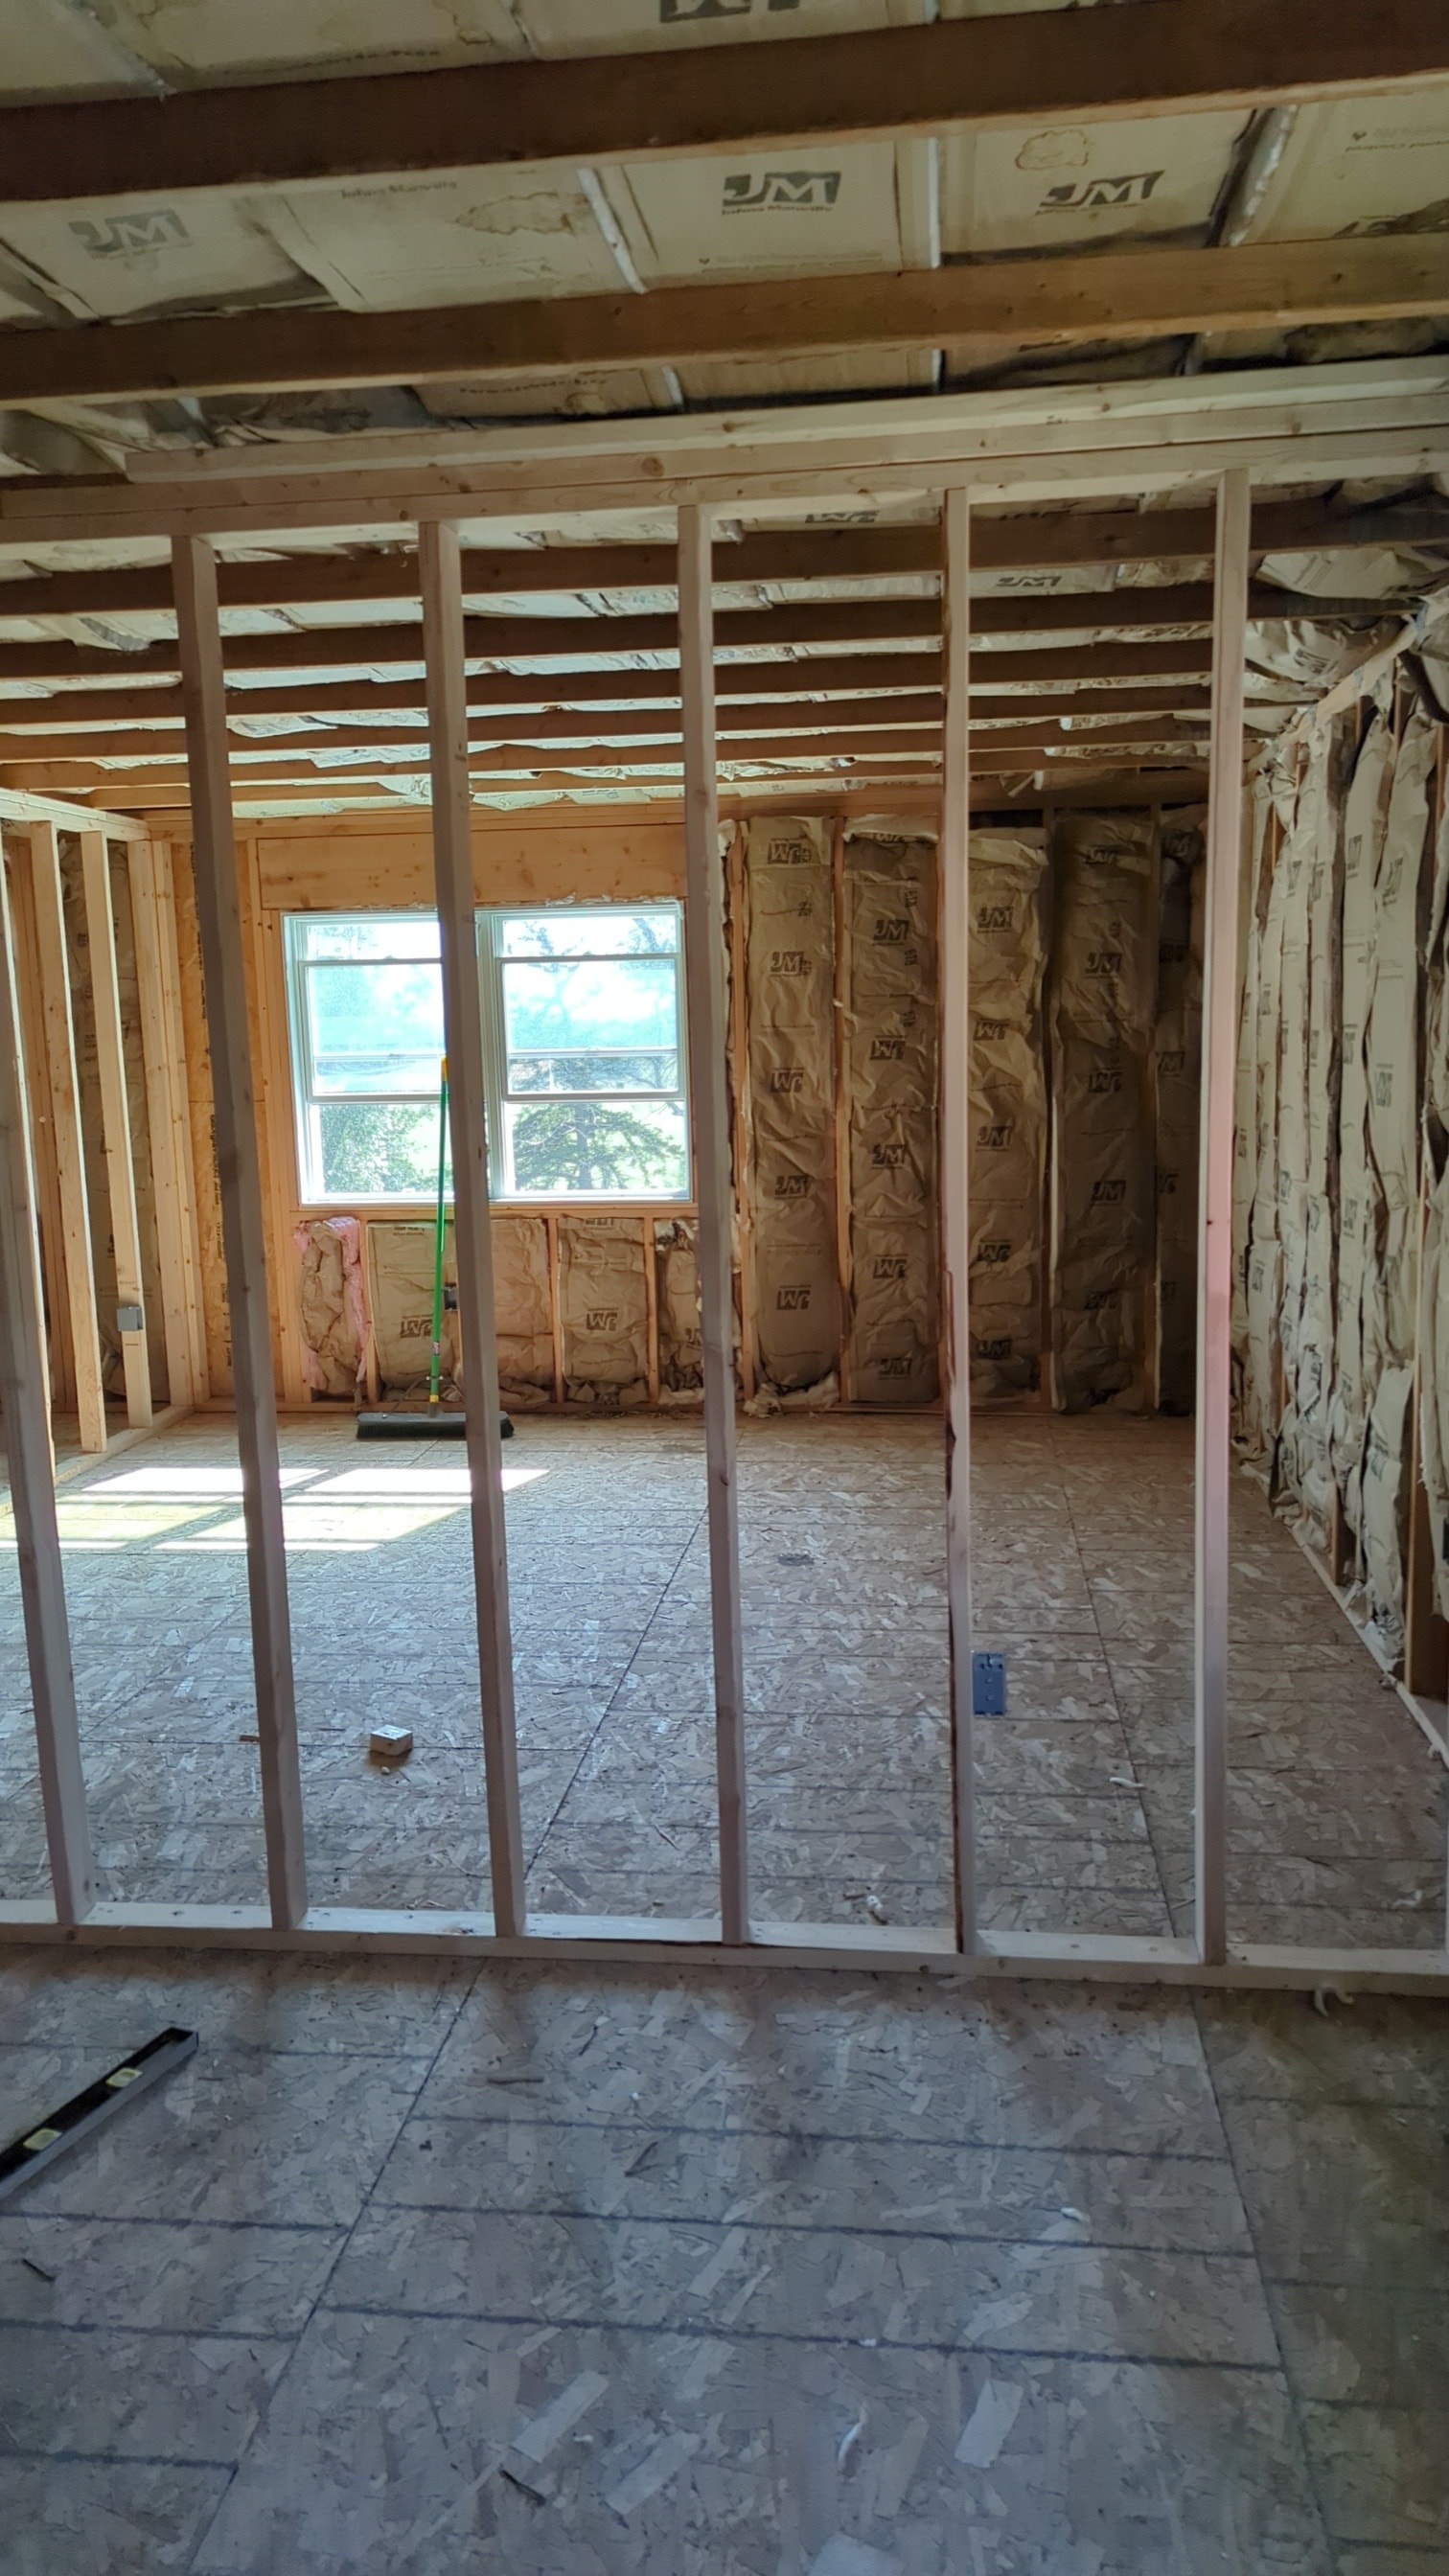
Interior framing — wall studs in place
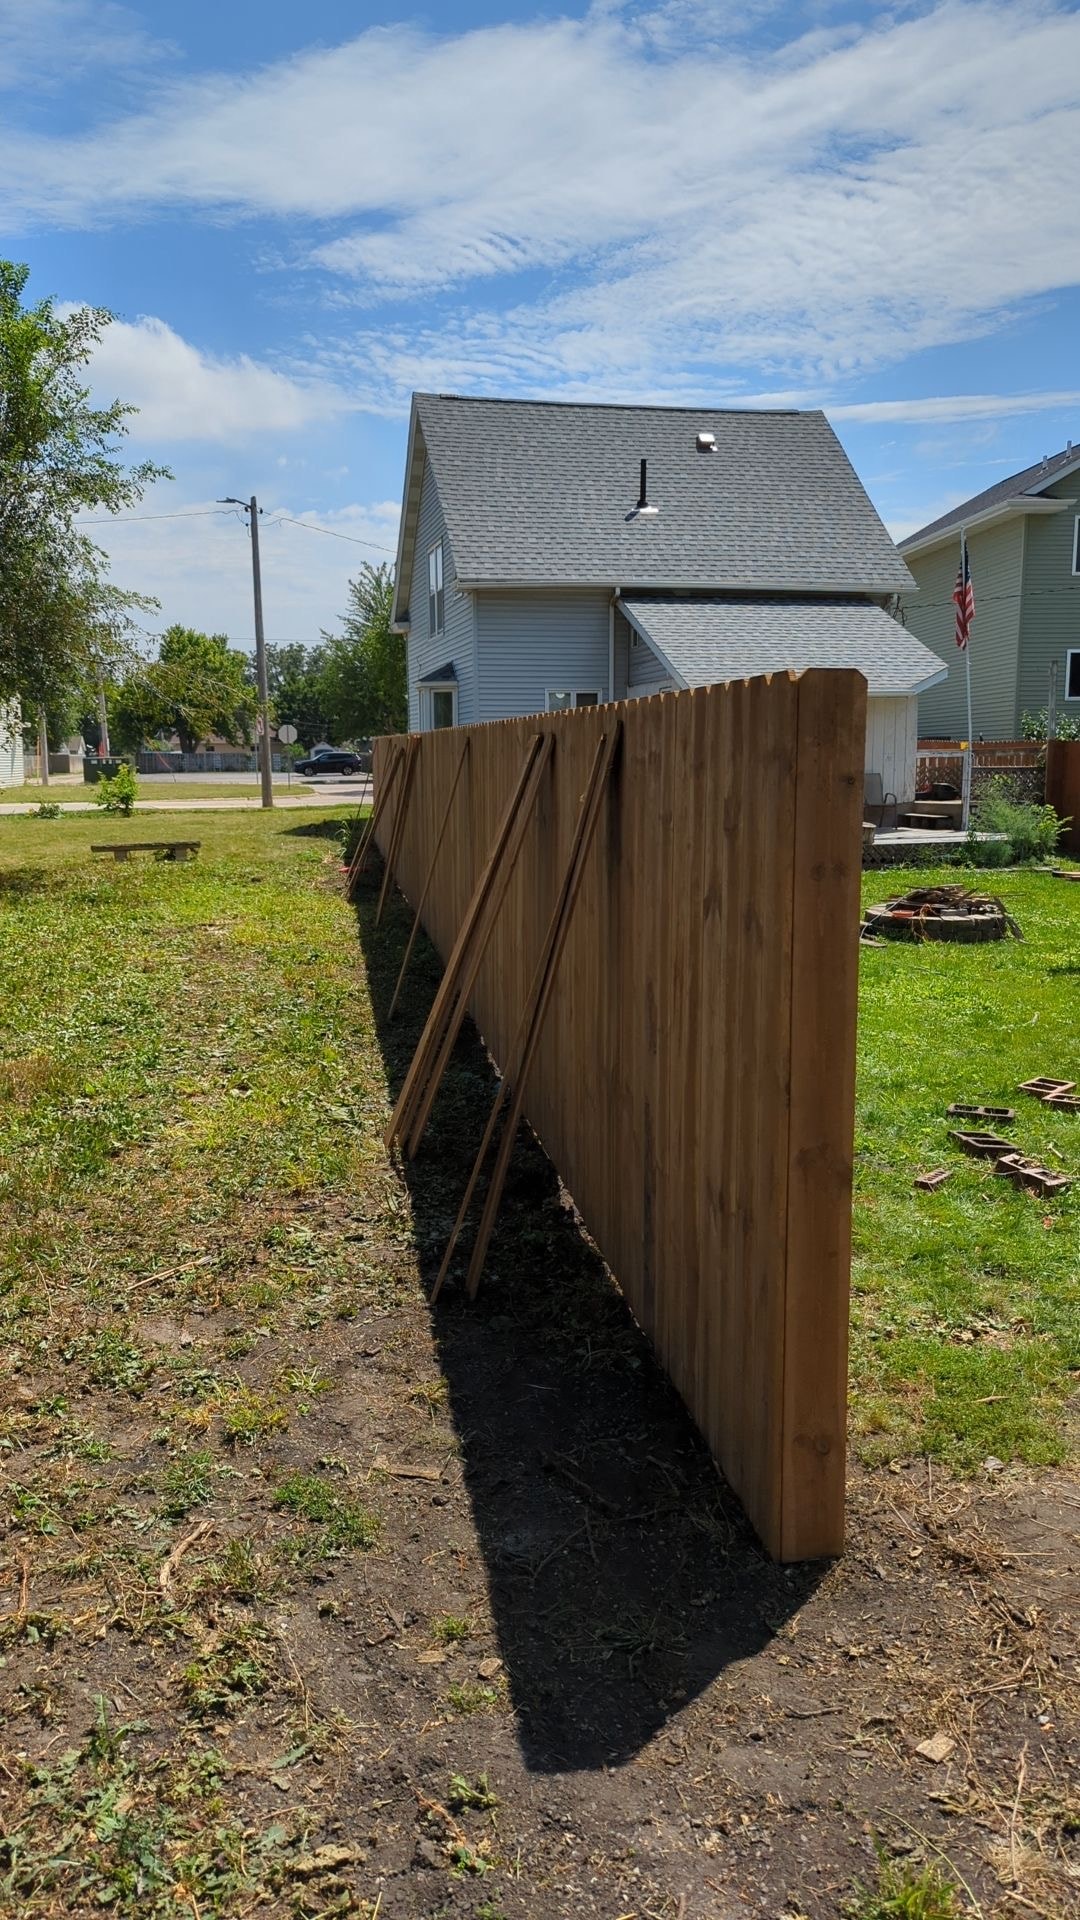
Fence materials staged — ready for install
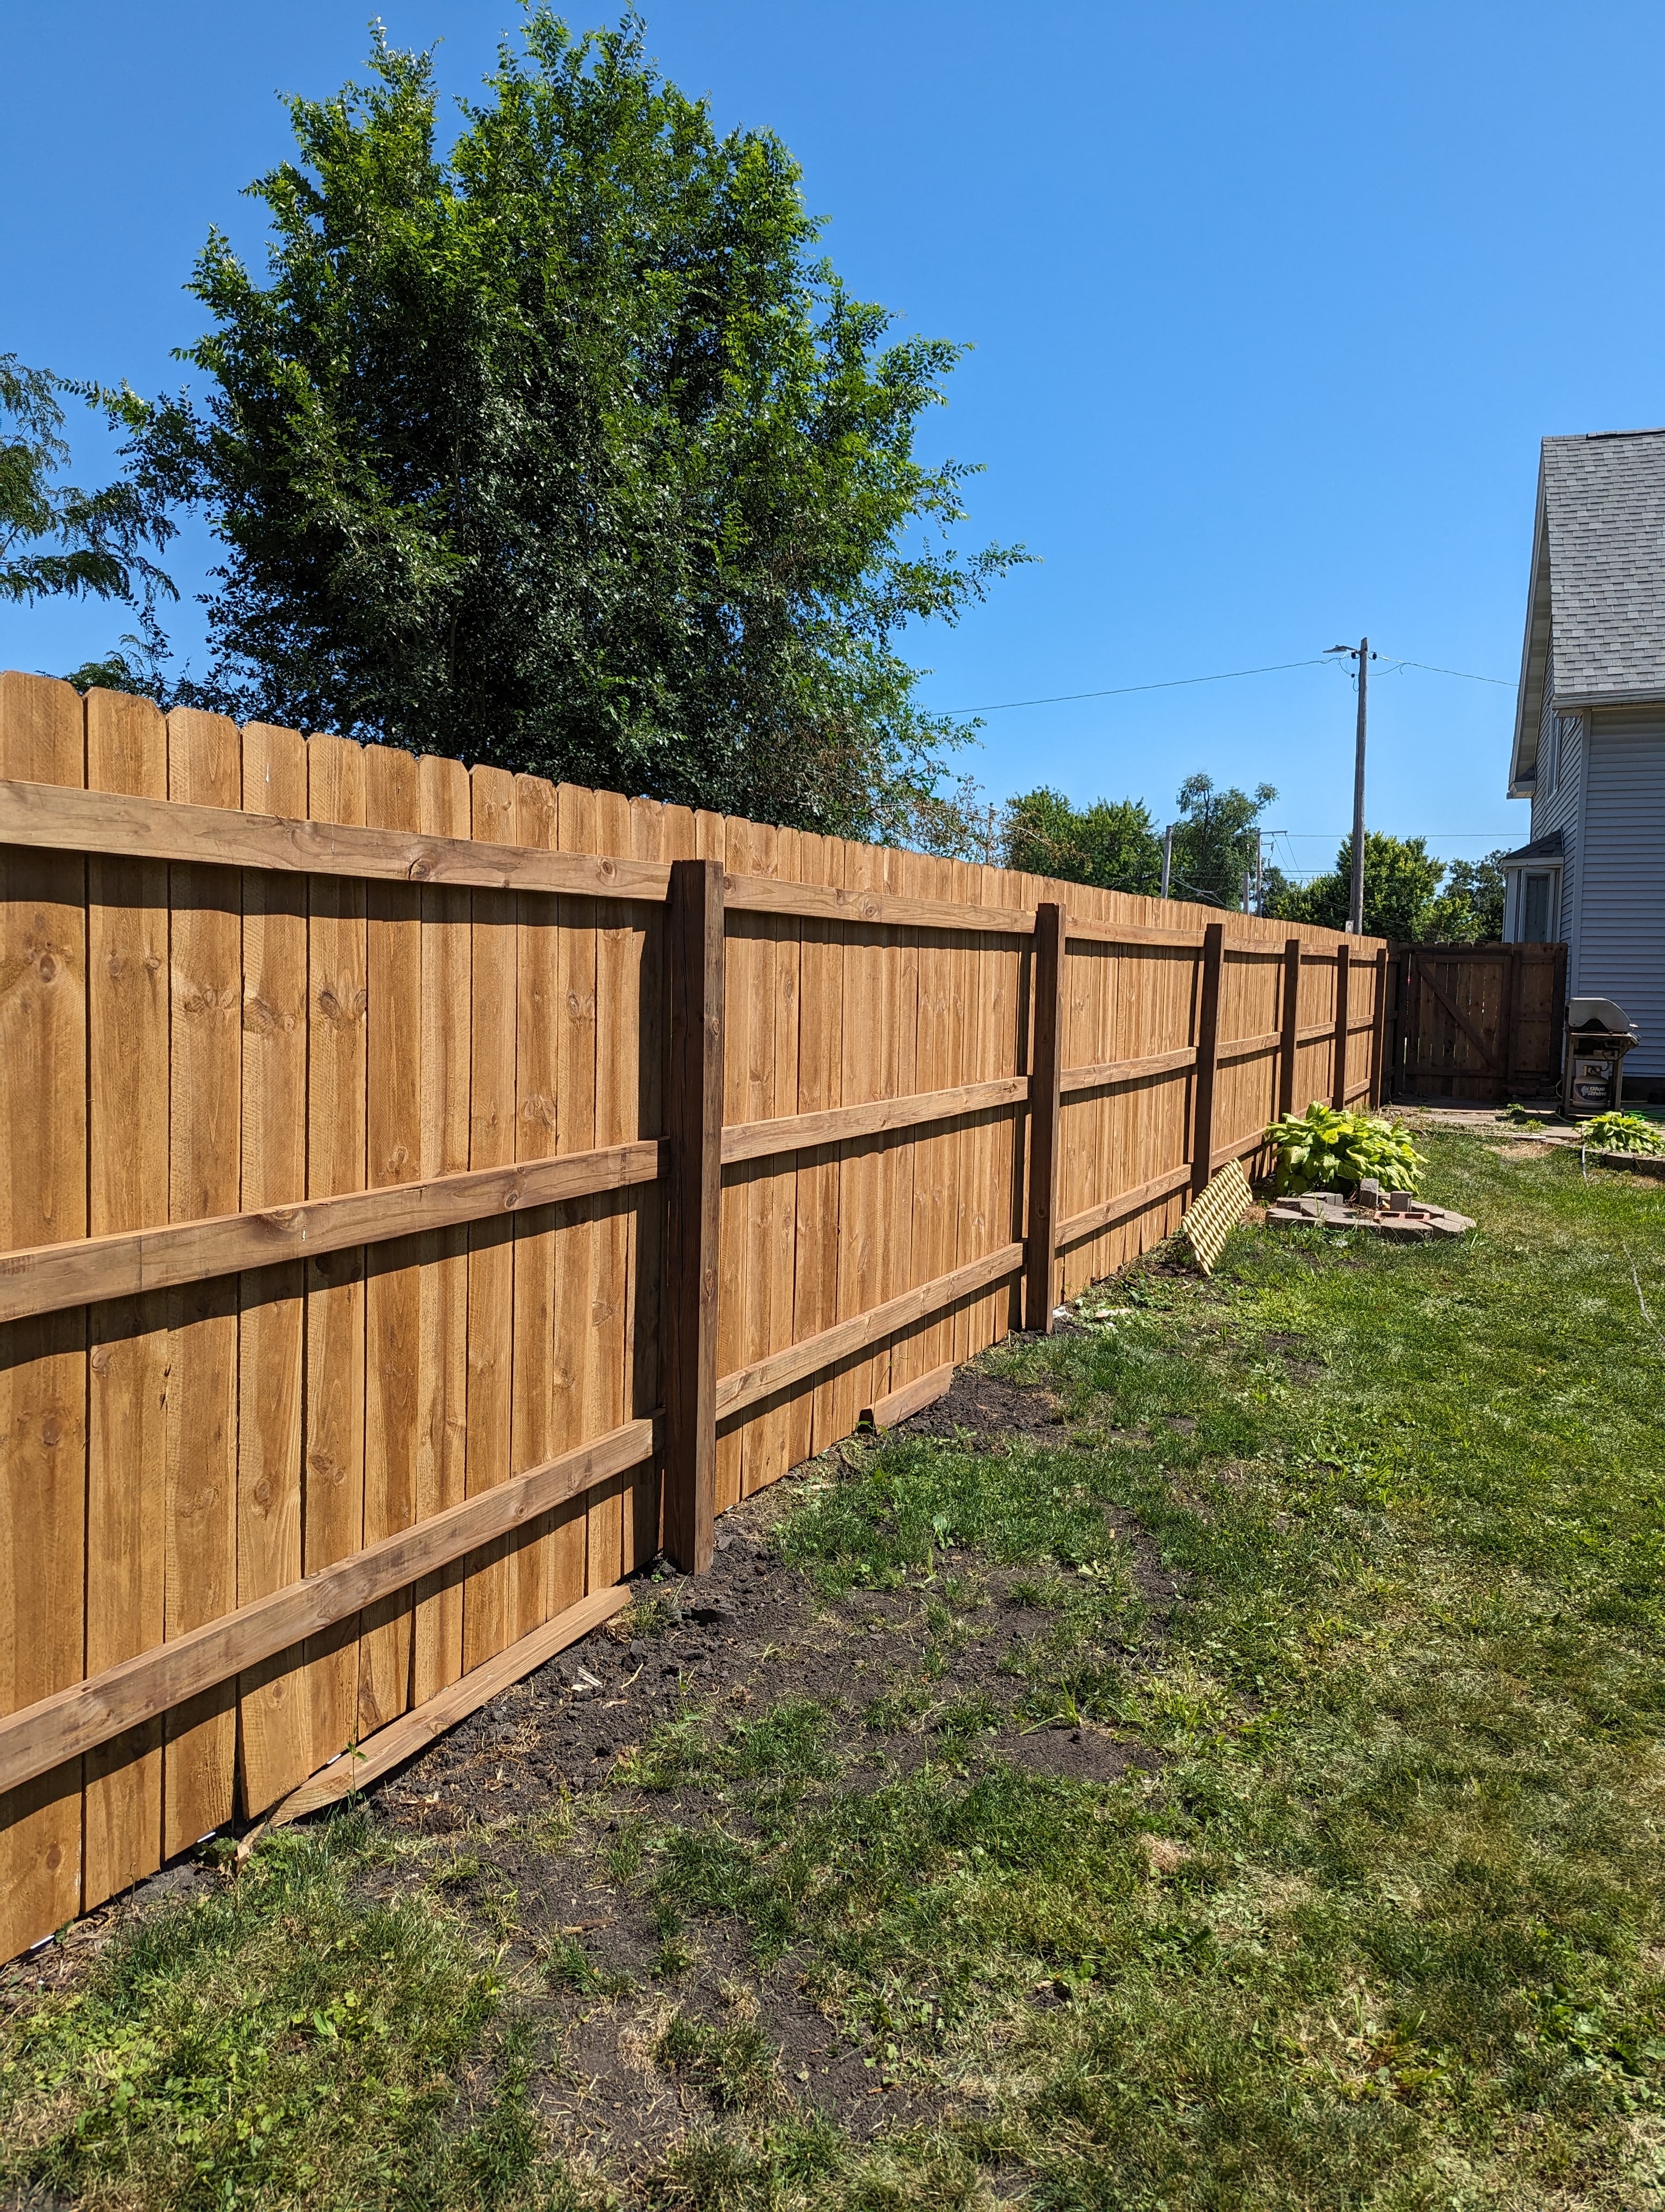
Completed cedar privacy fence
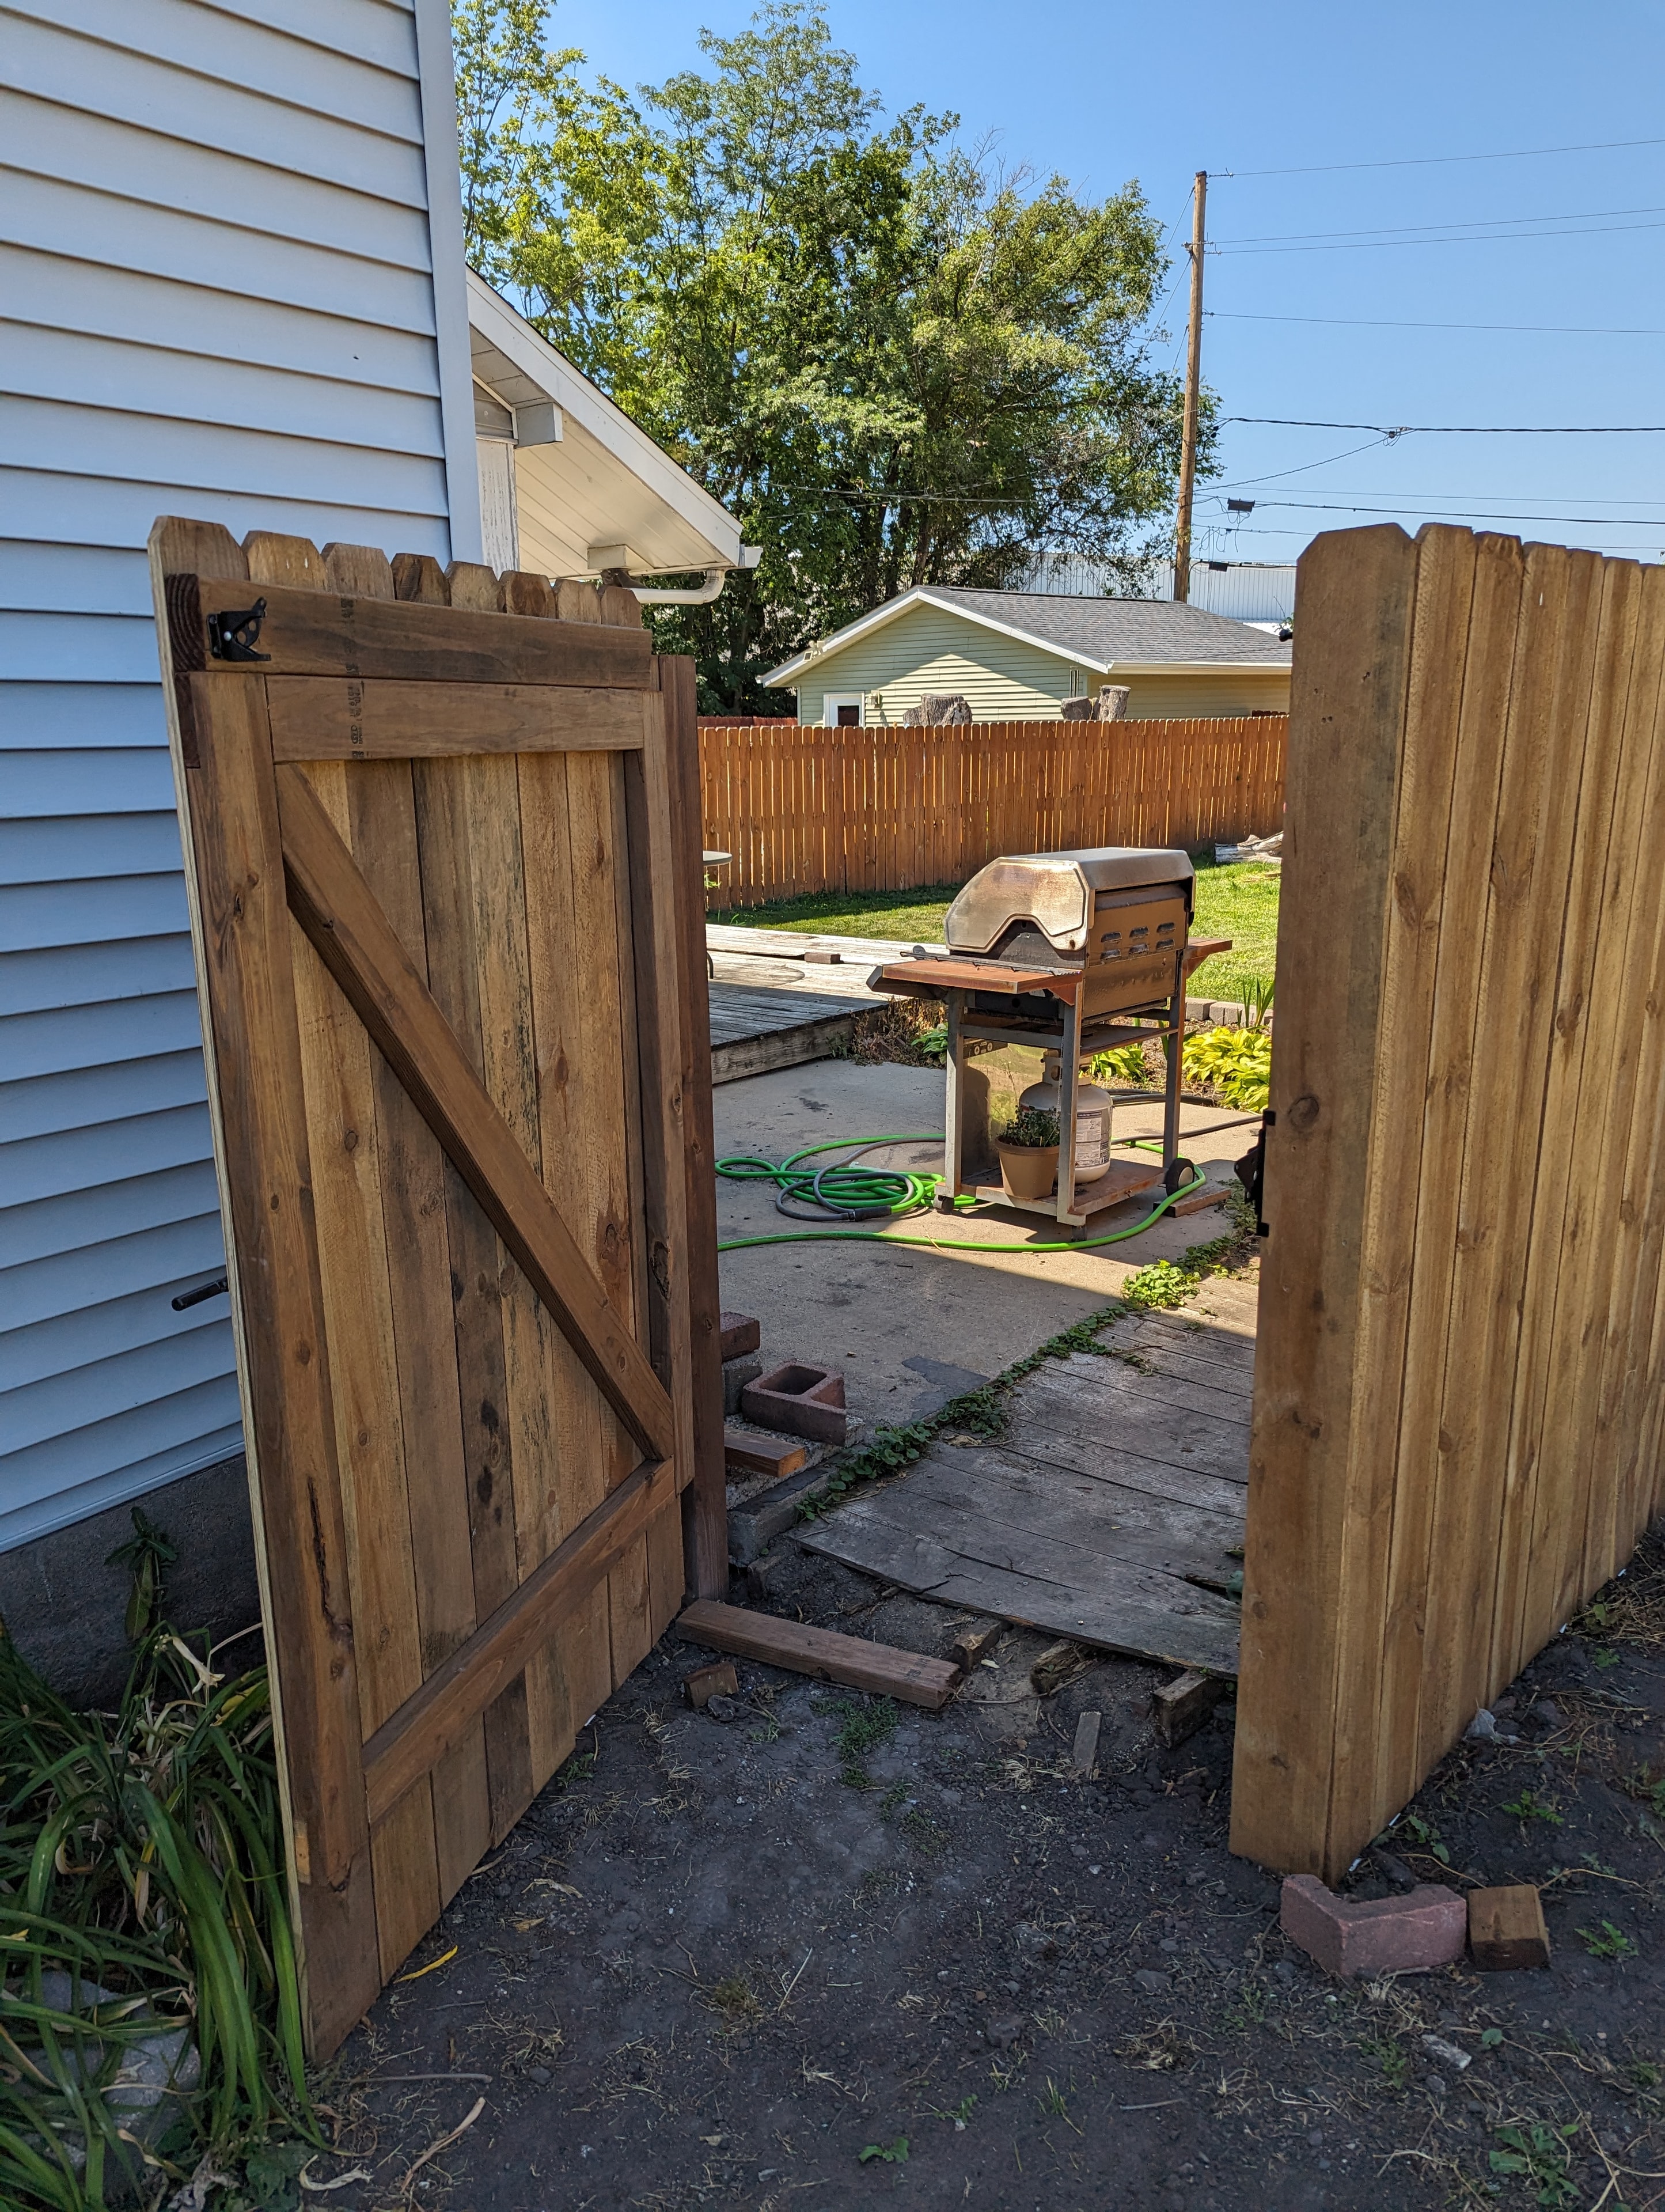
Custom wood gate with Z-brace
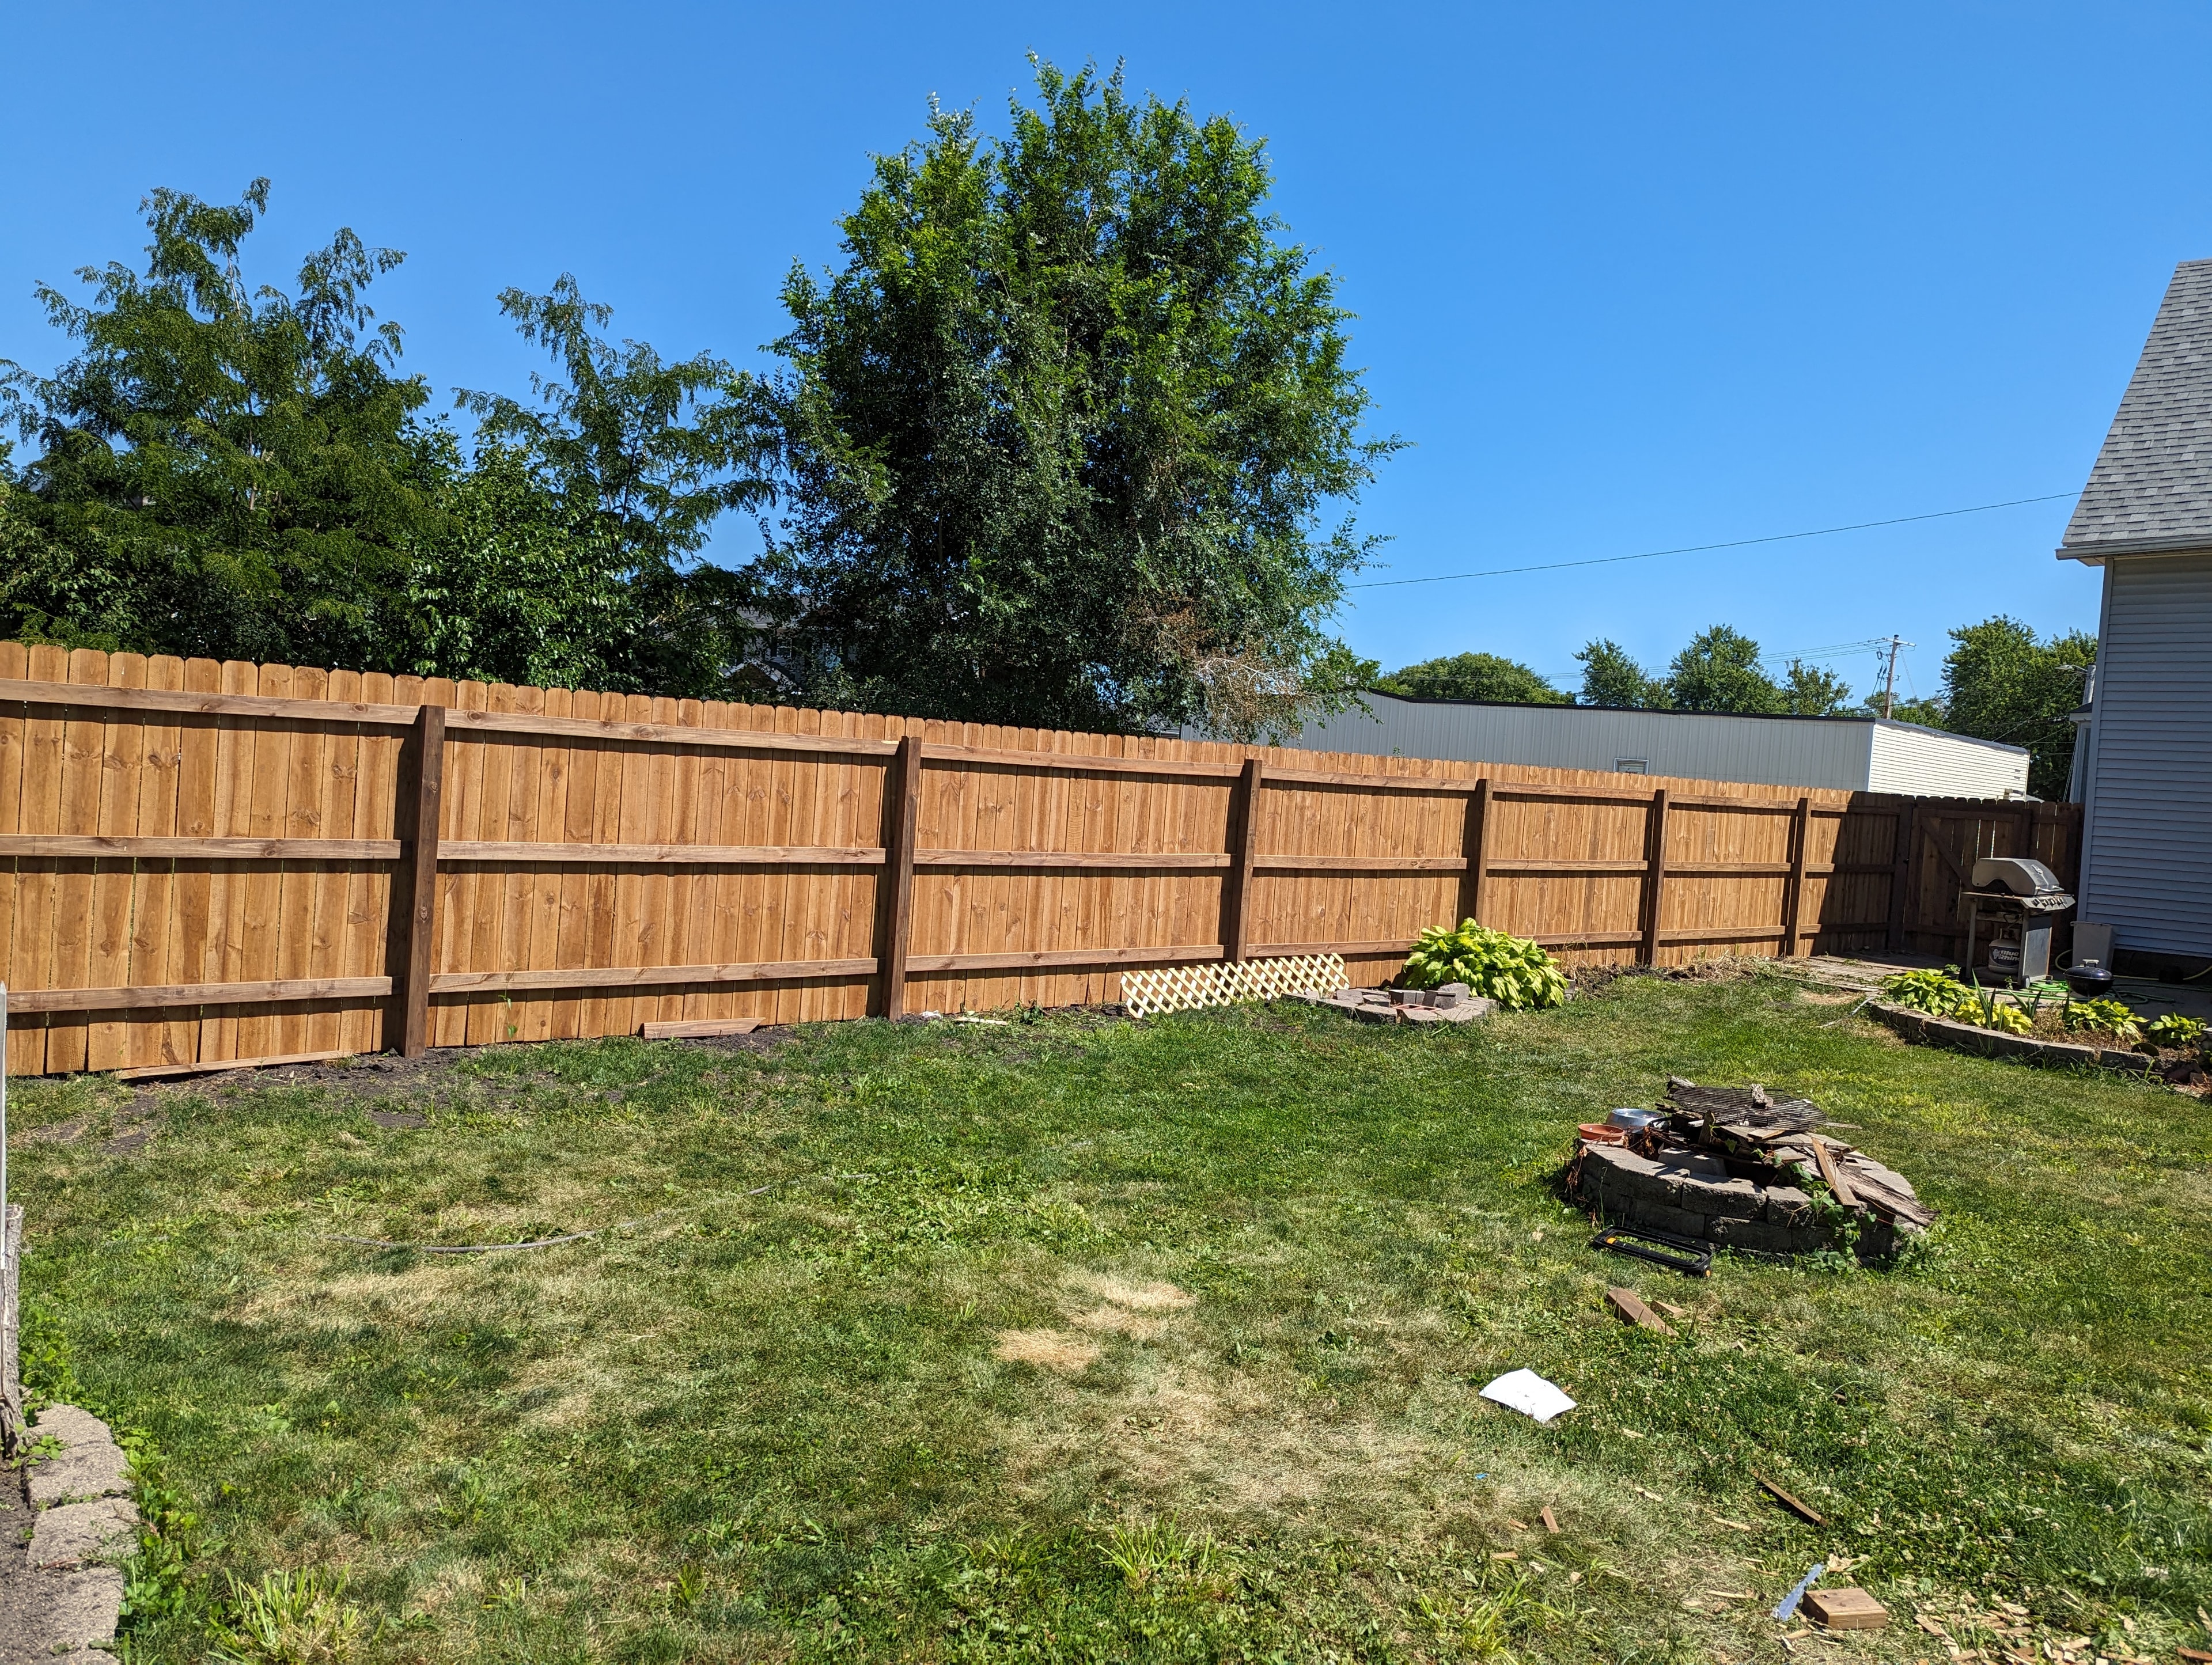
Full backyard fence line with fire pit
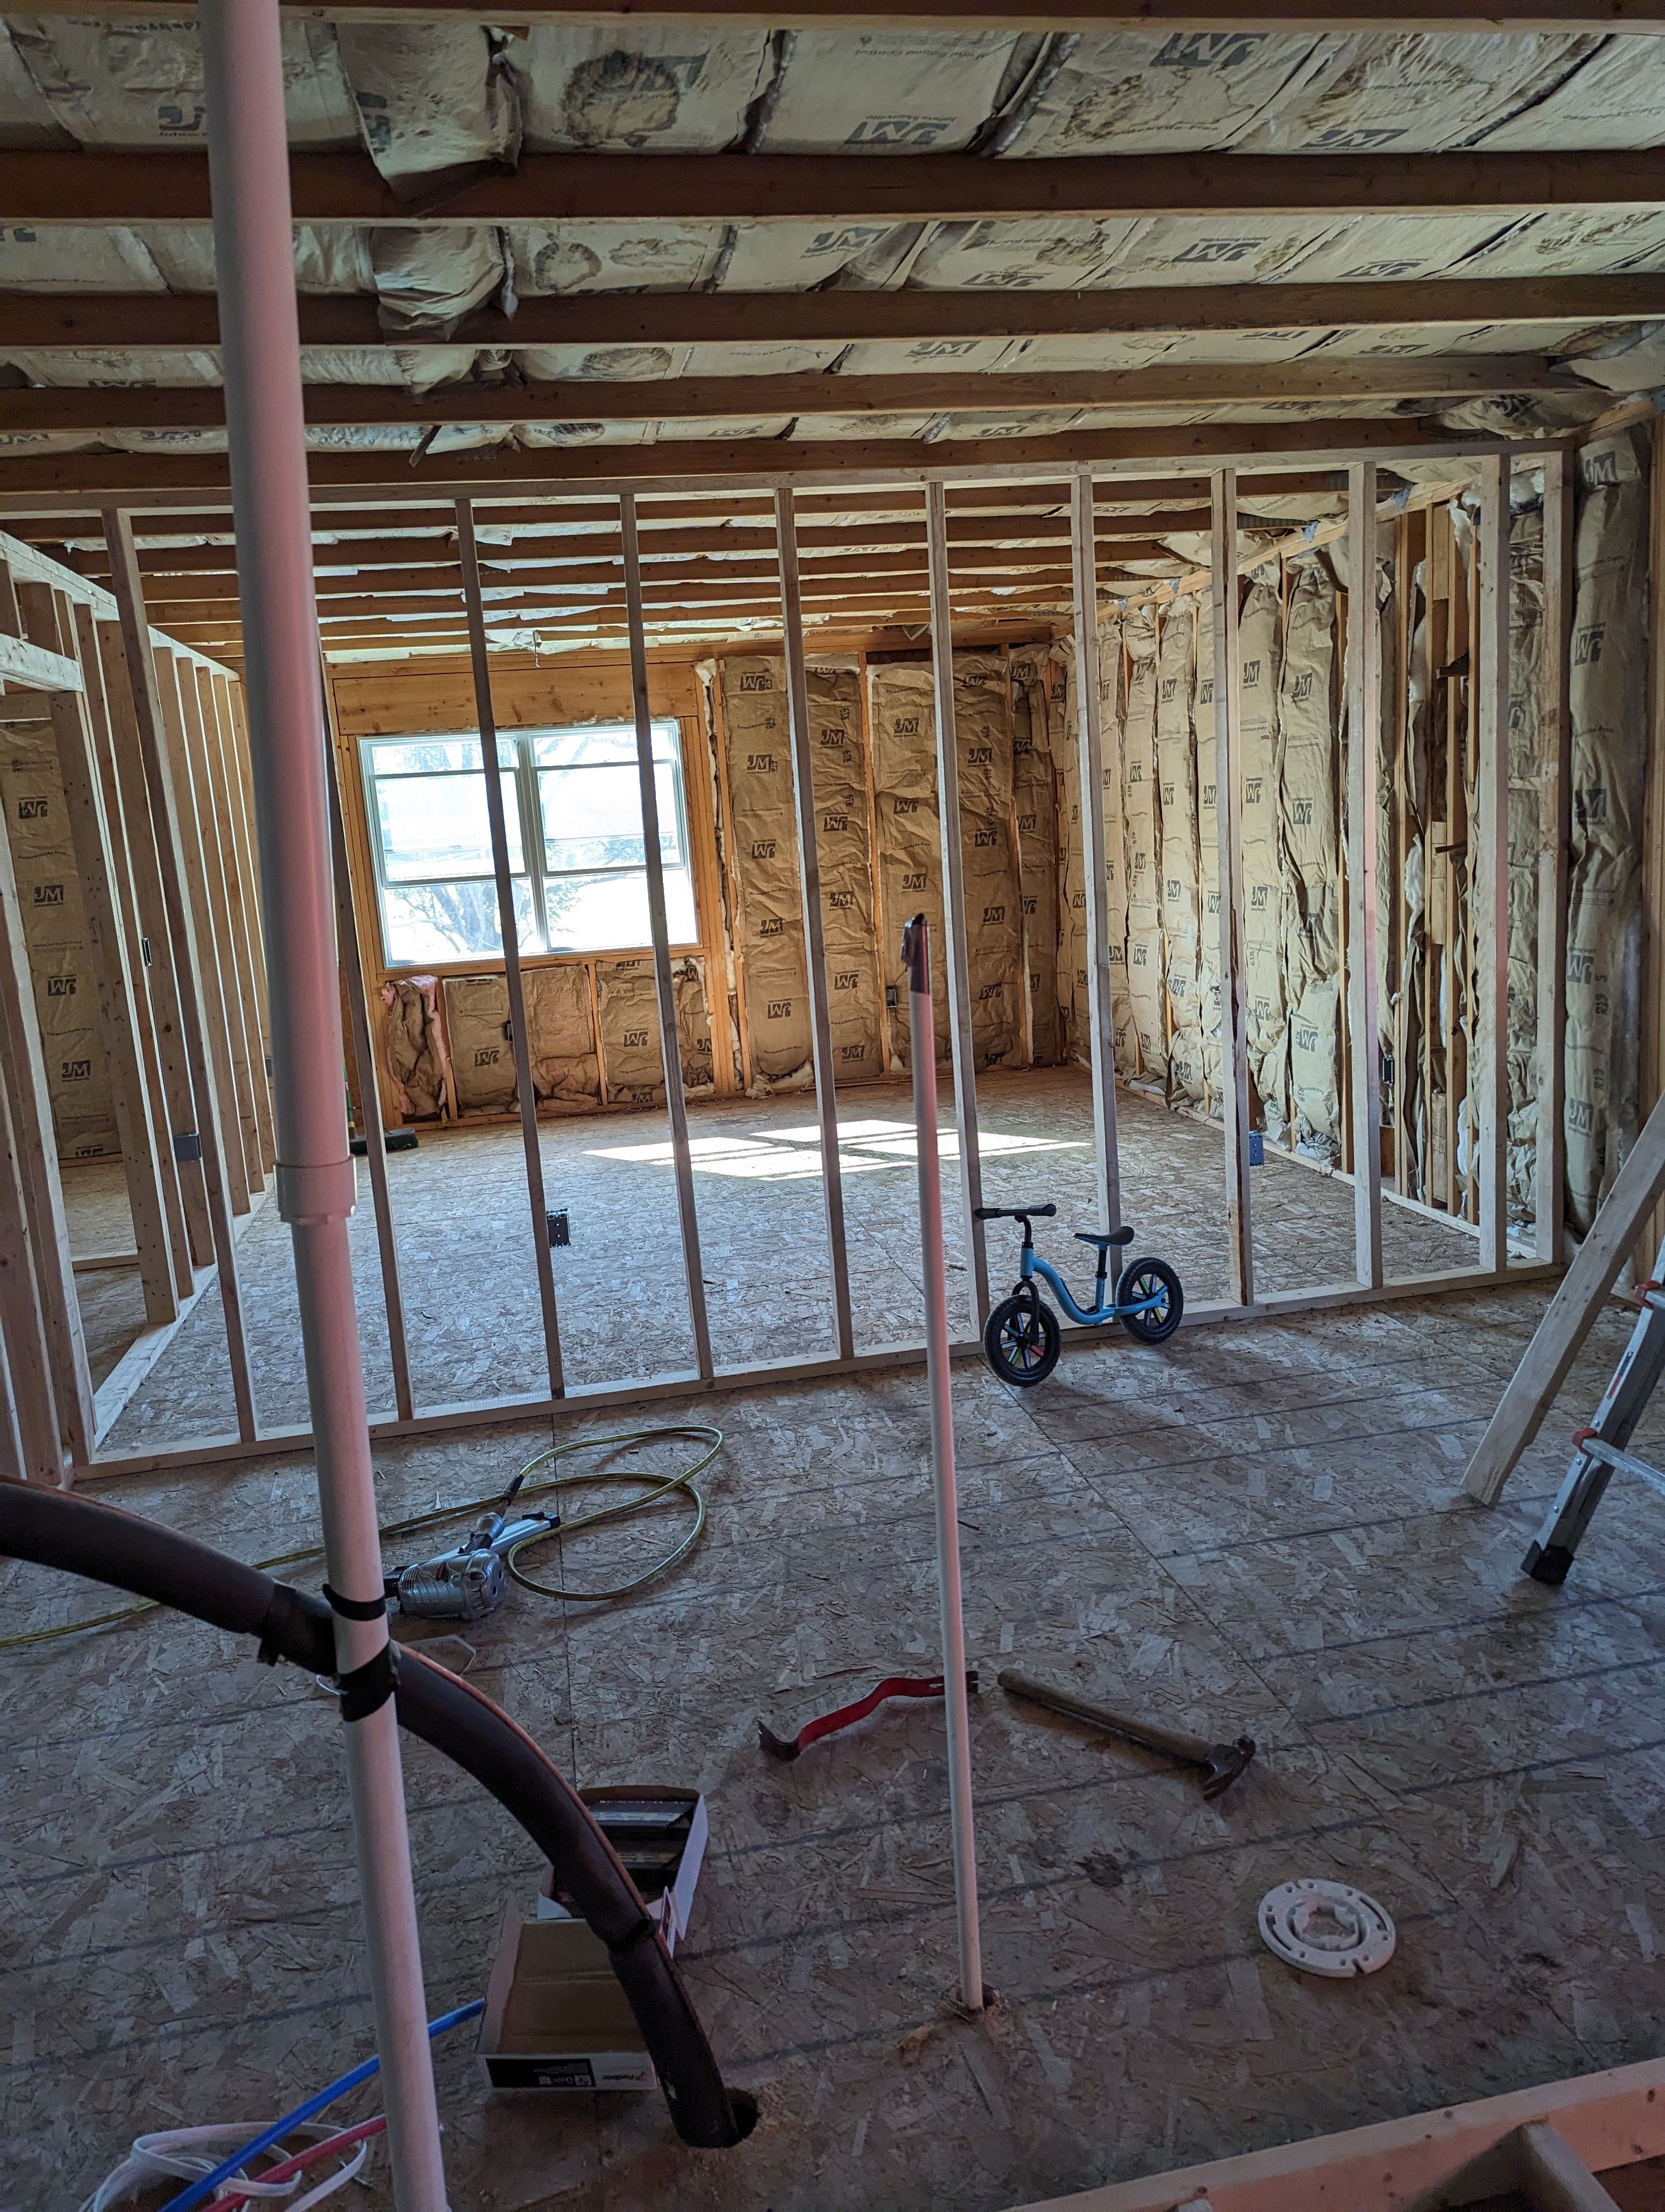
Interior framing — home under construction
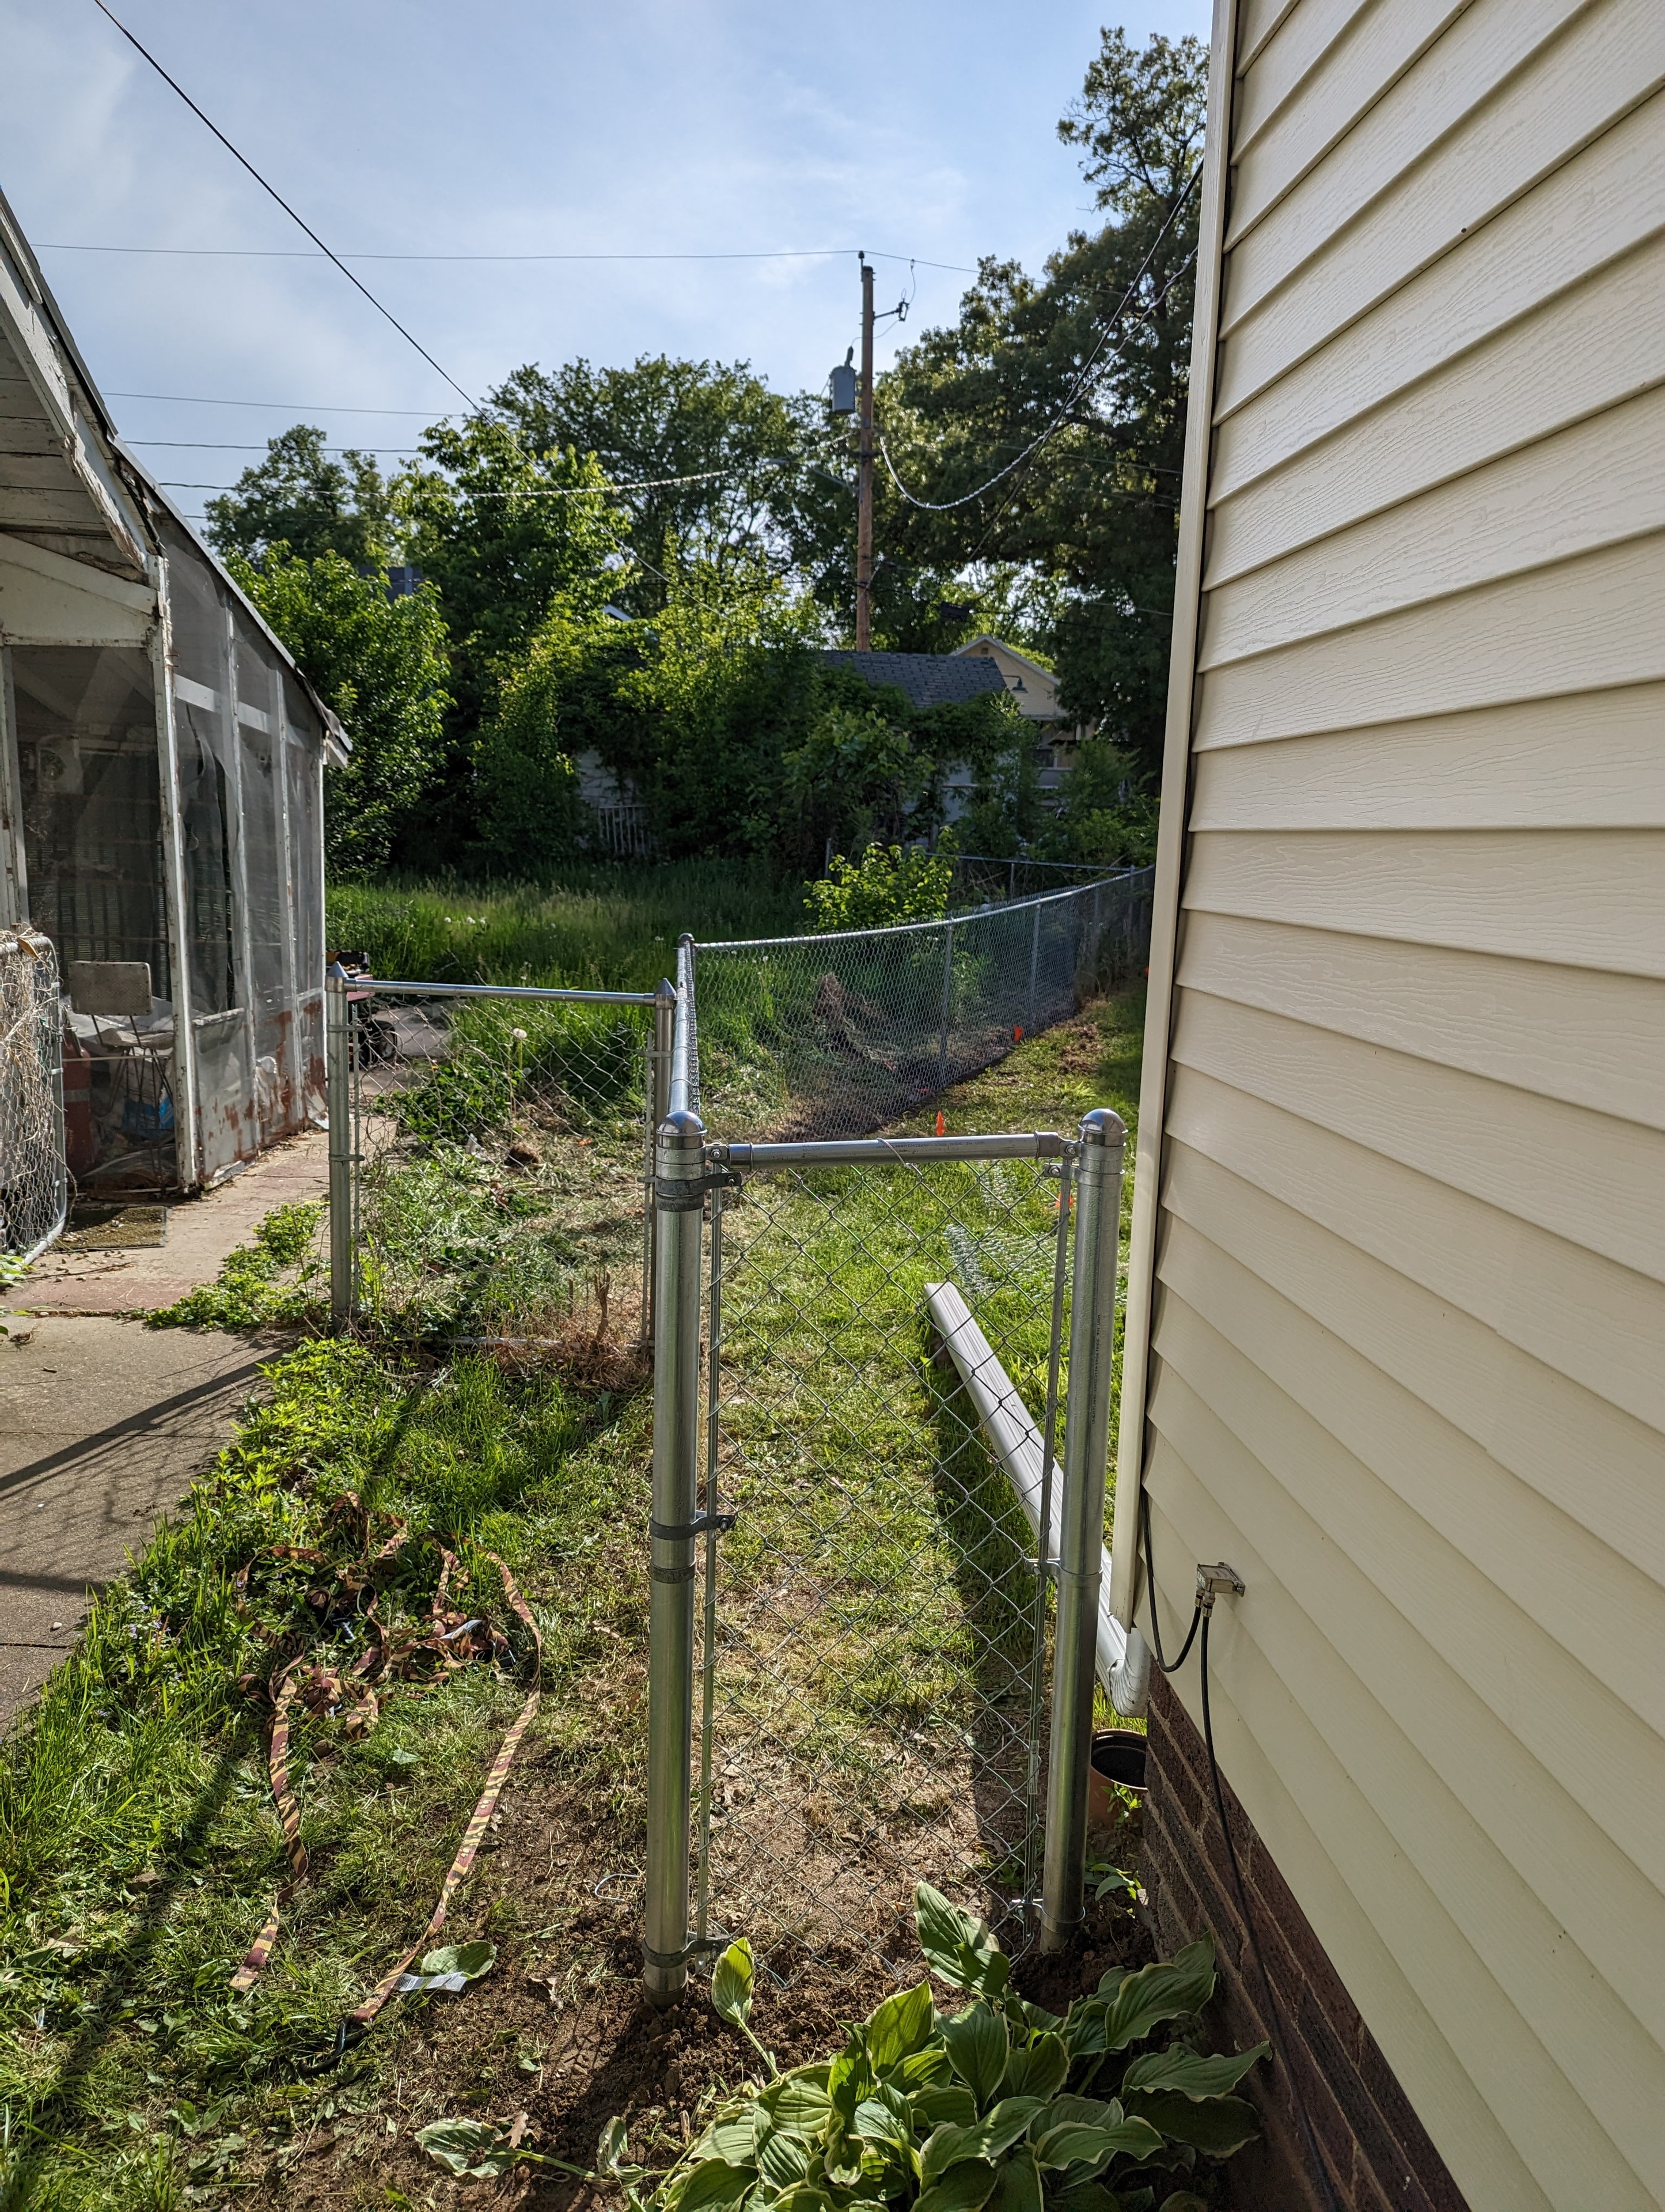
Chain-link gate — existing fence work
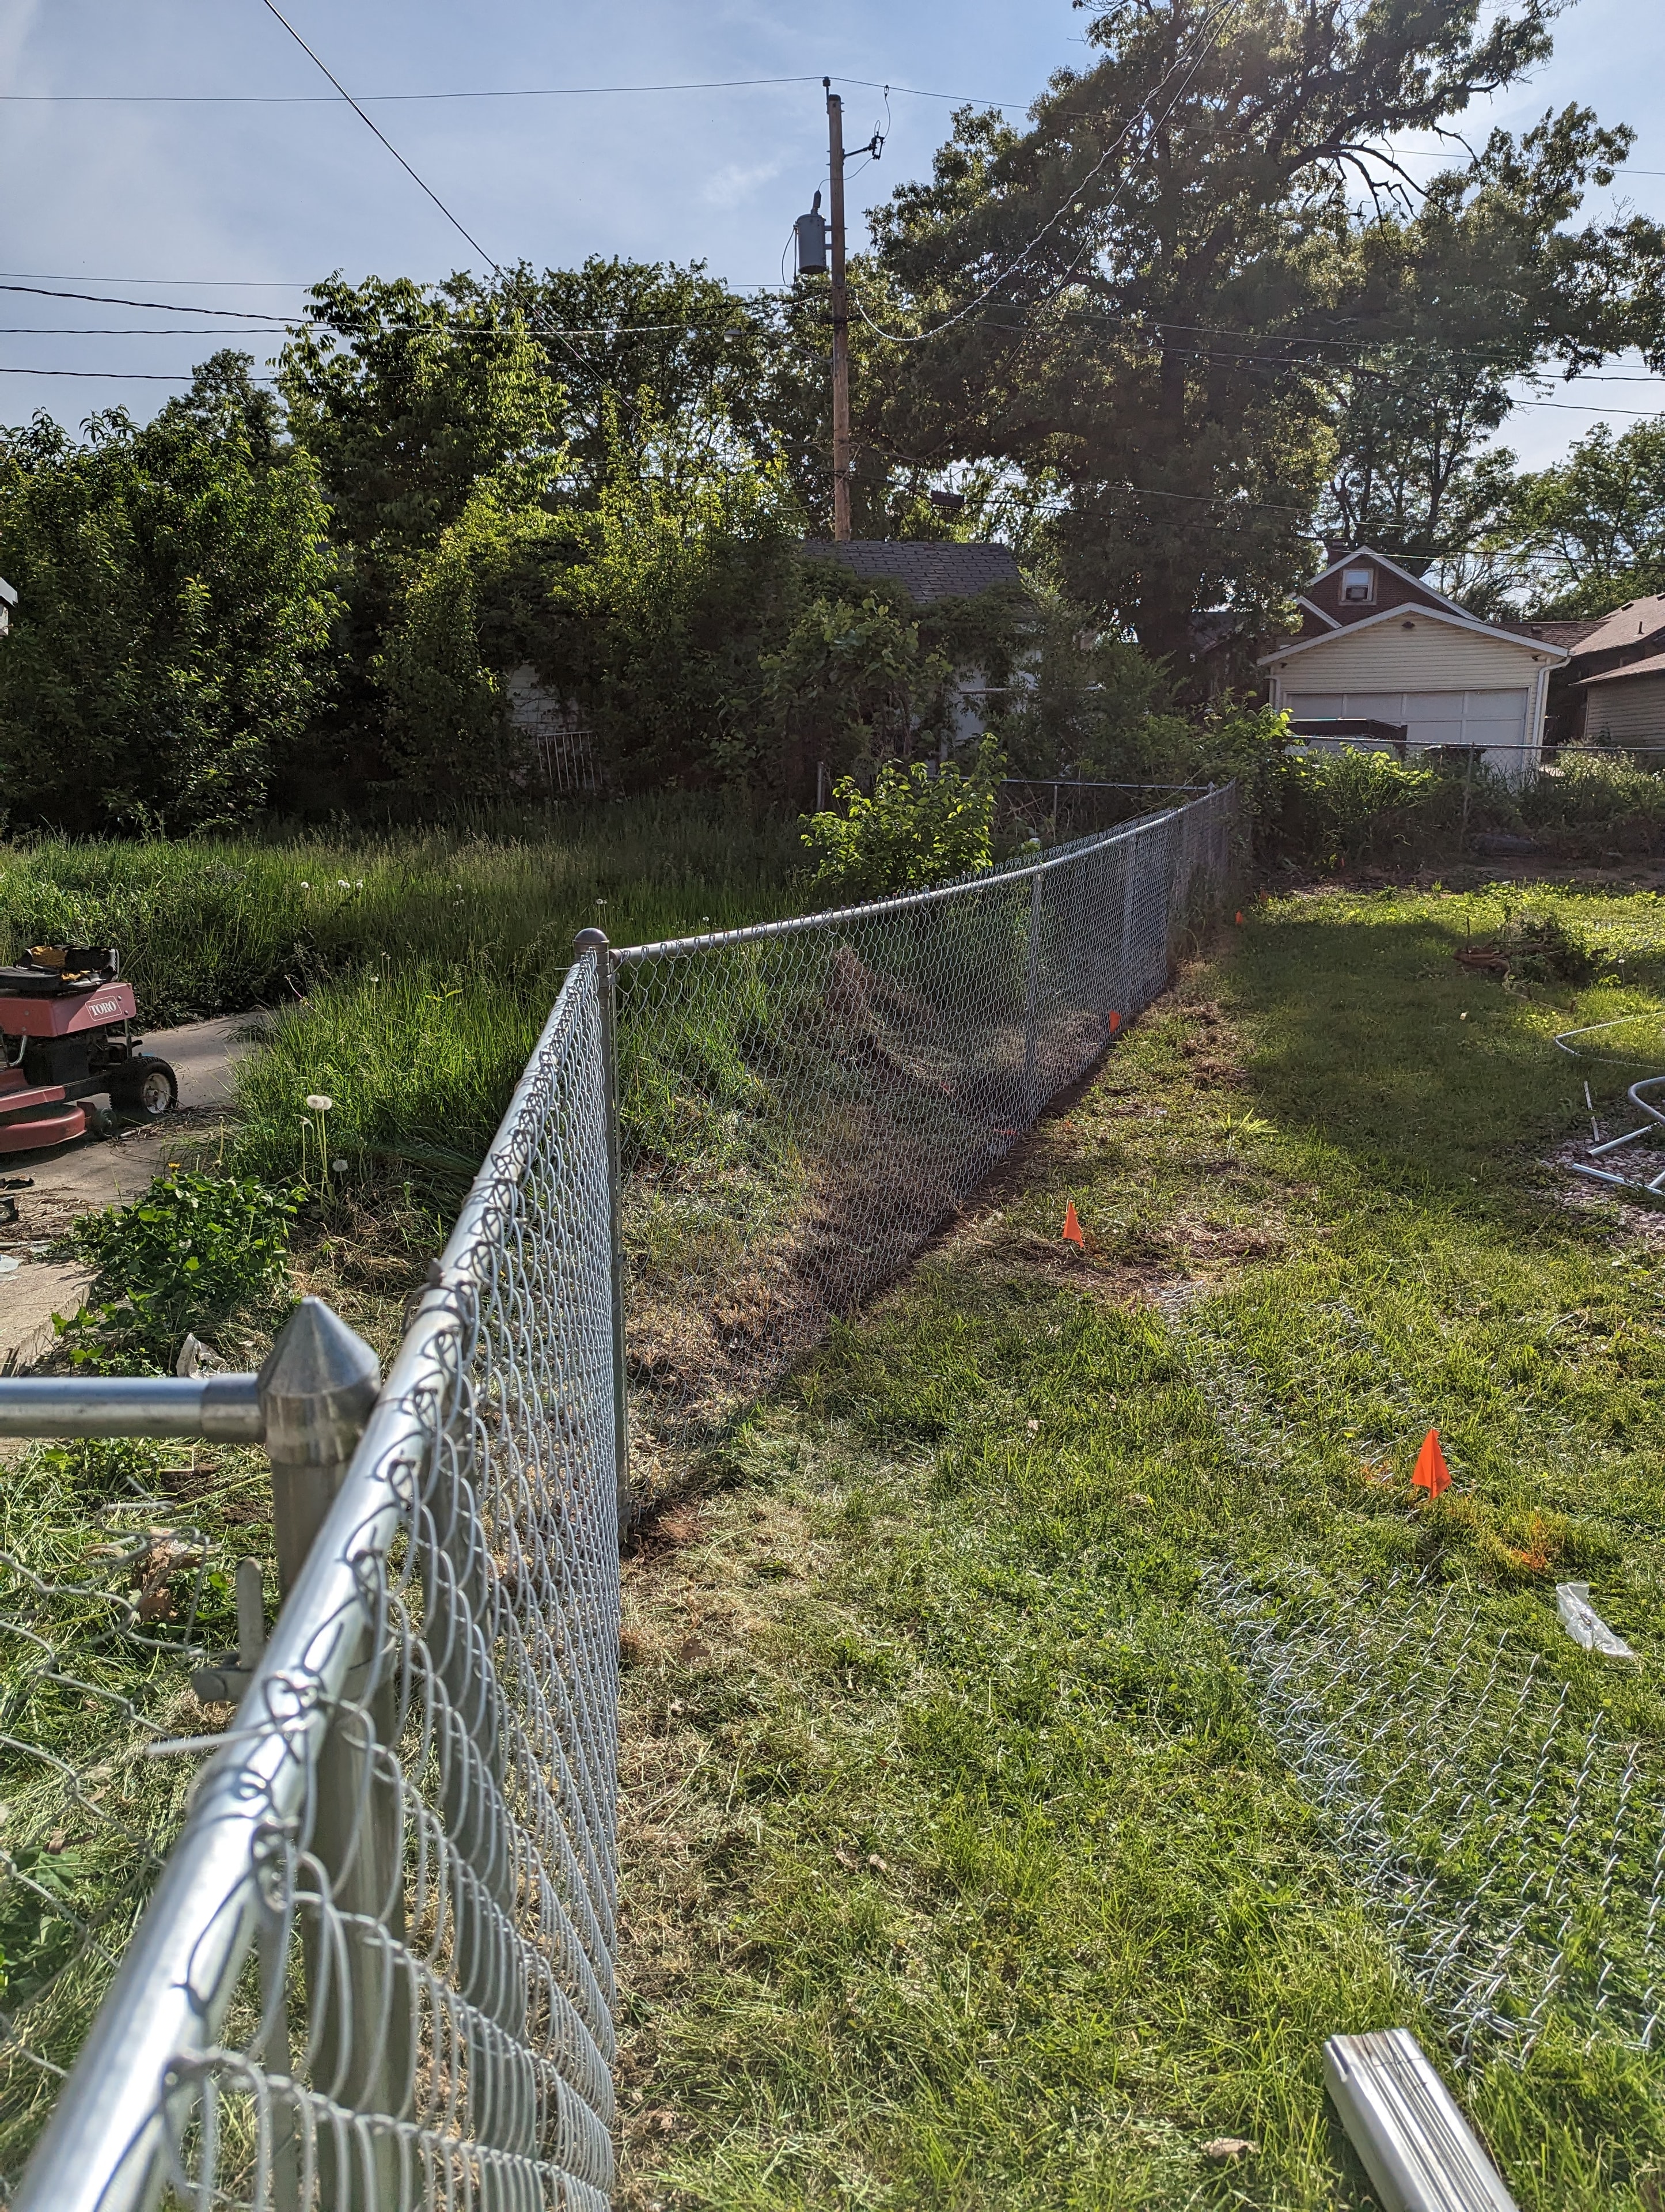
Chain-link fence run with layout markers
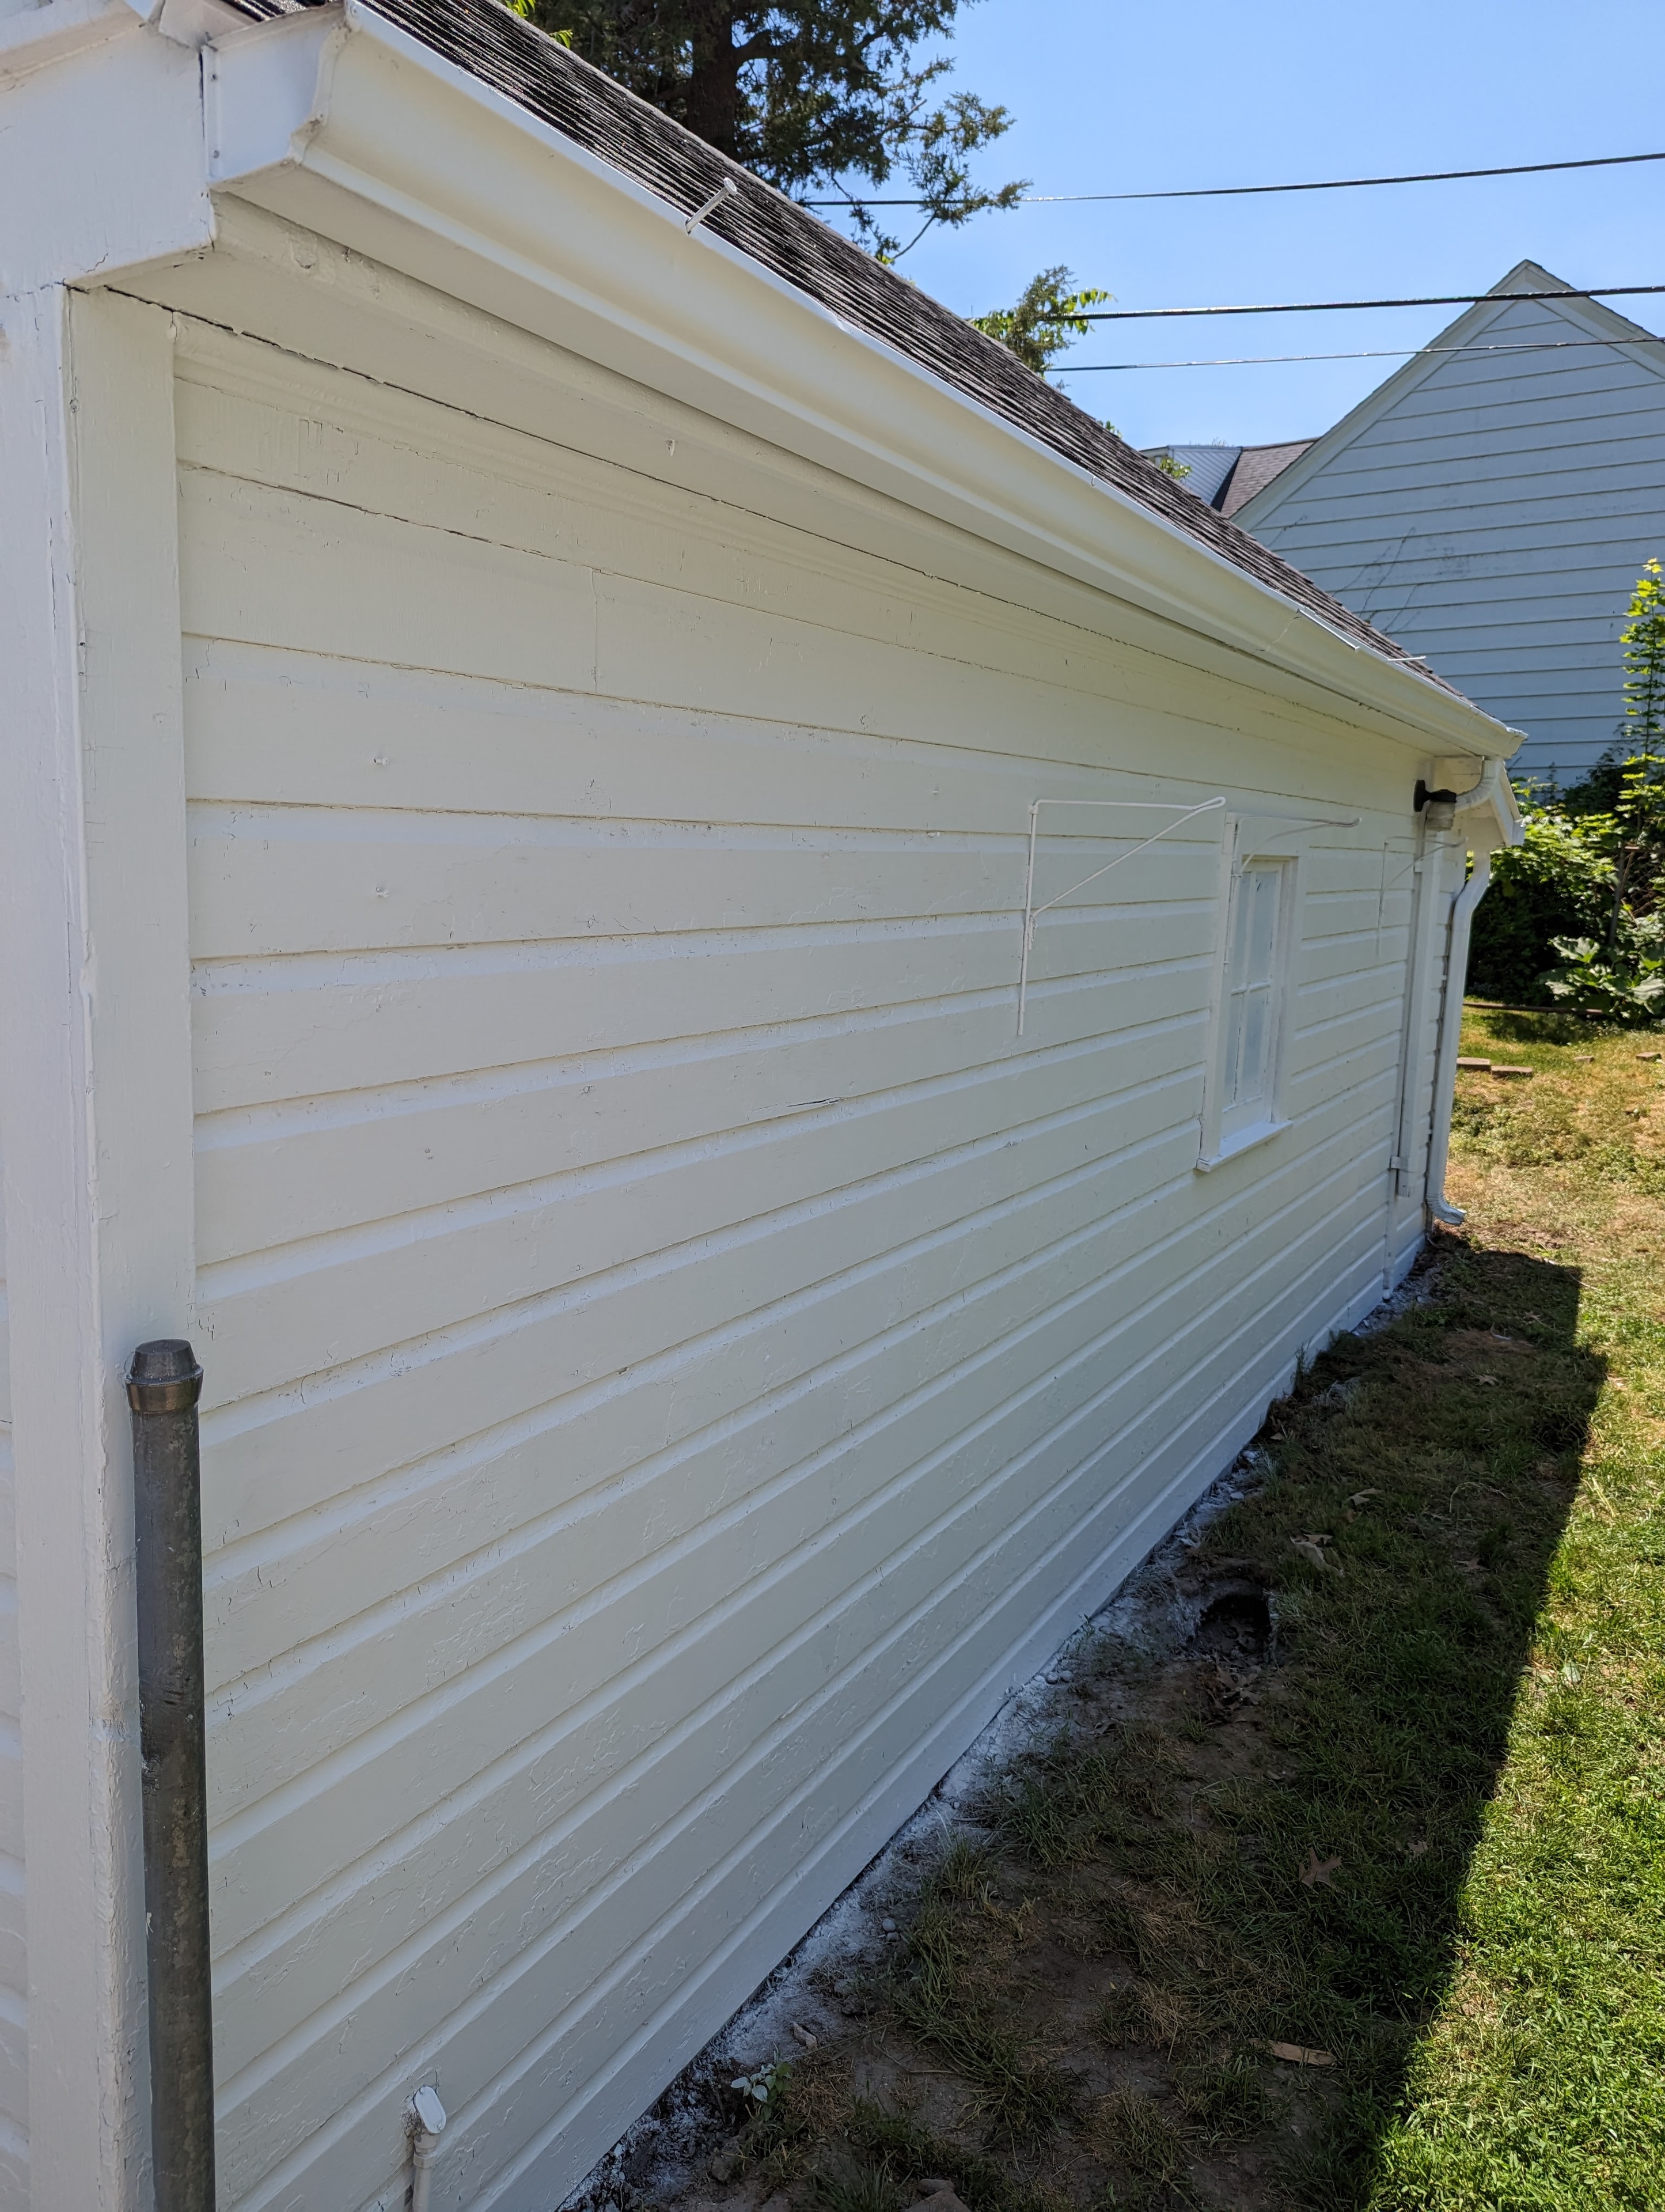
Garage siding — freshly painted white lap
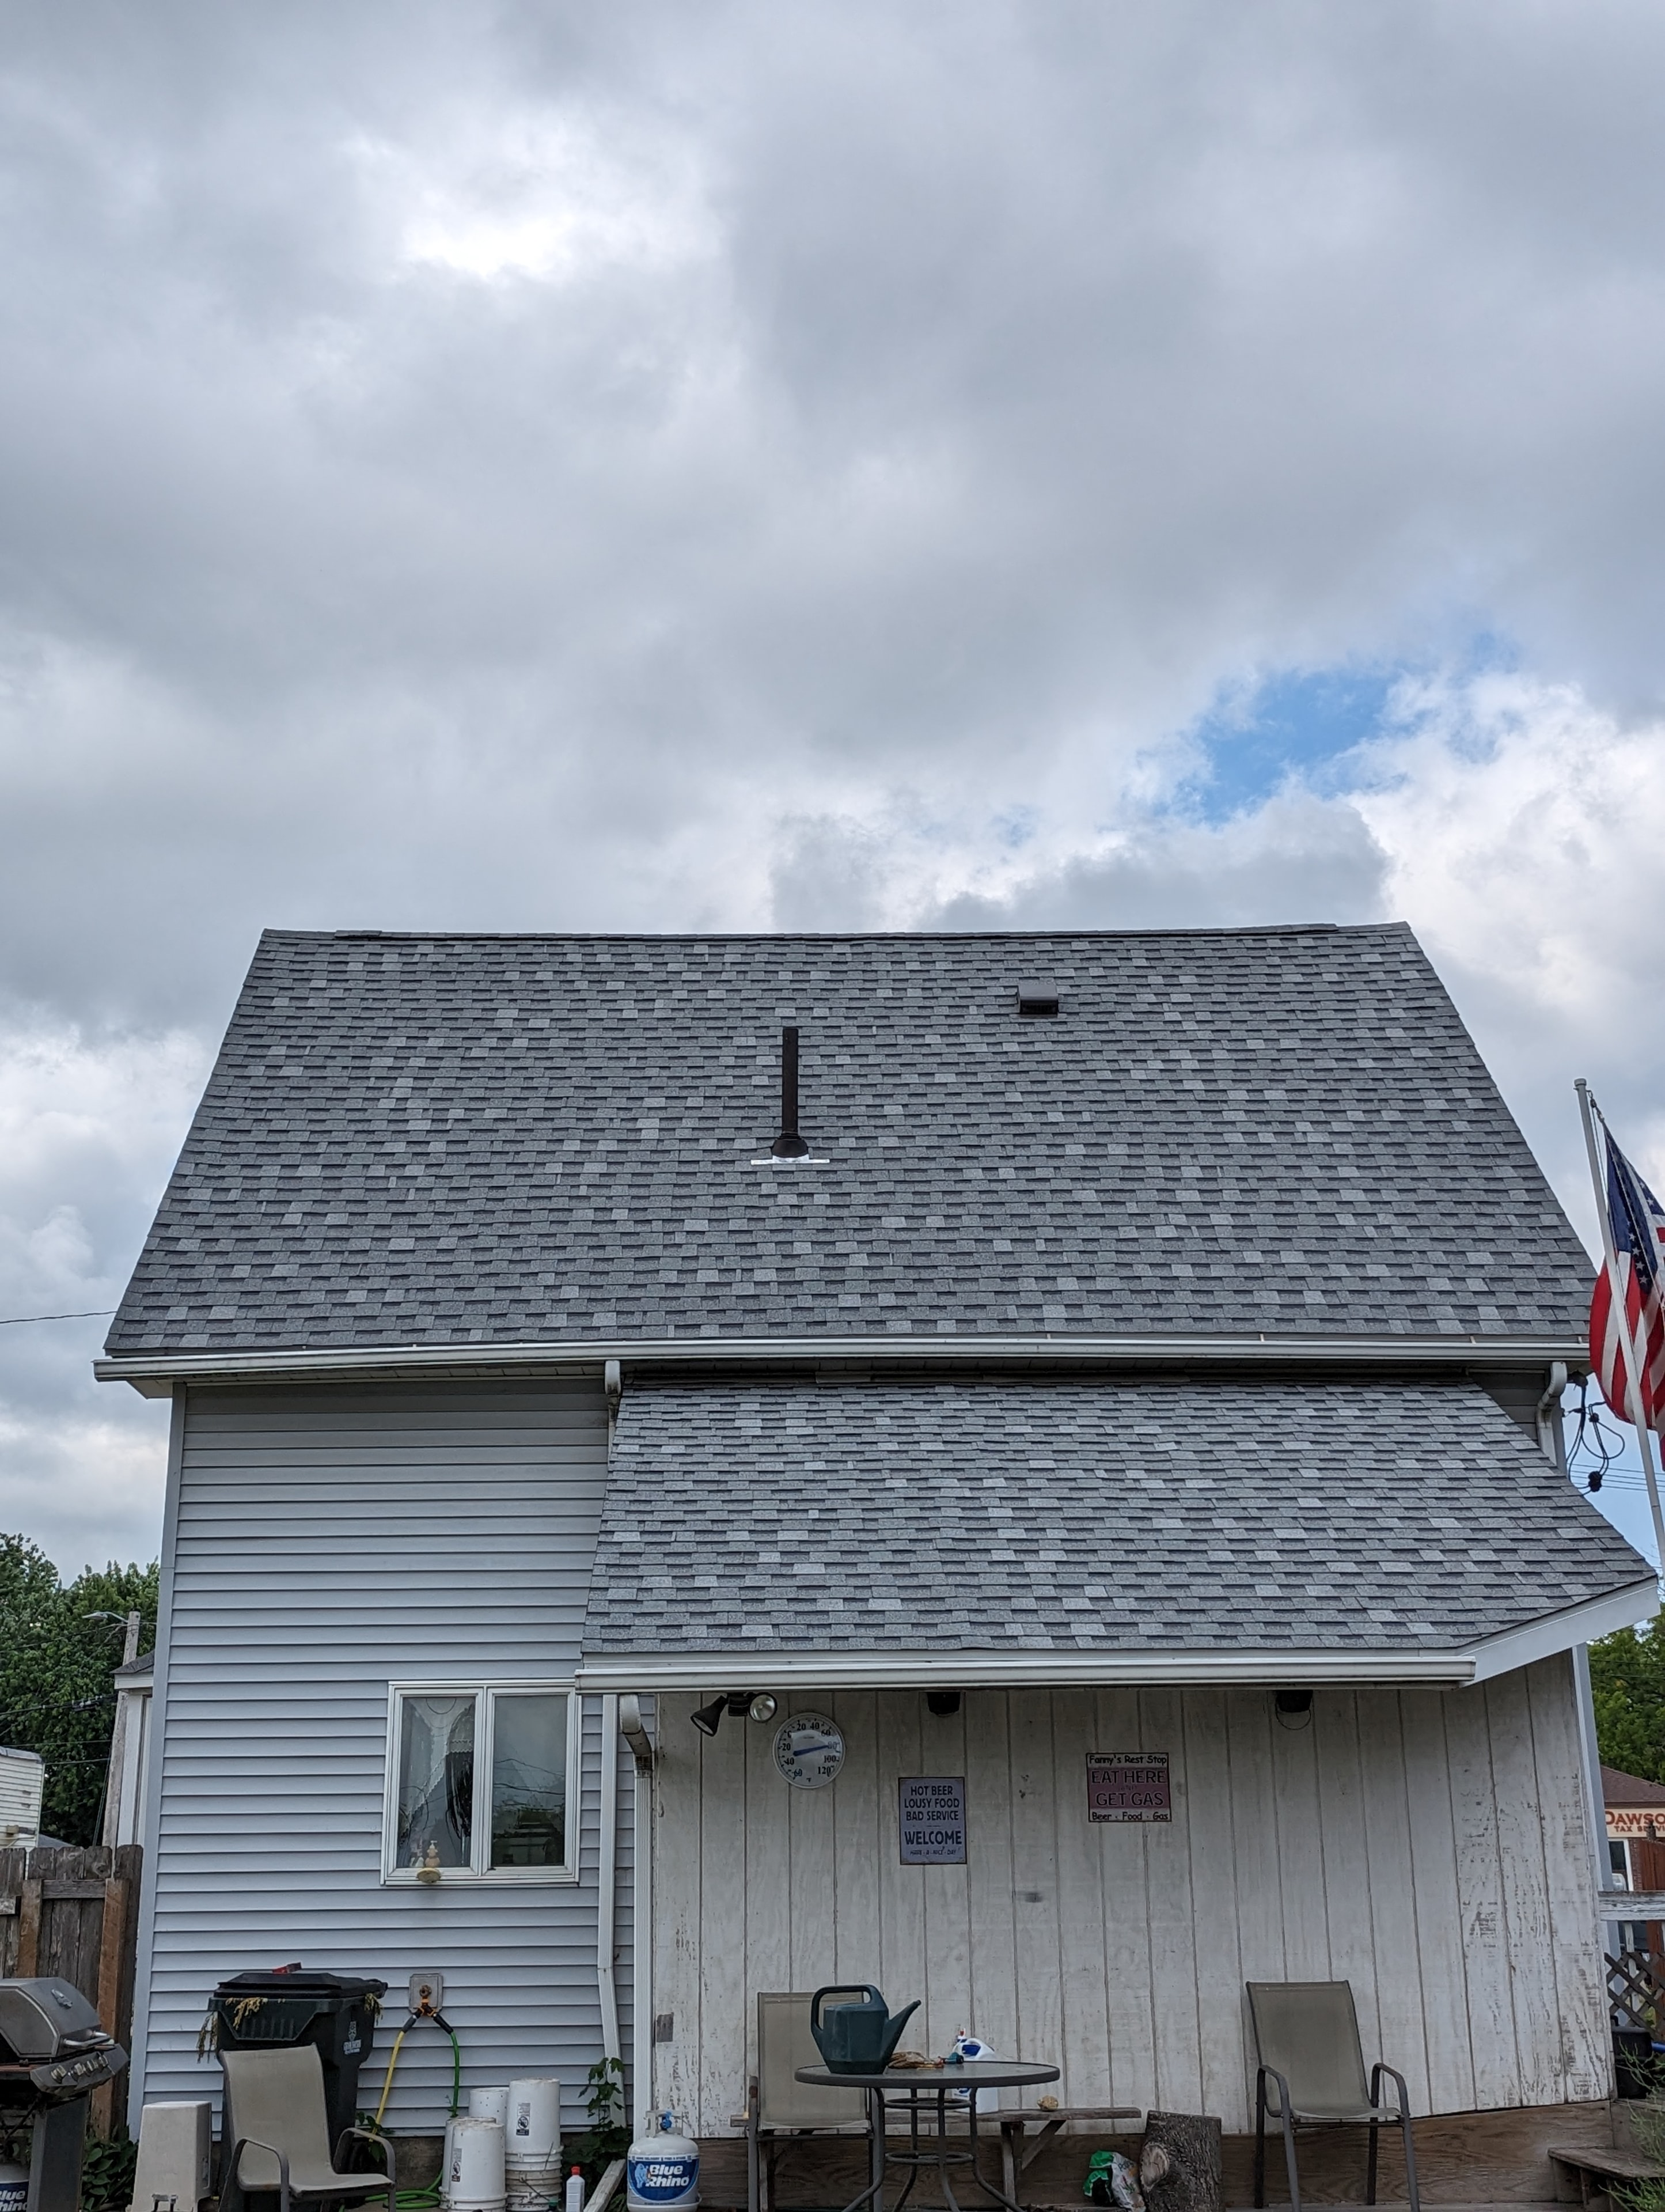
Completed shingle roof — residential
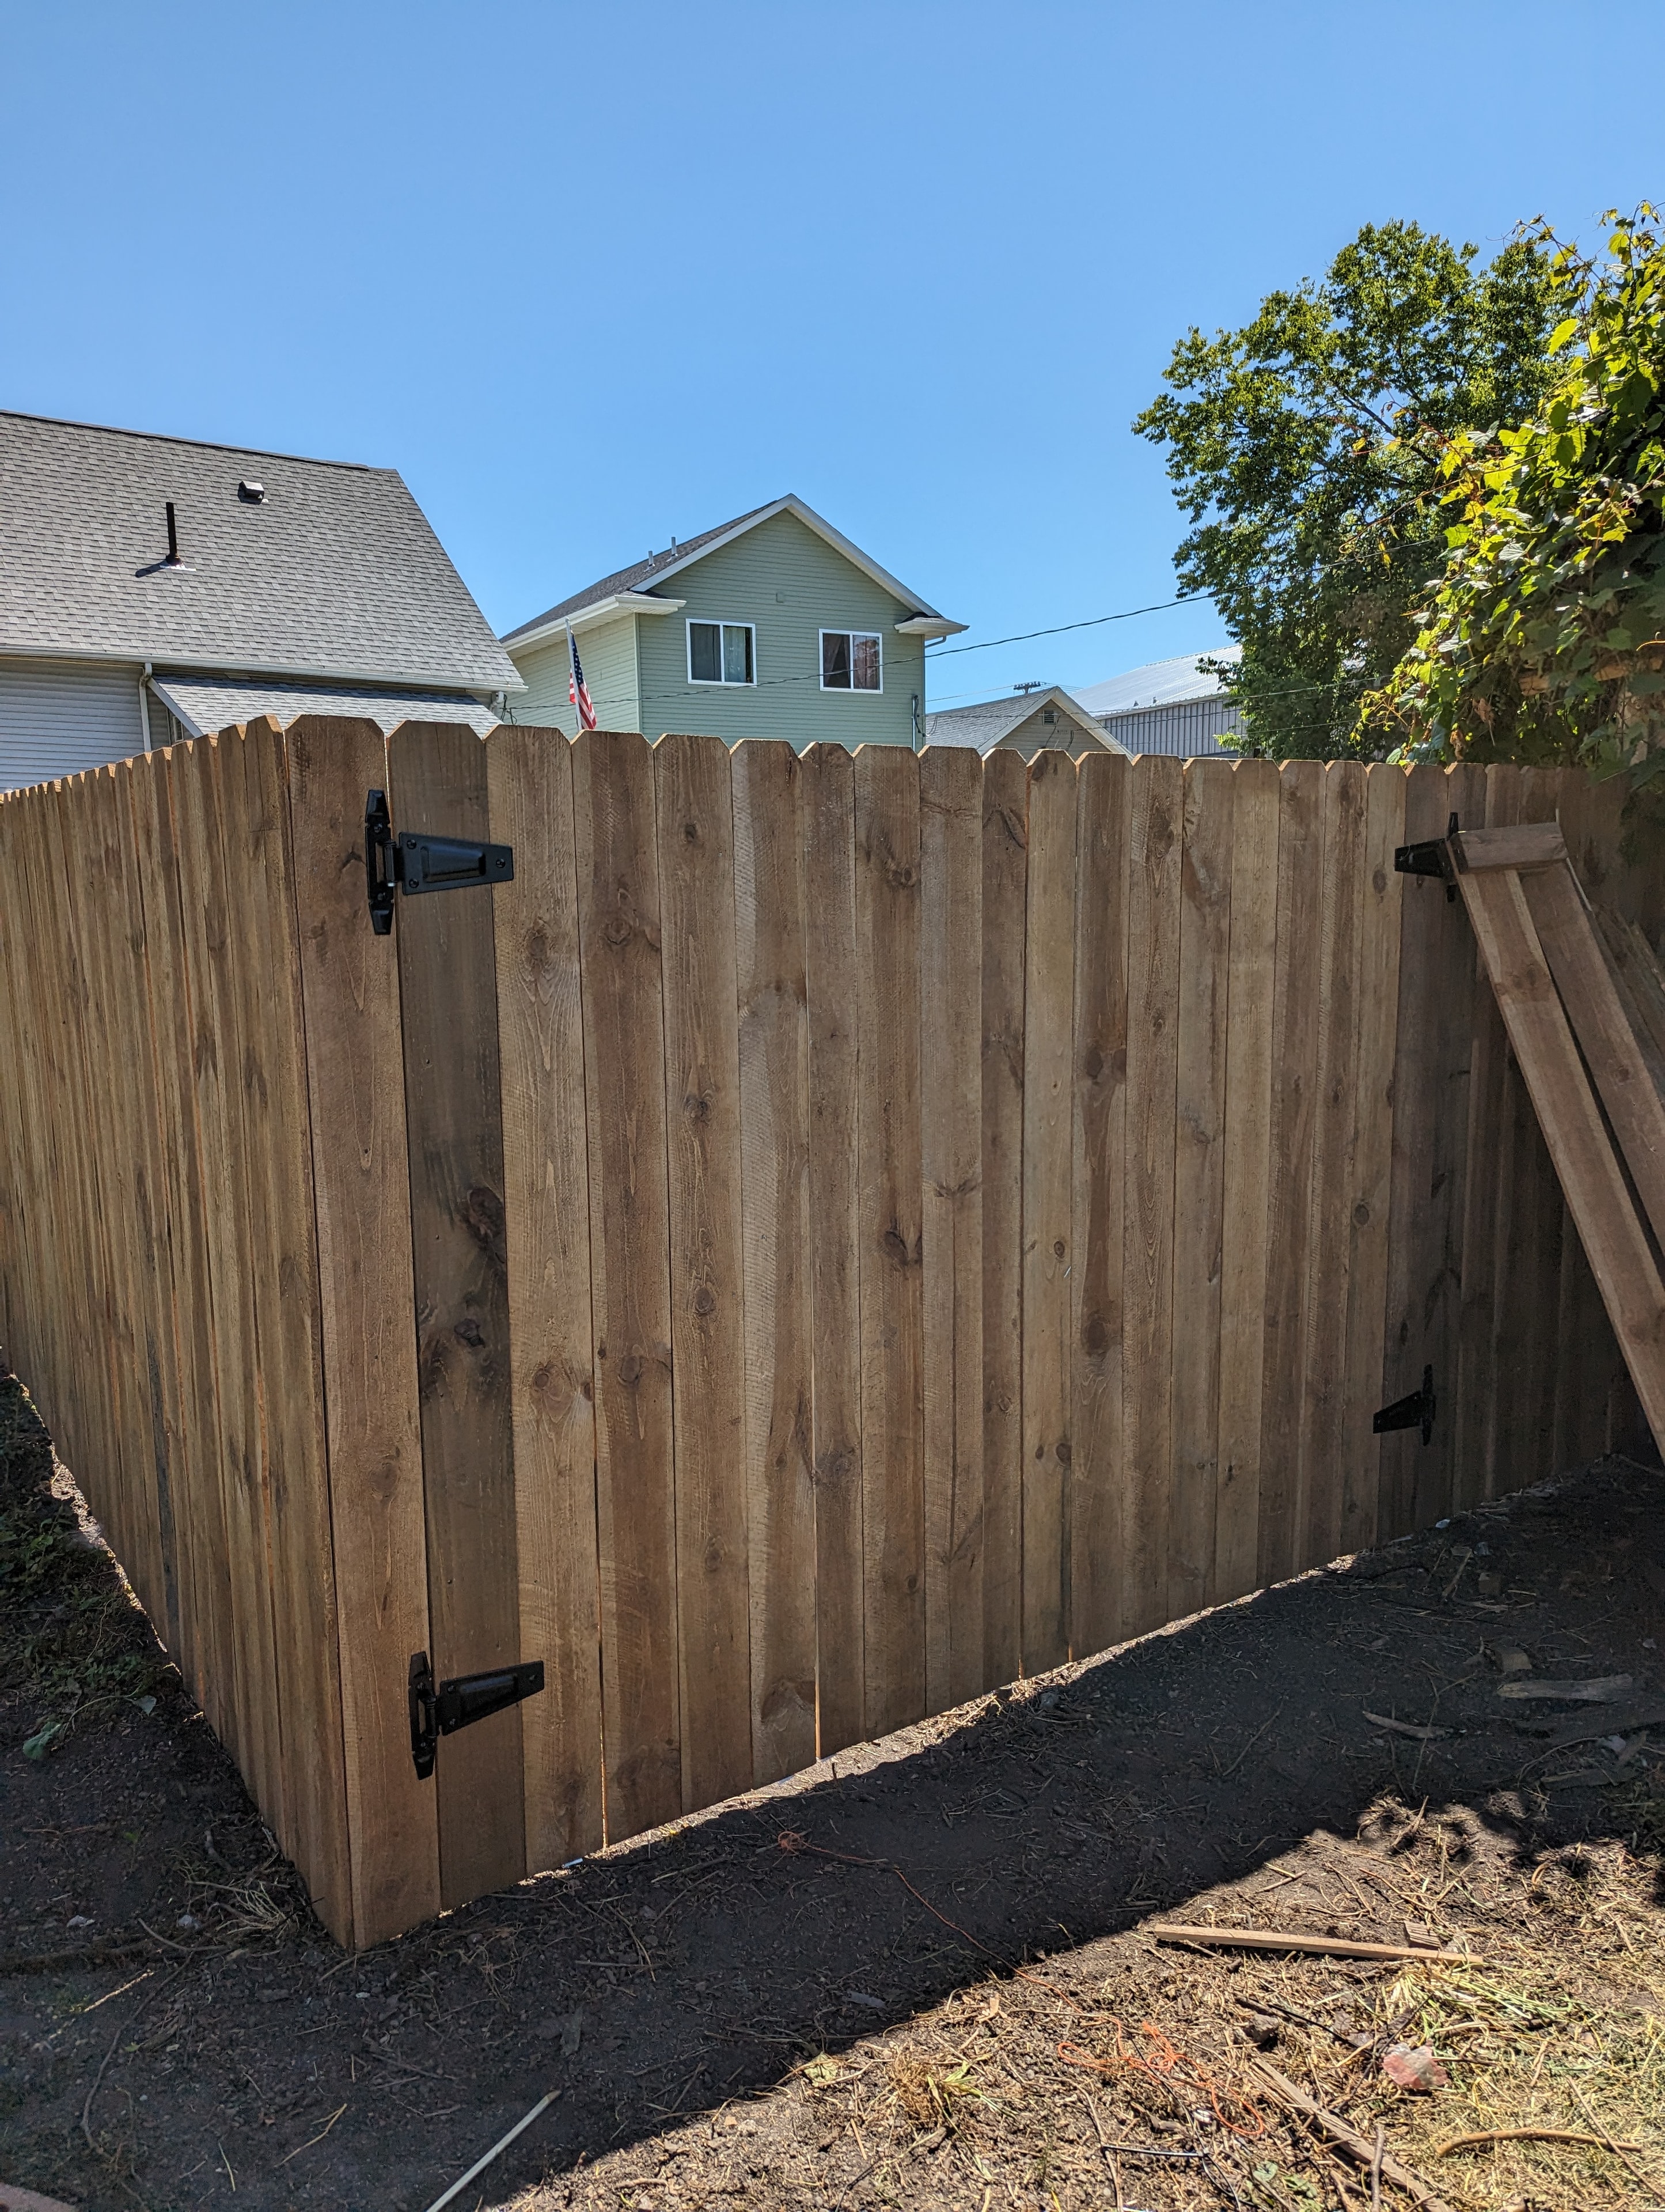
Completed wood fence with gate
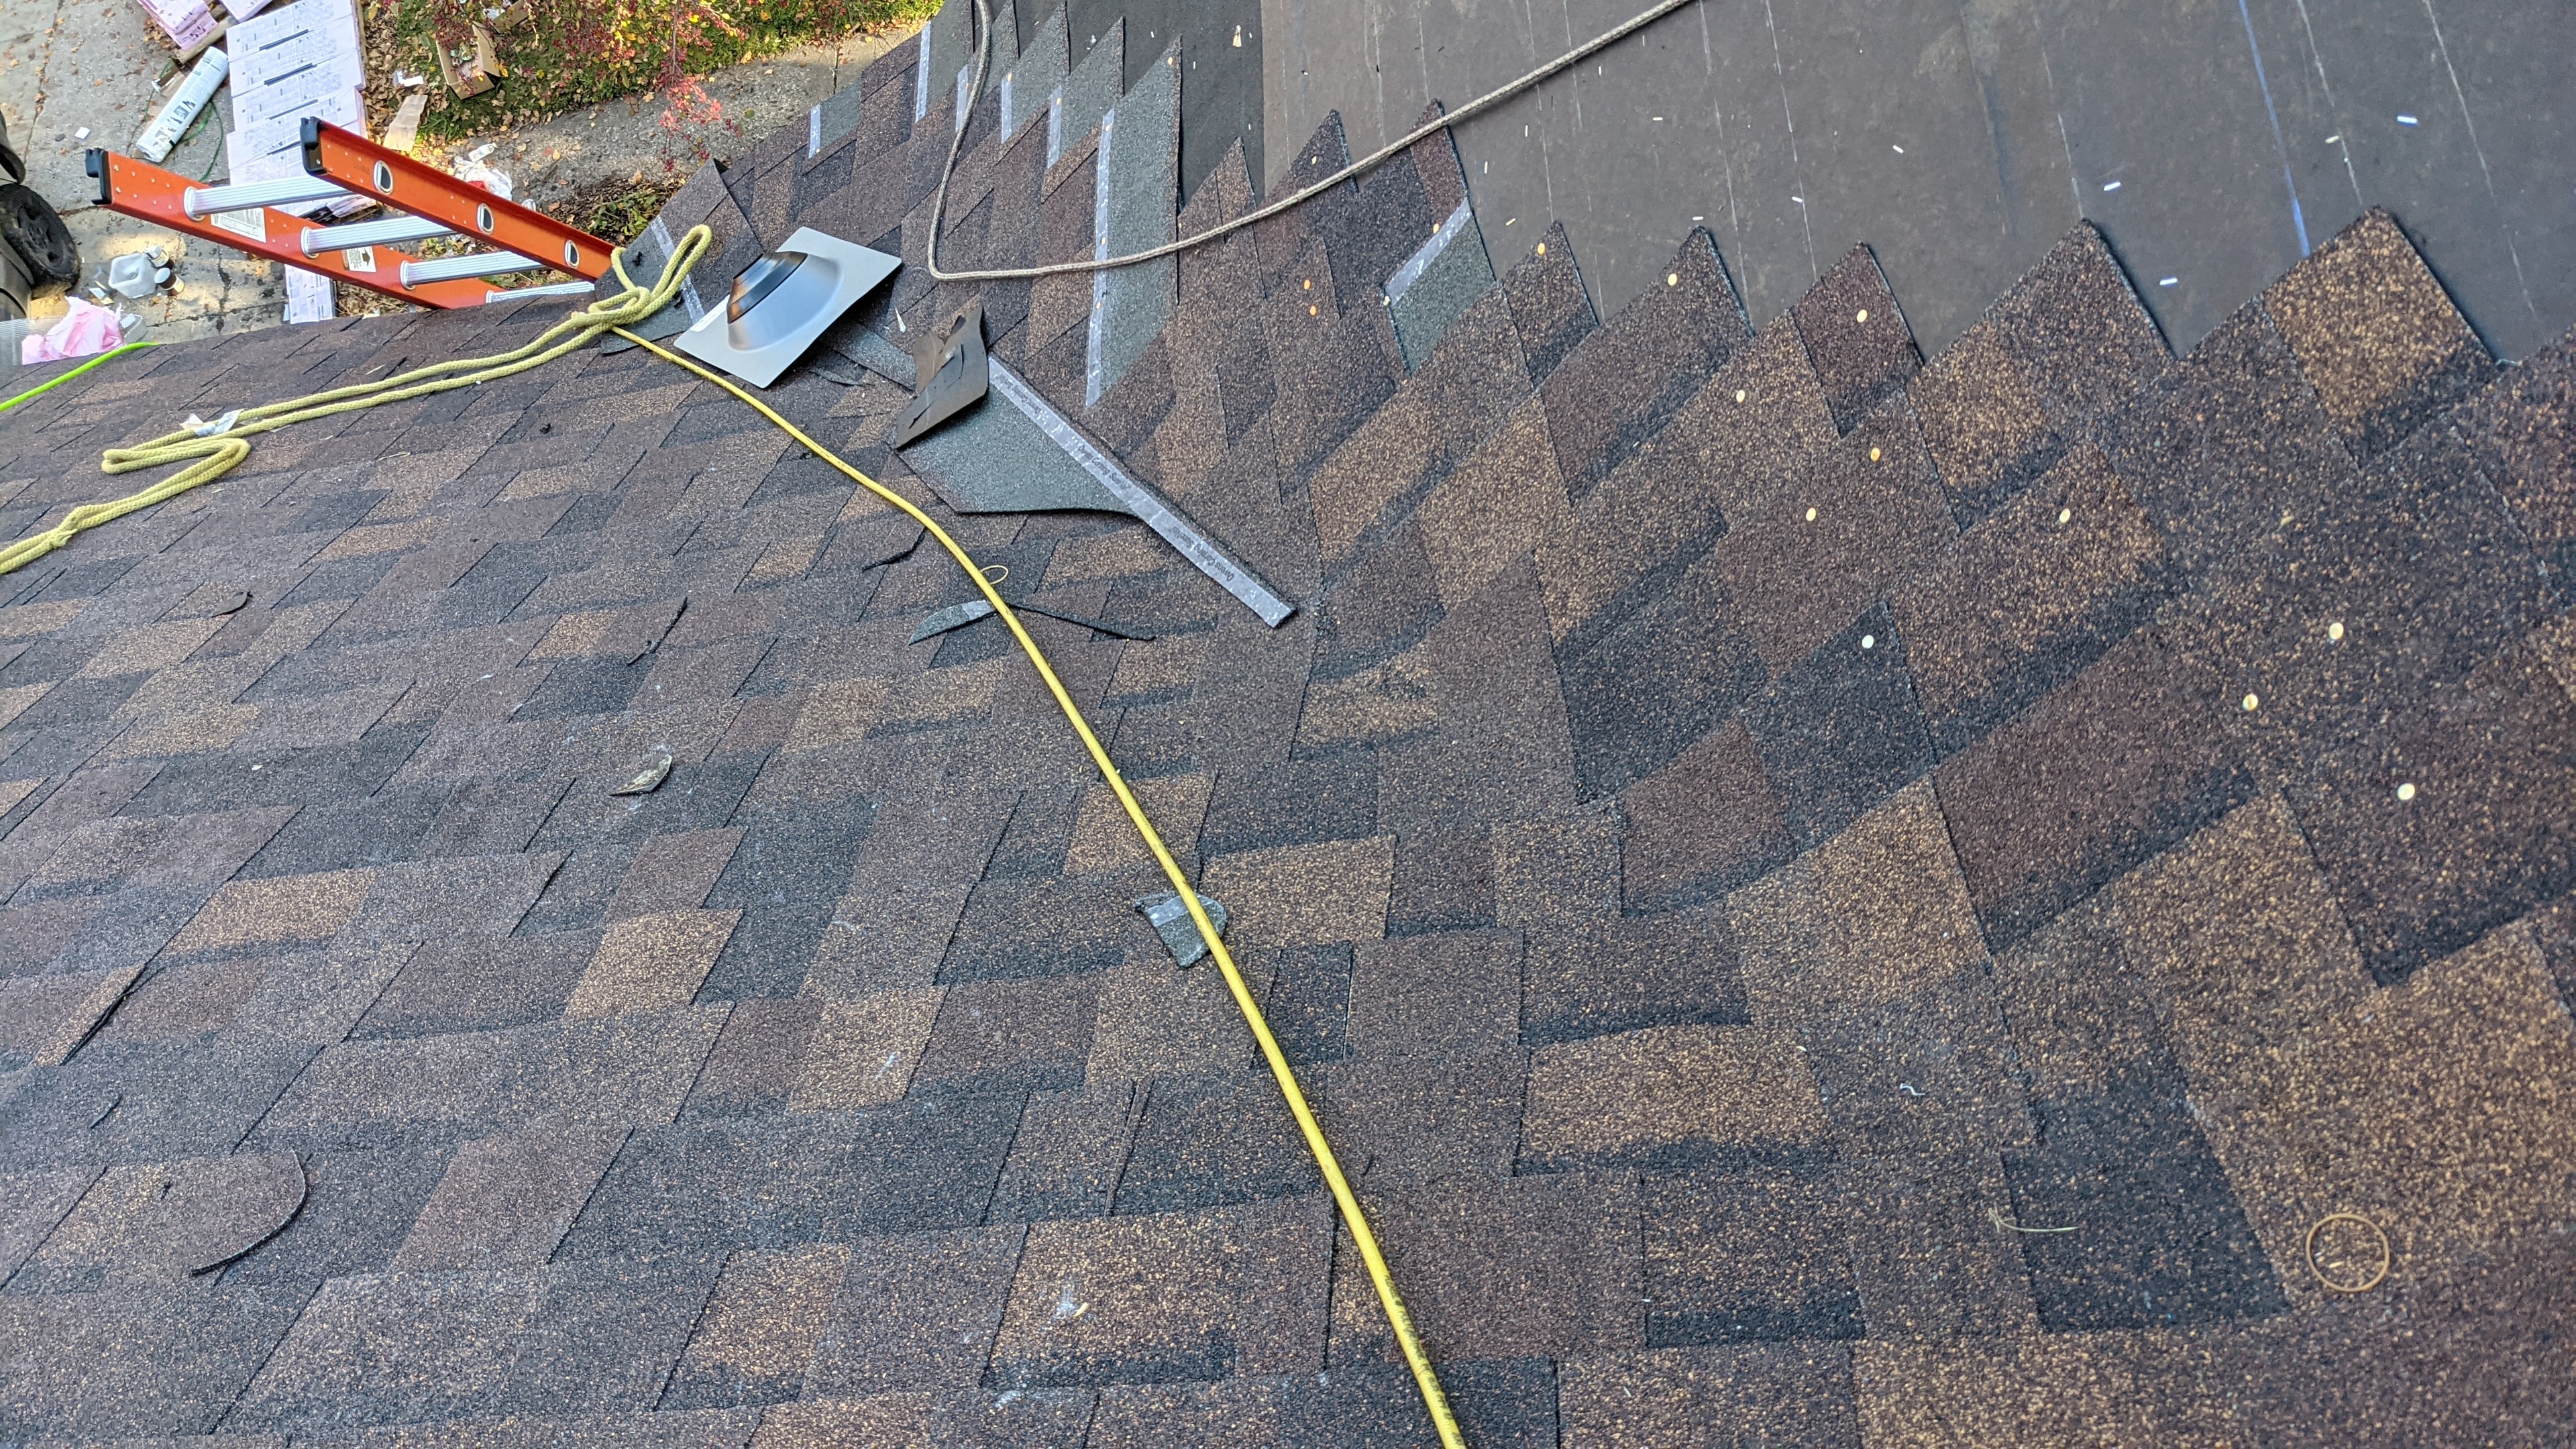
Roofing in progress — shingles and flashing
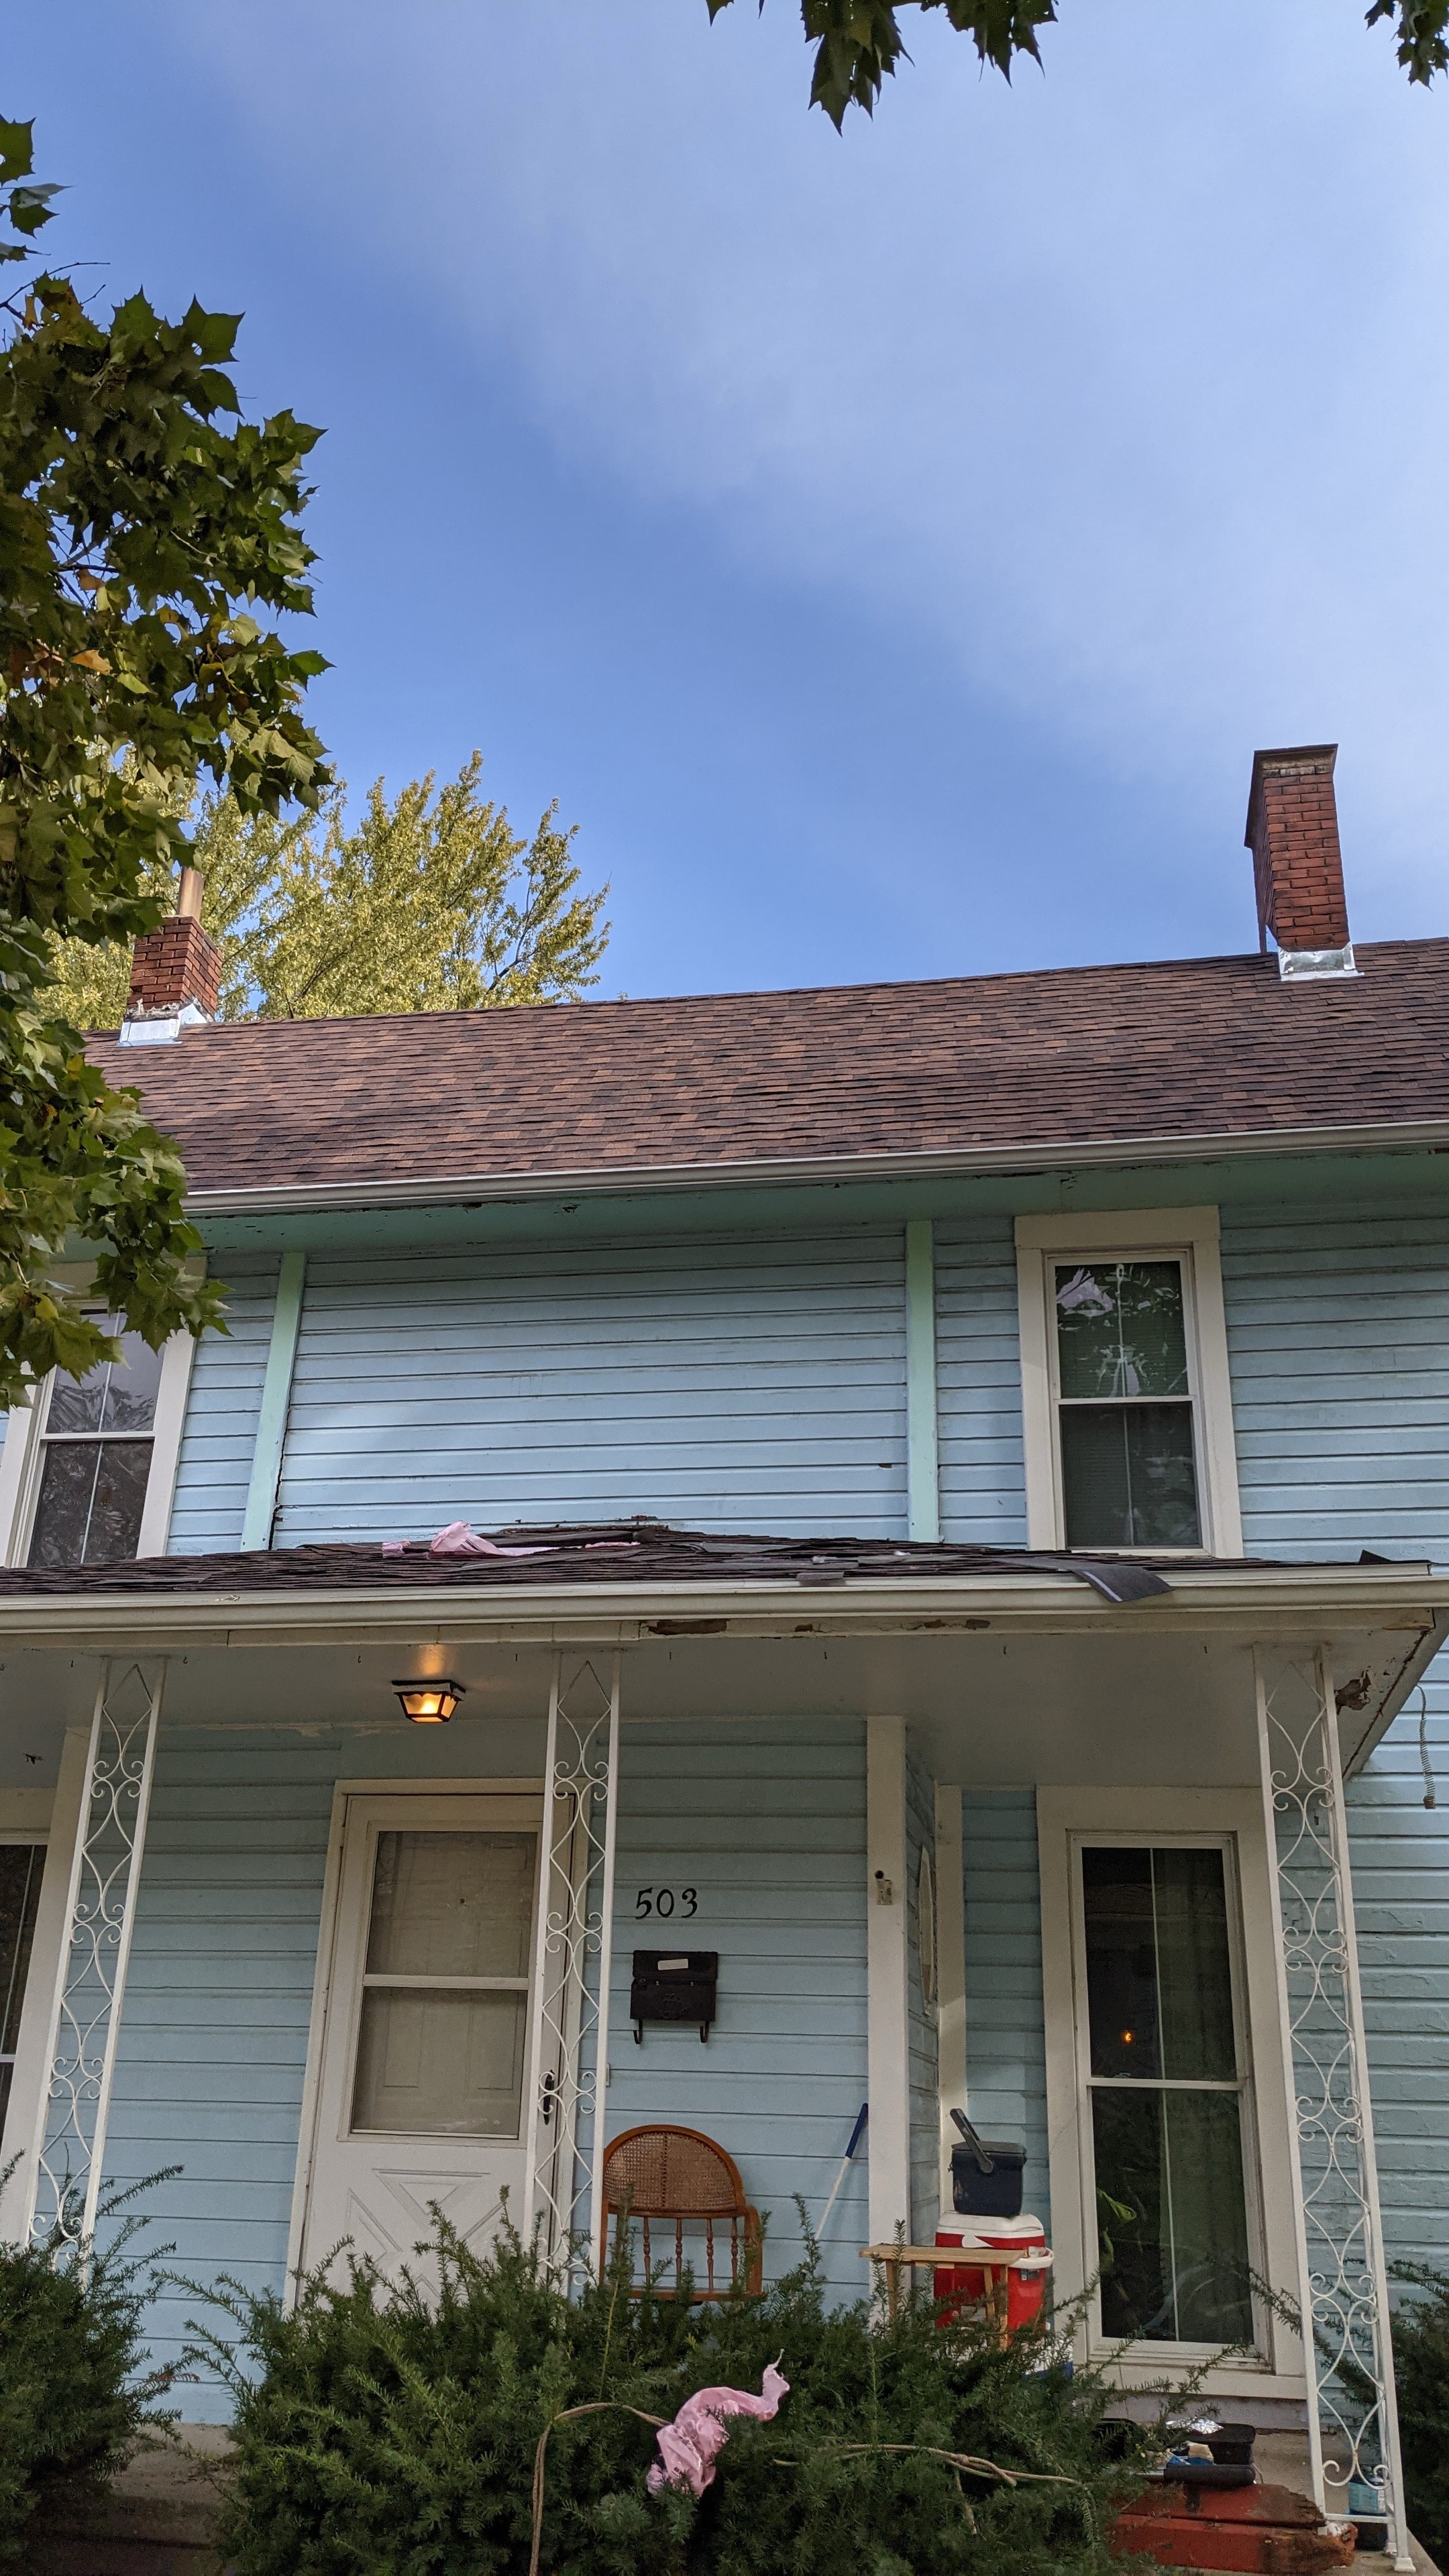
Completed roof — light blue two-story home
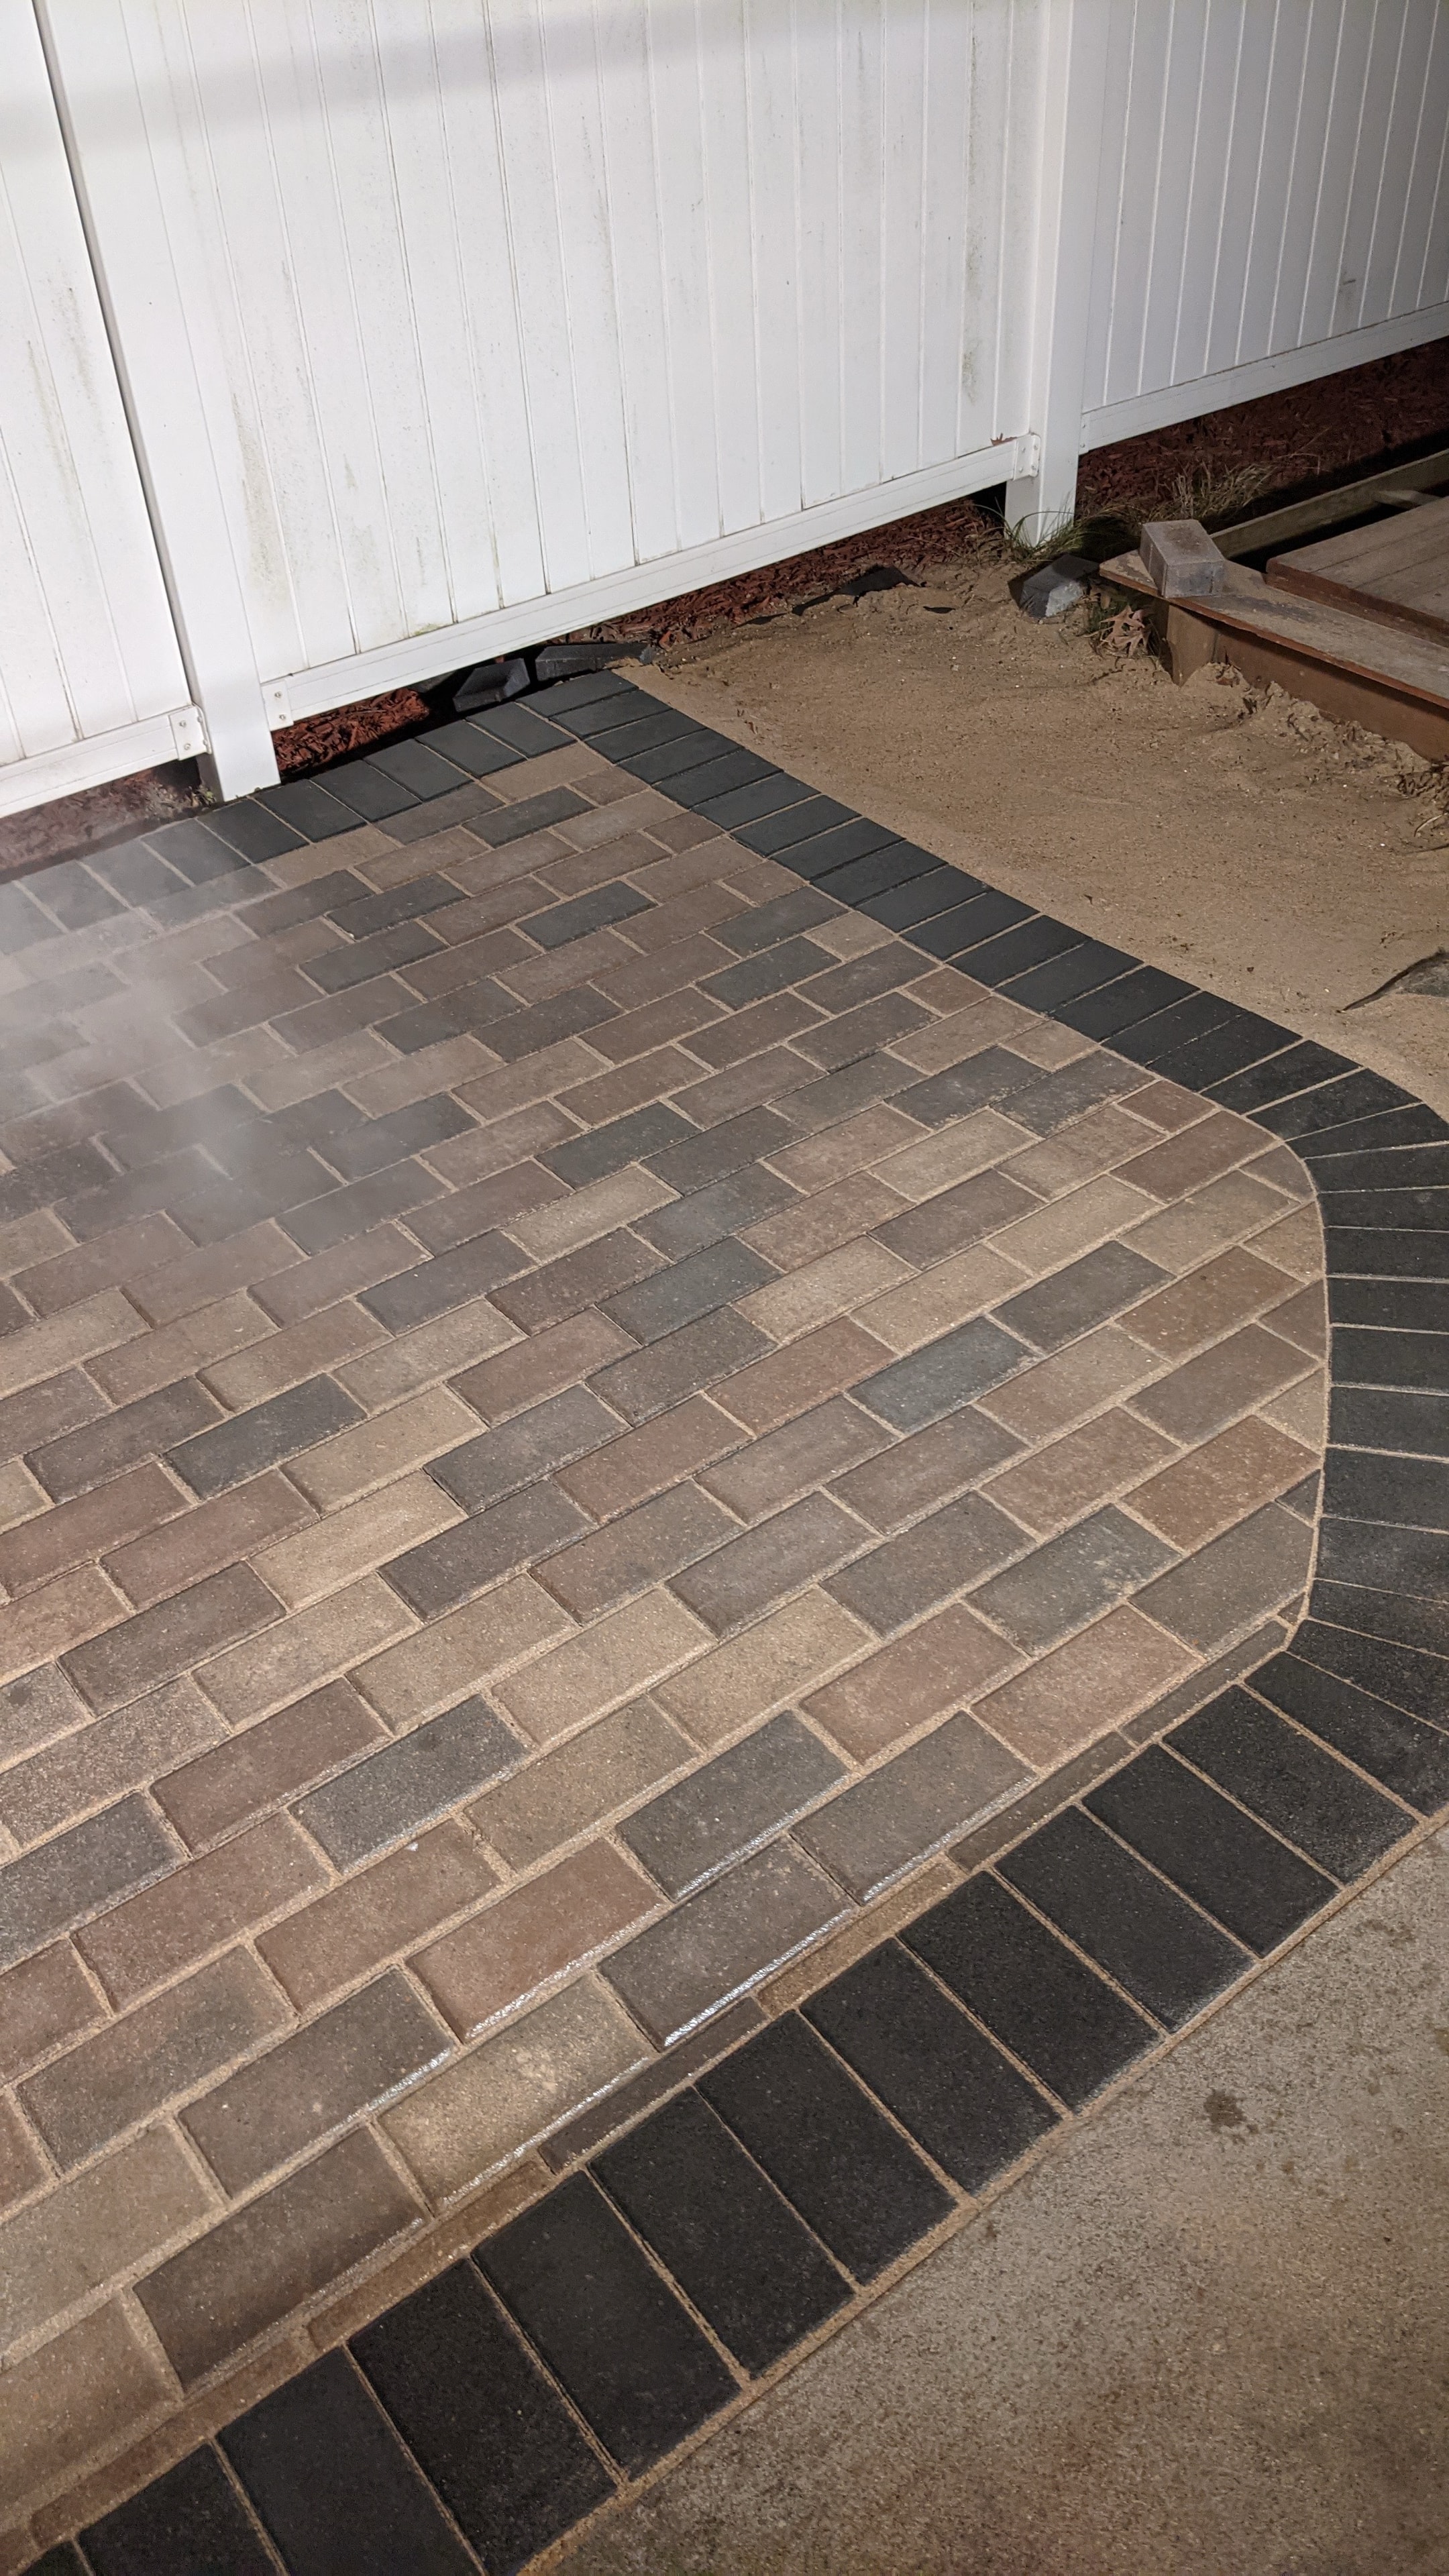
Paver patio installation — two-tone brick pattern
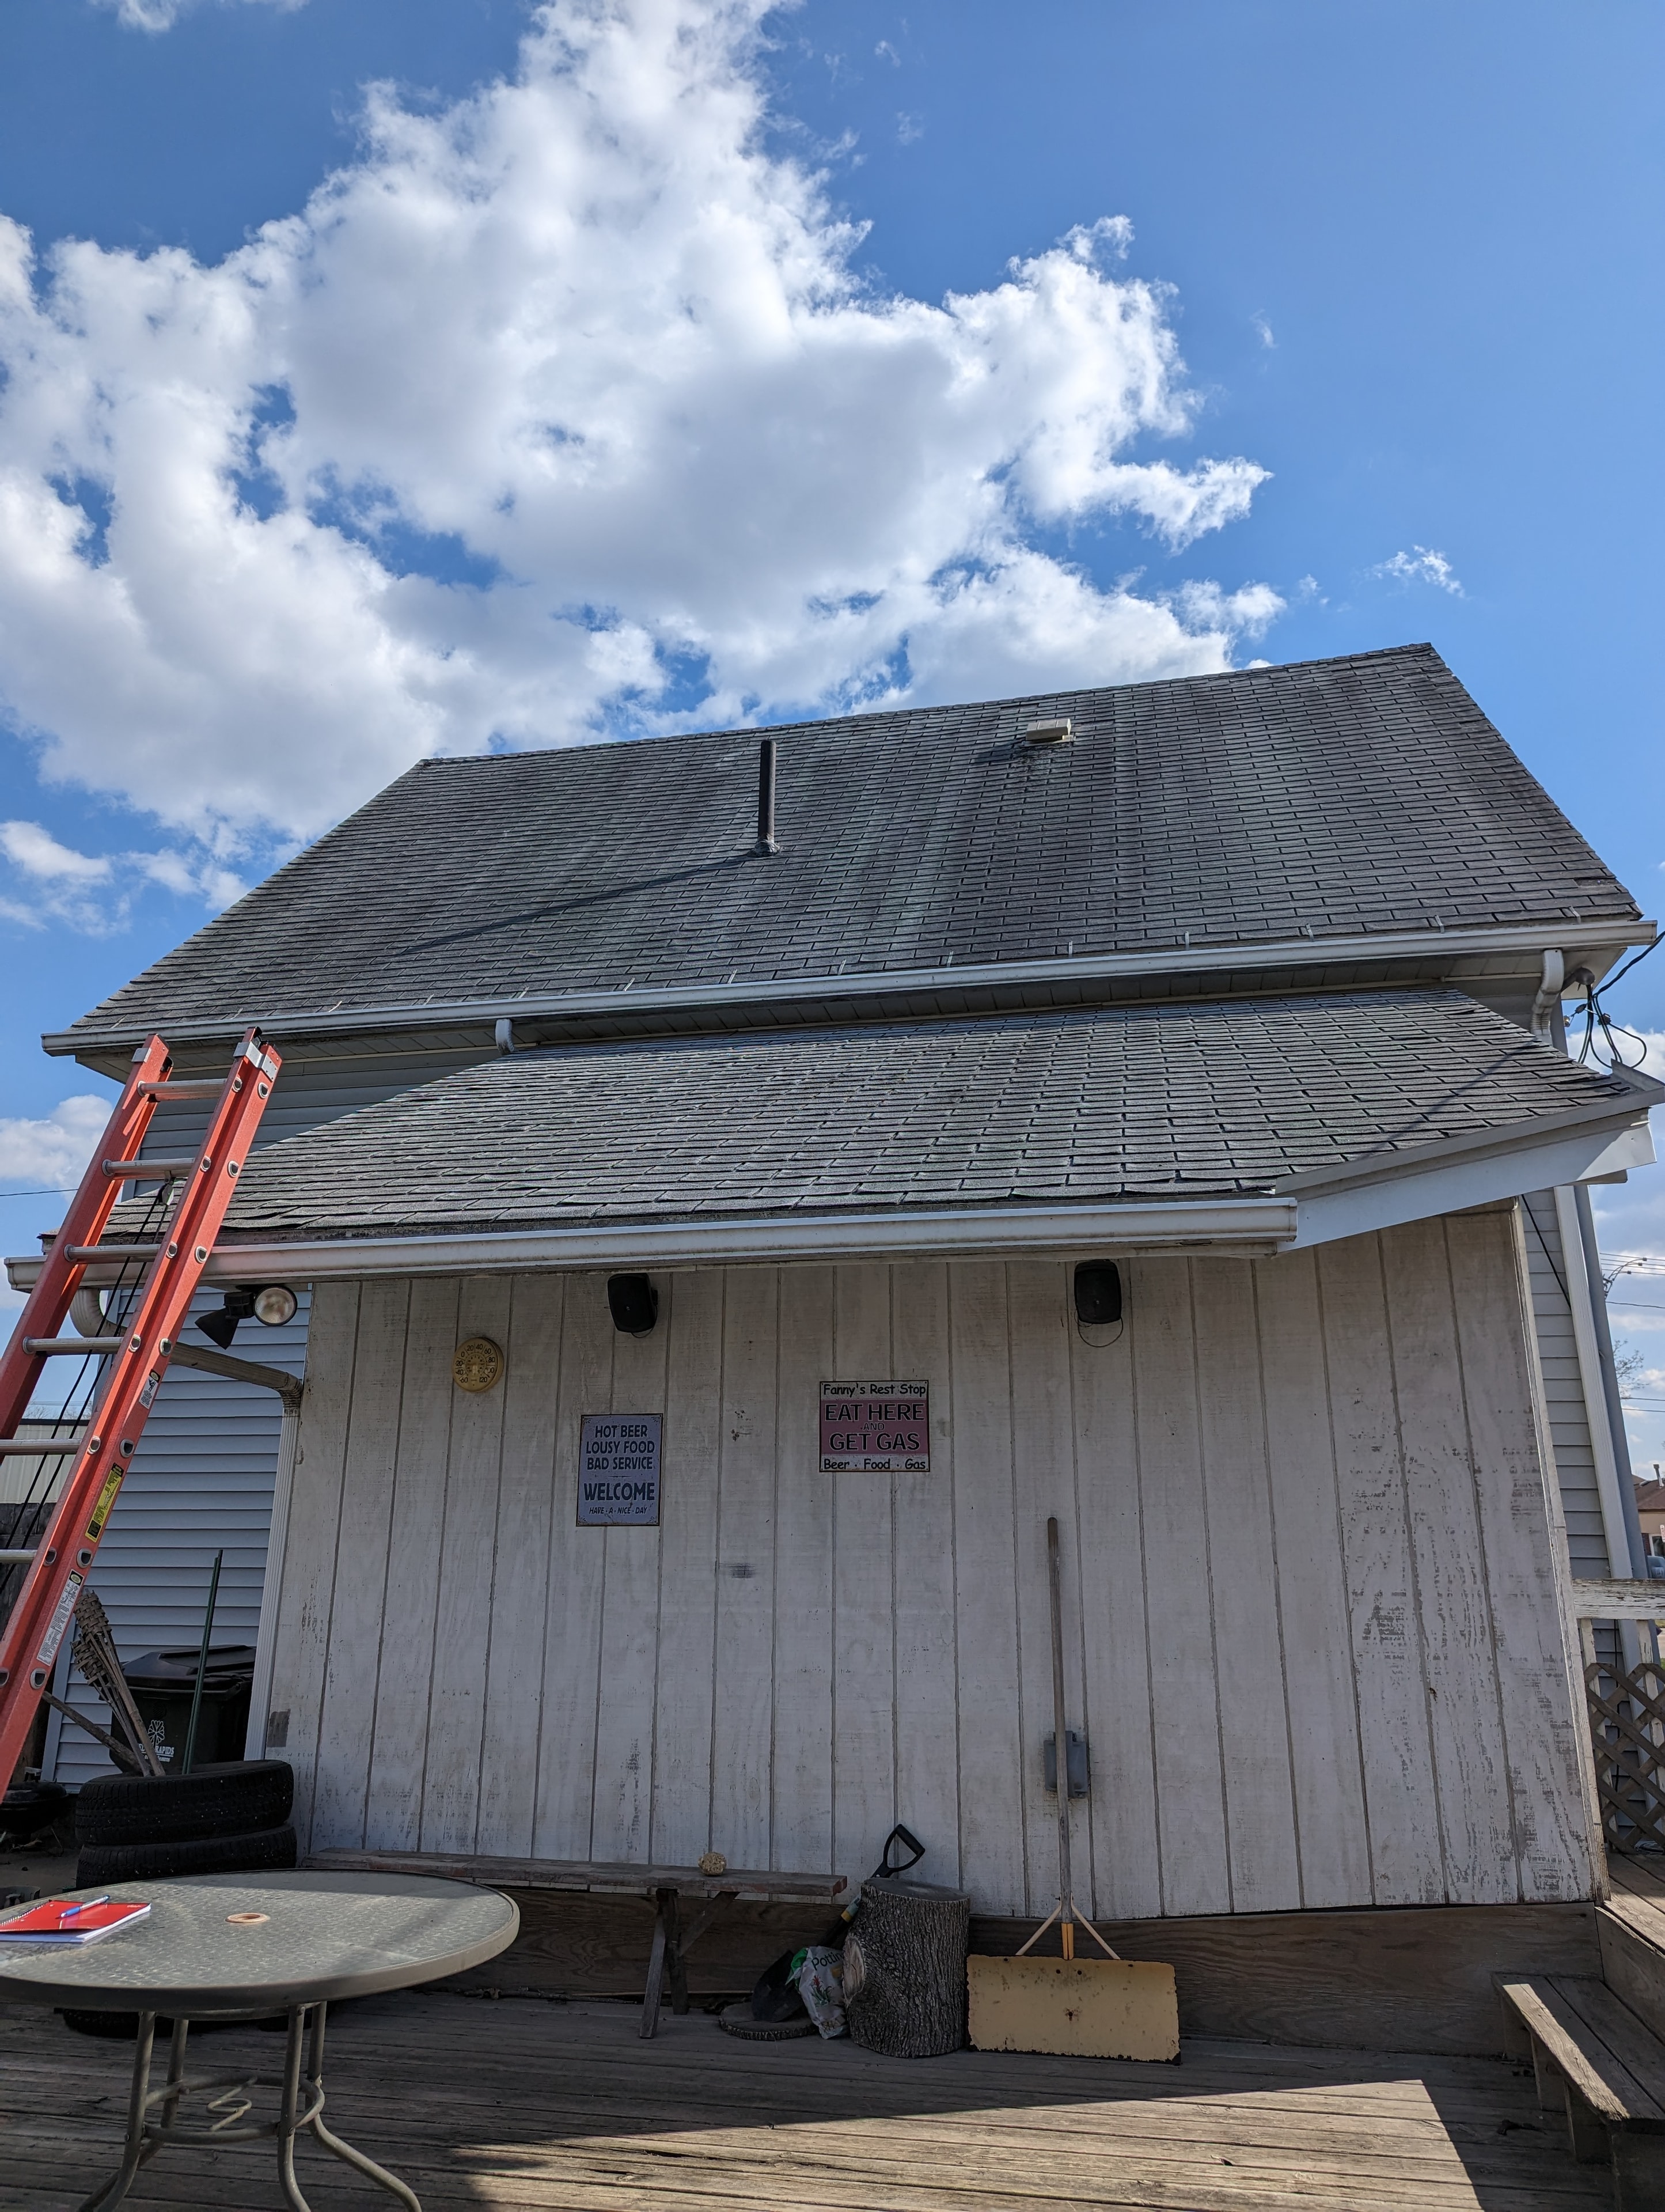
Roofing project — commercial outbuilding
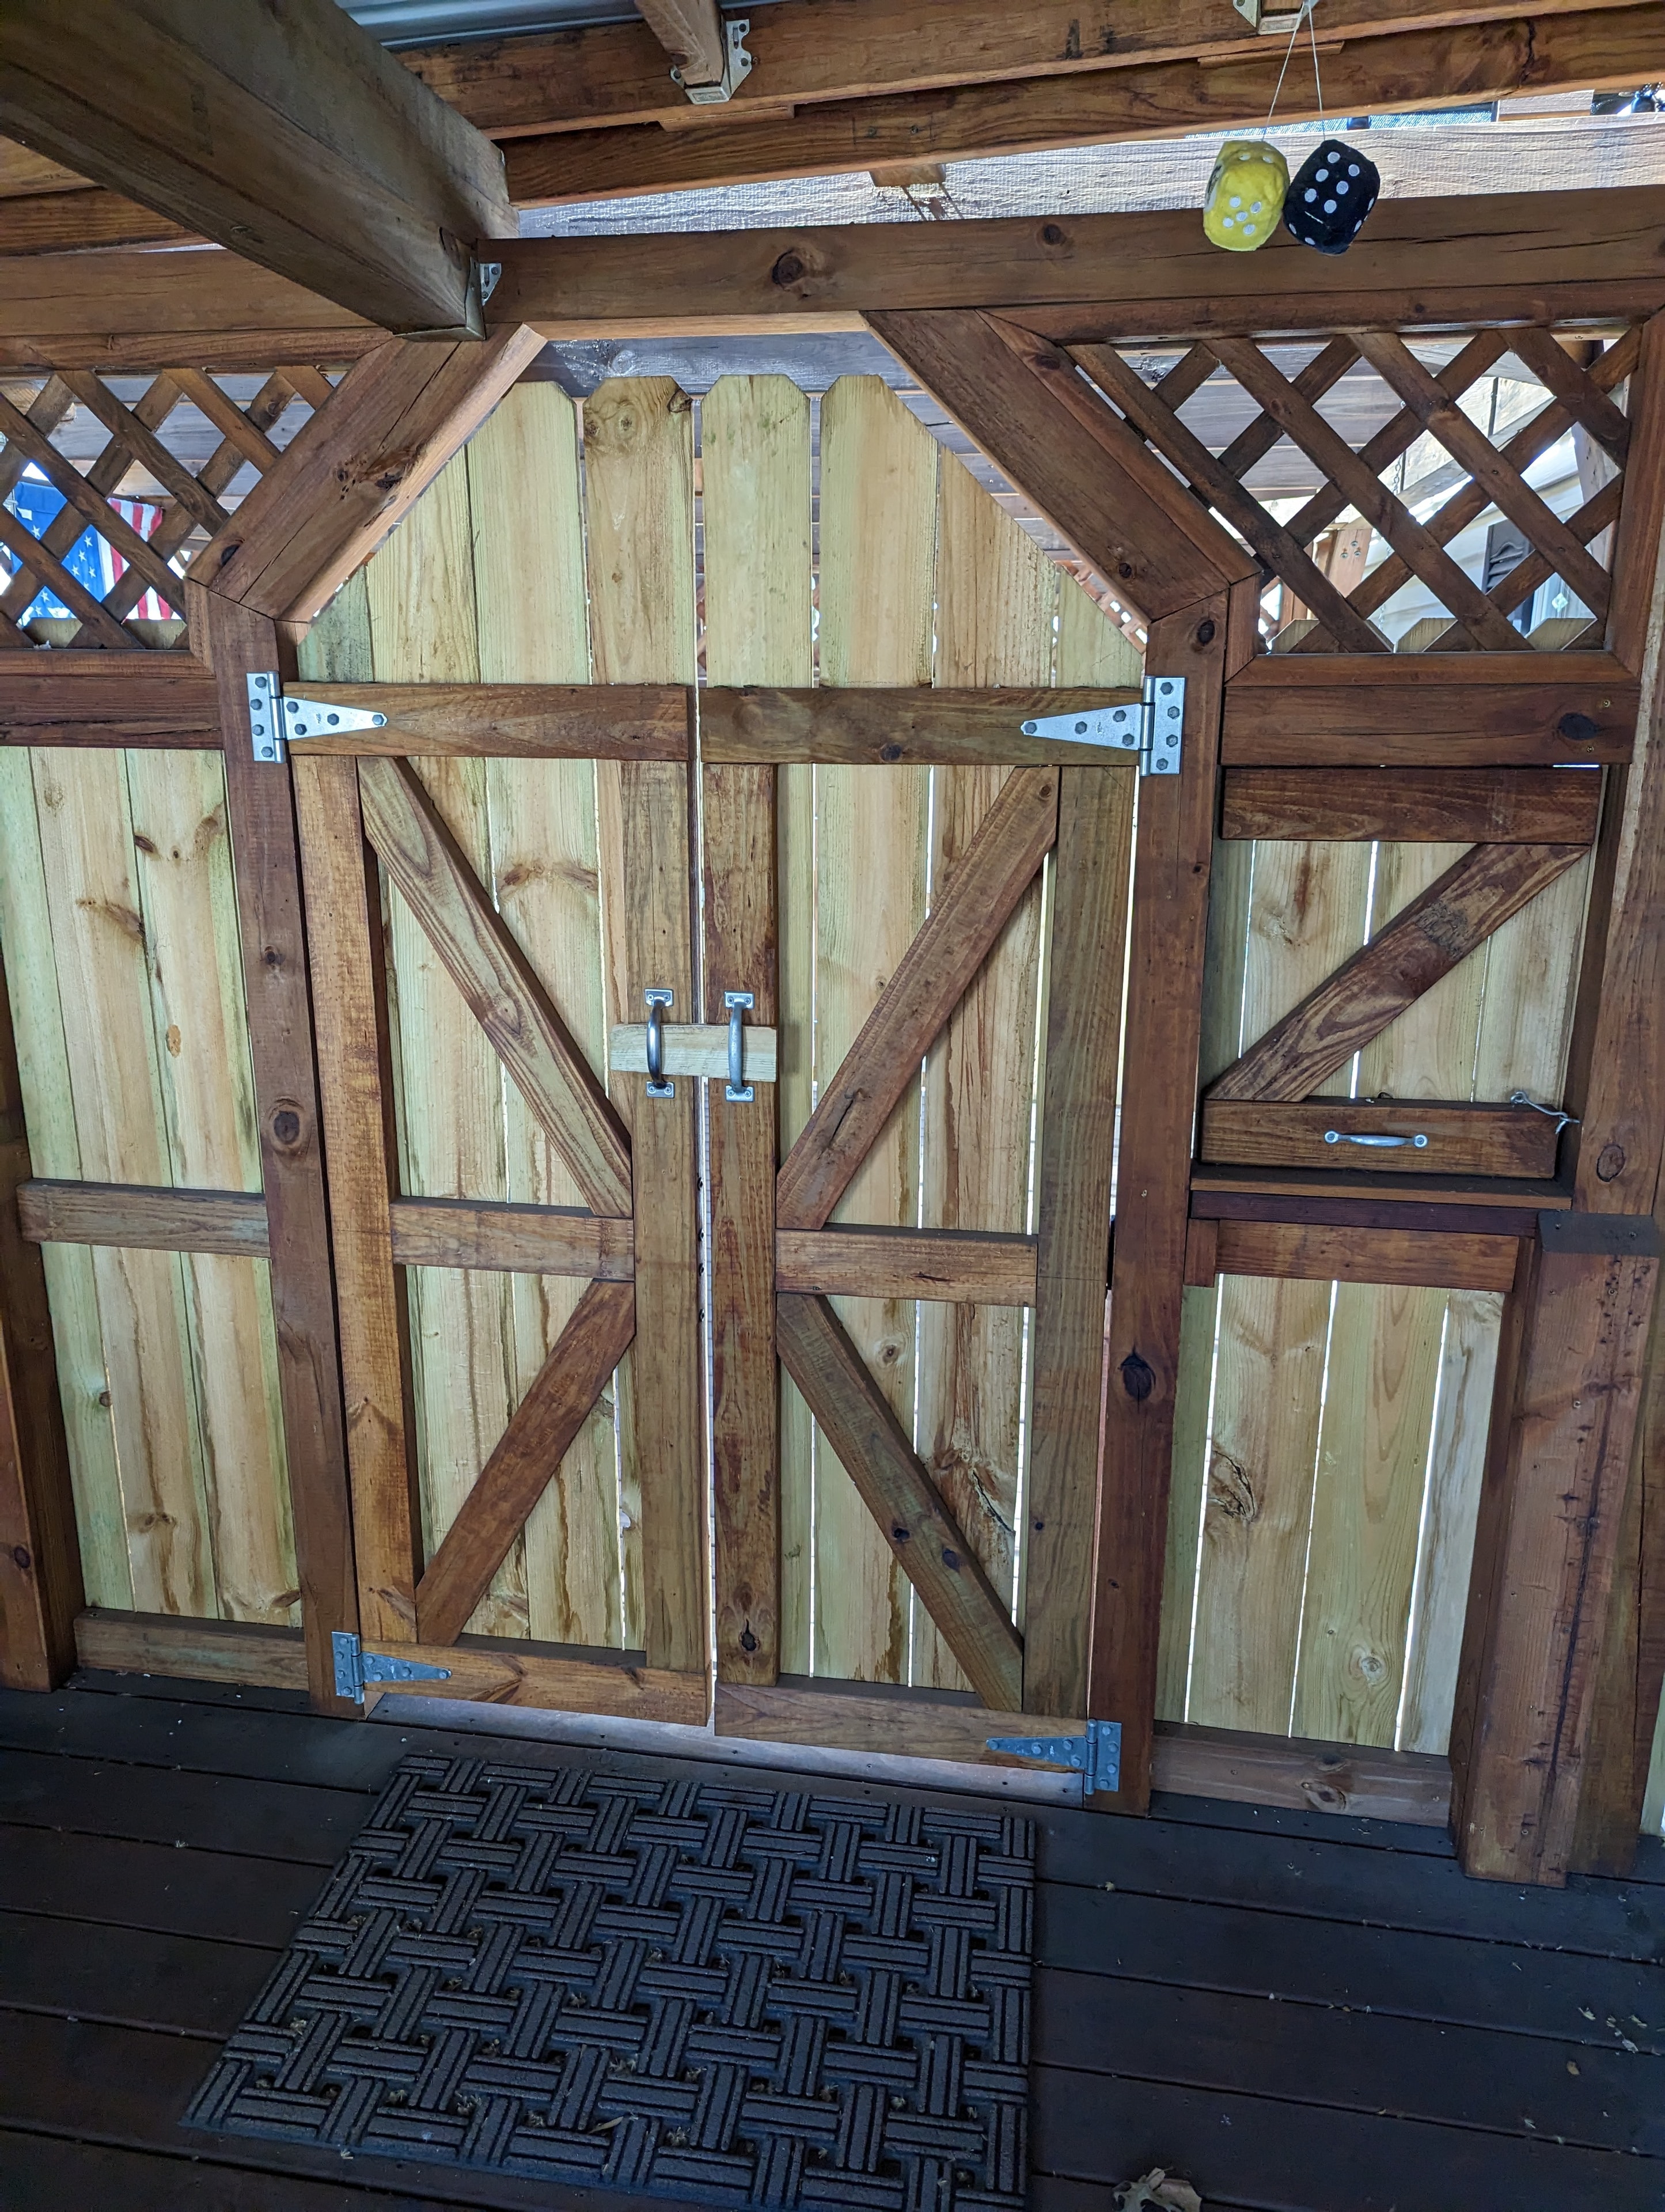
Custom barn-style double doors with lattice
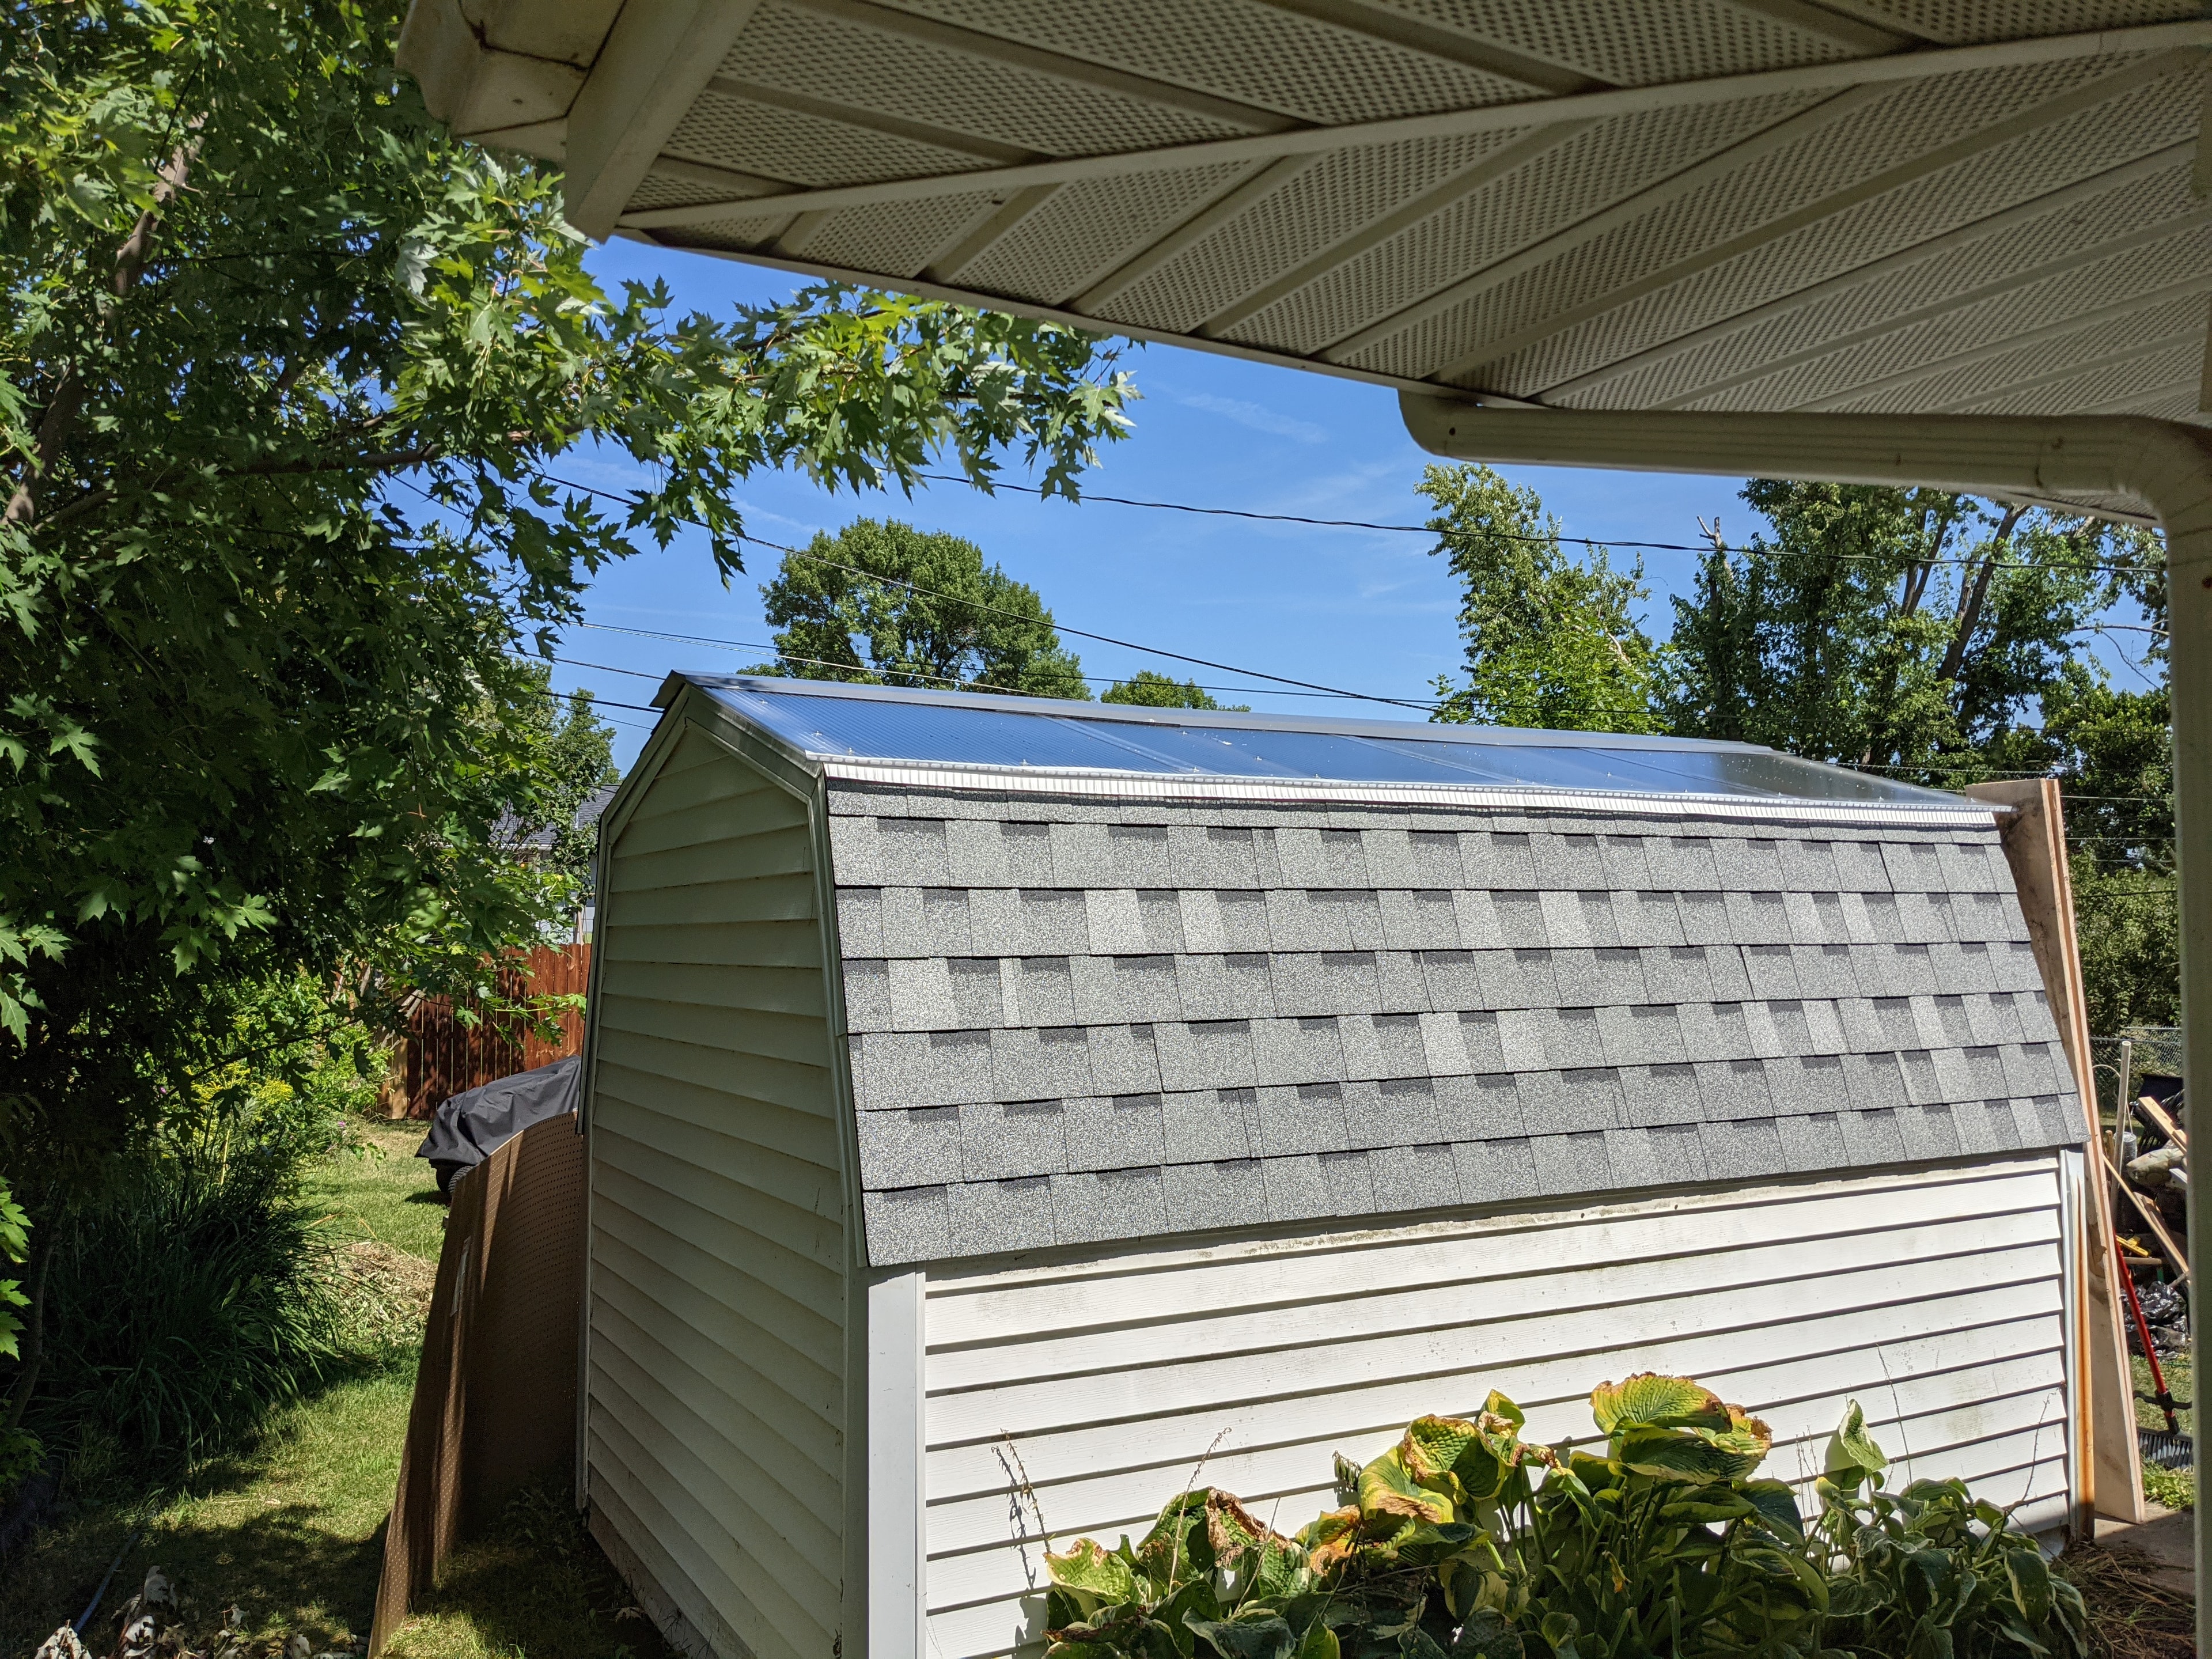
Completed shed roof — gray shingles
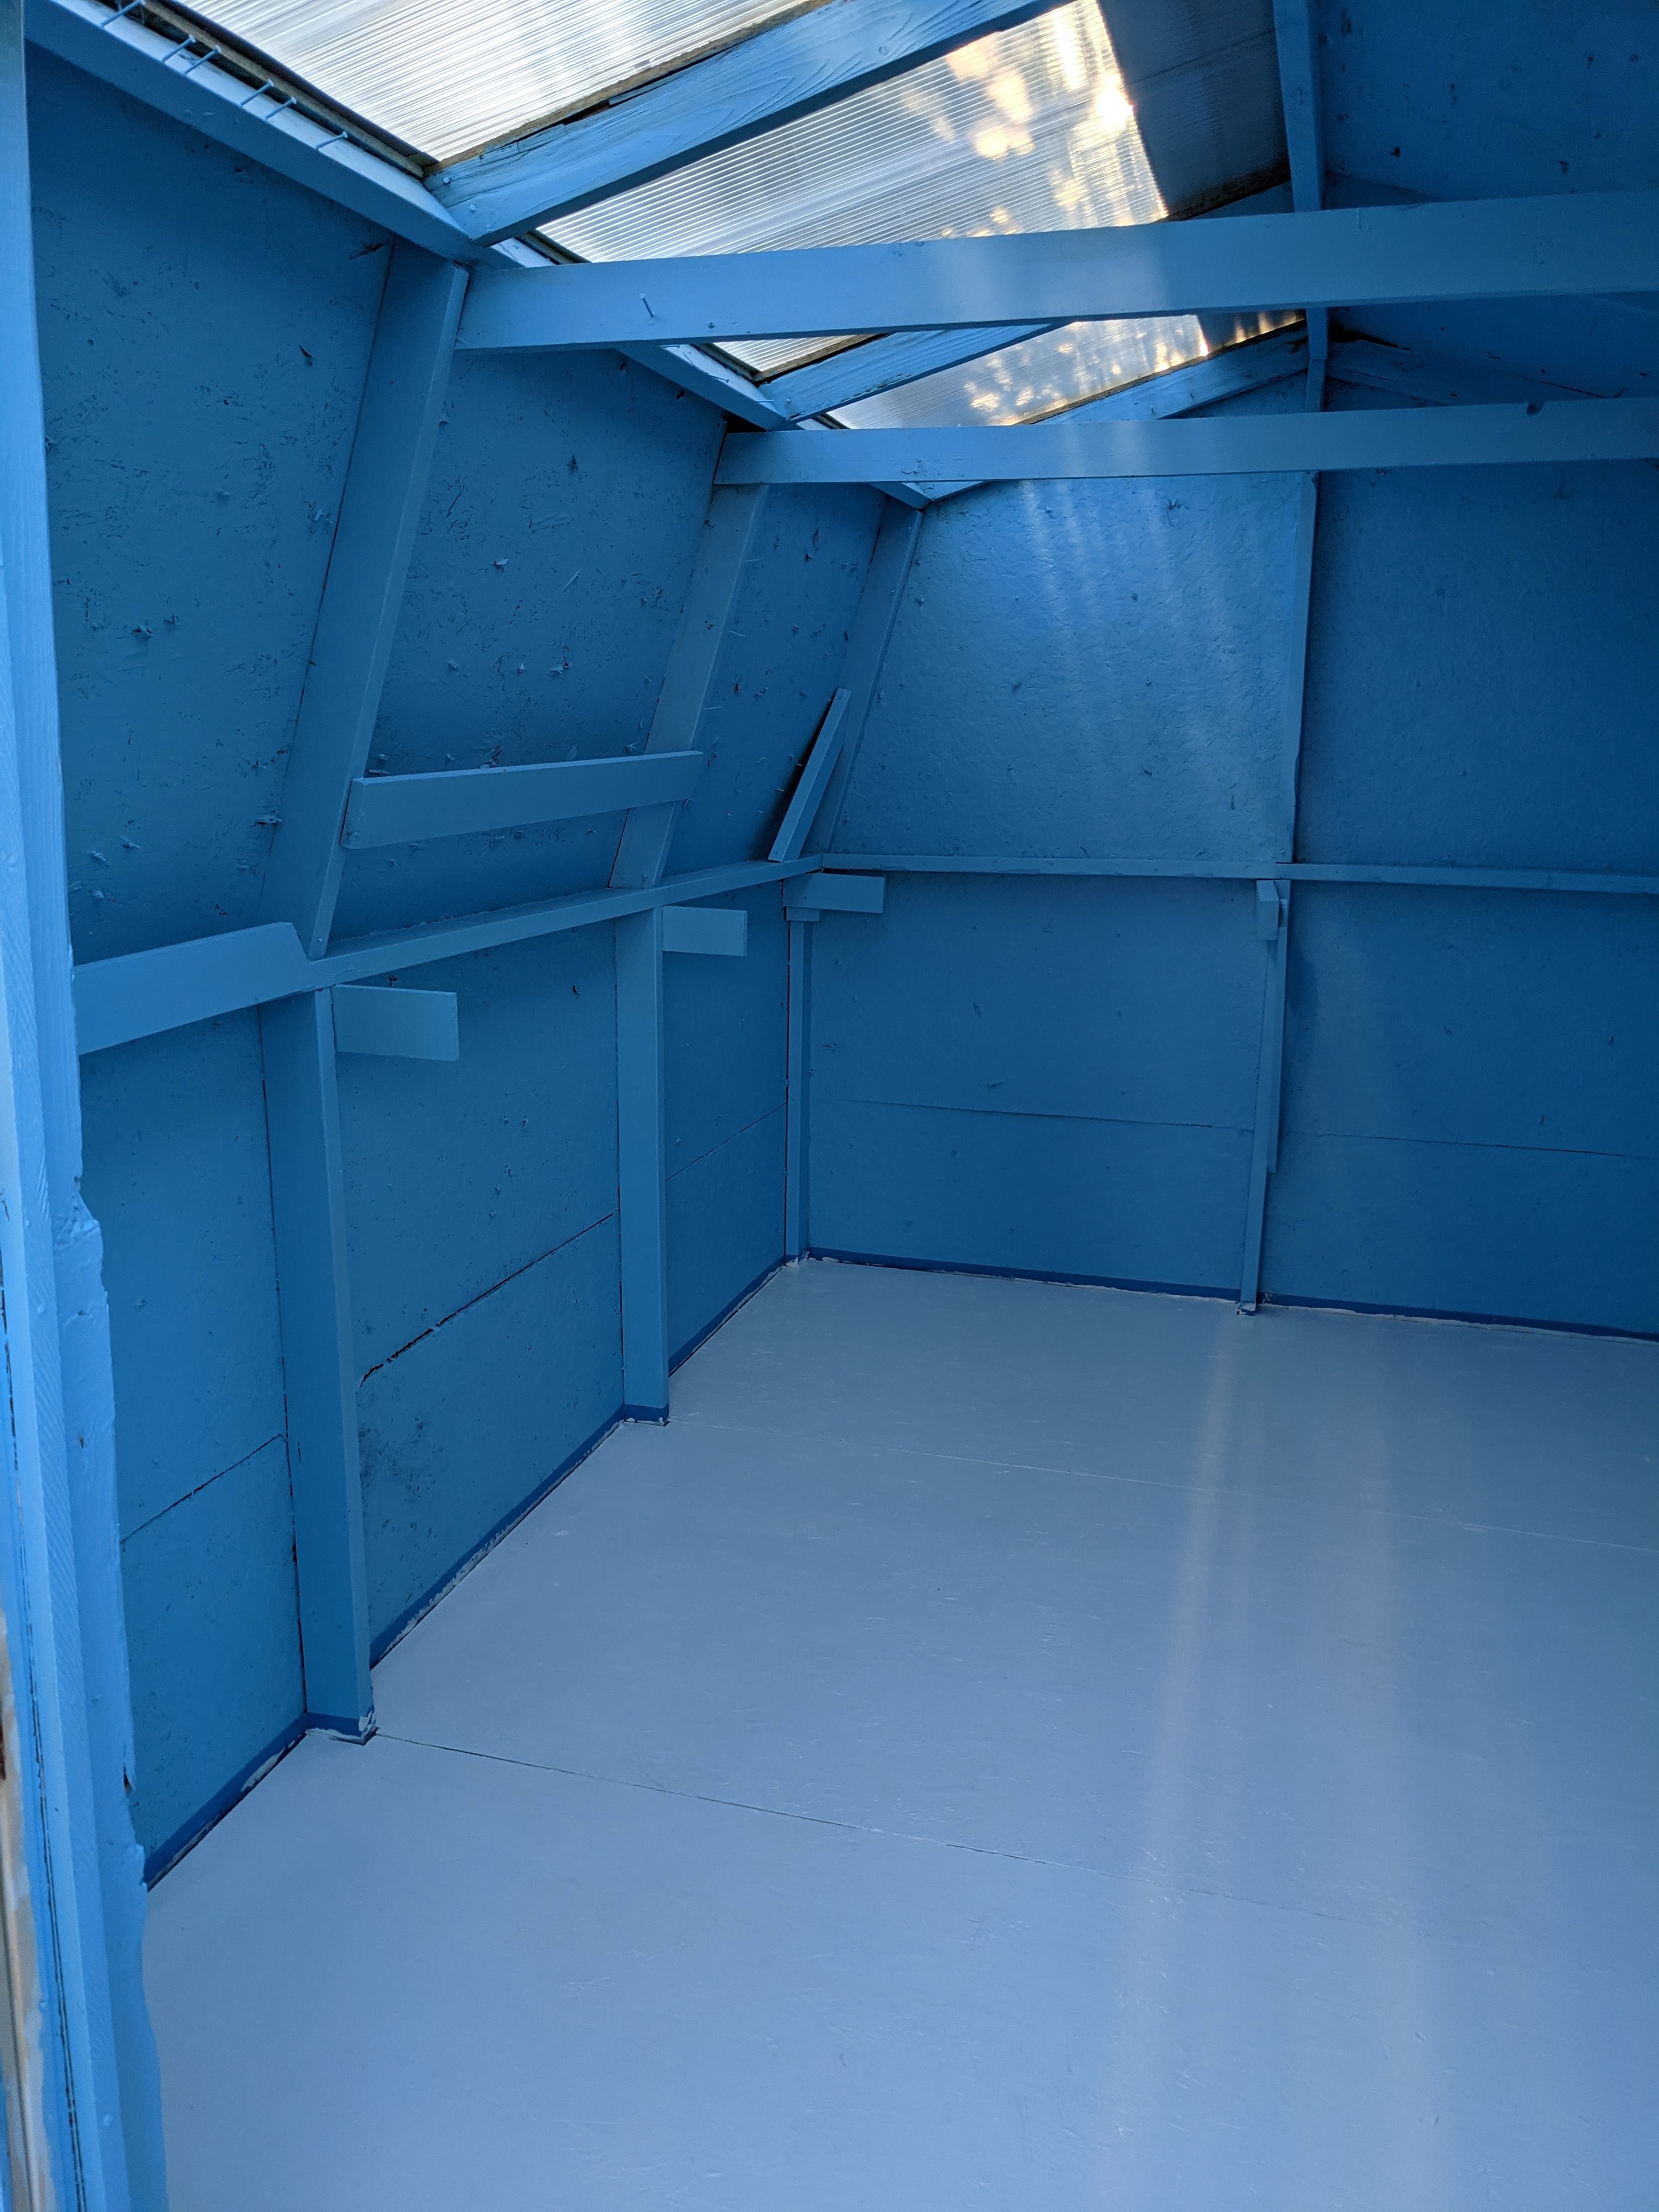
Shed conversion — half the roof opened up as a custom sunroof
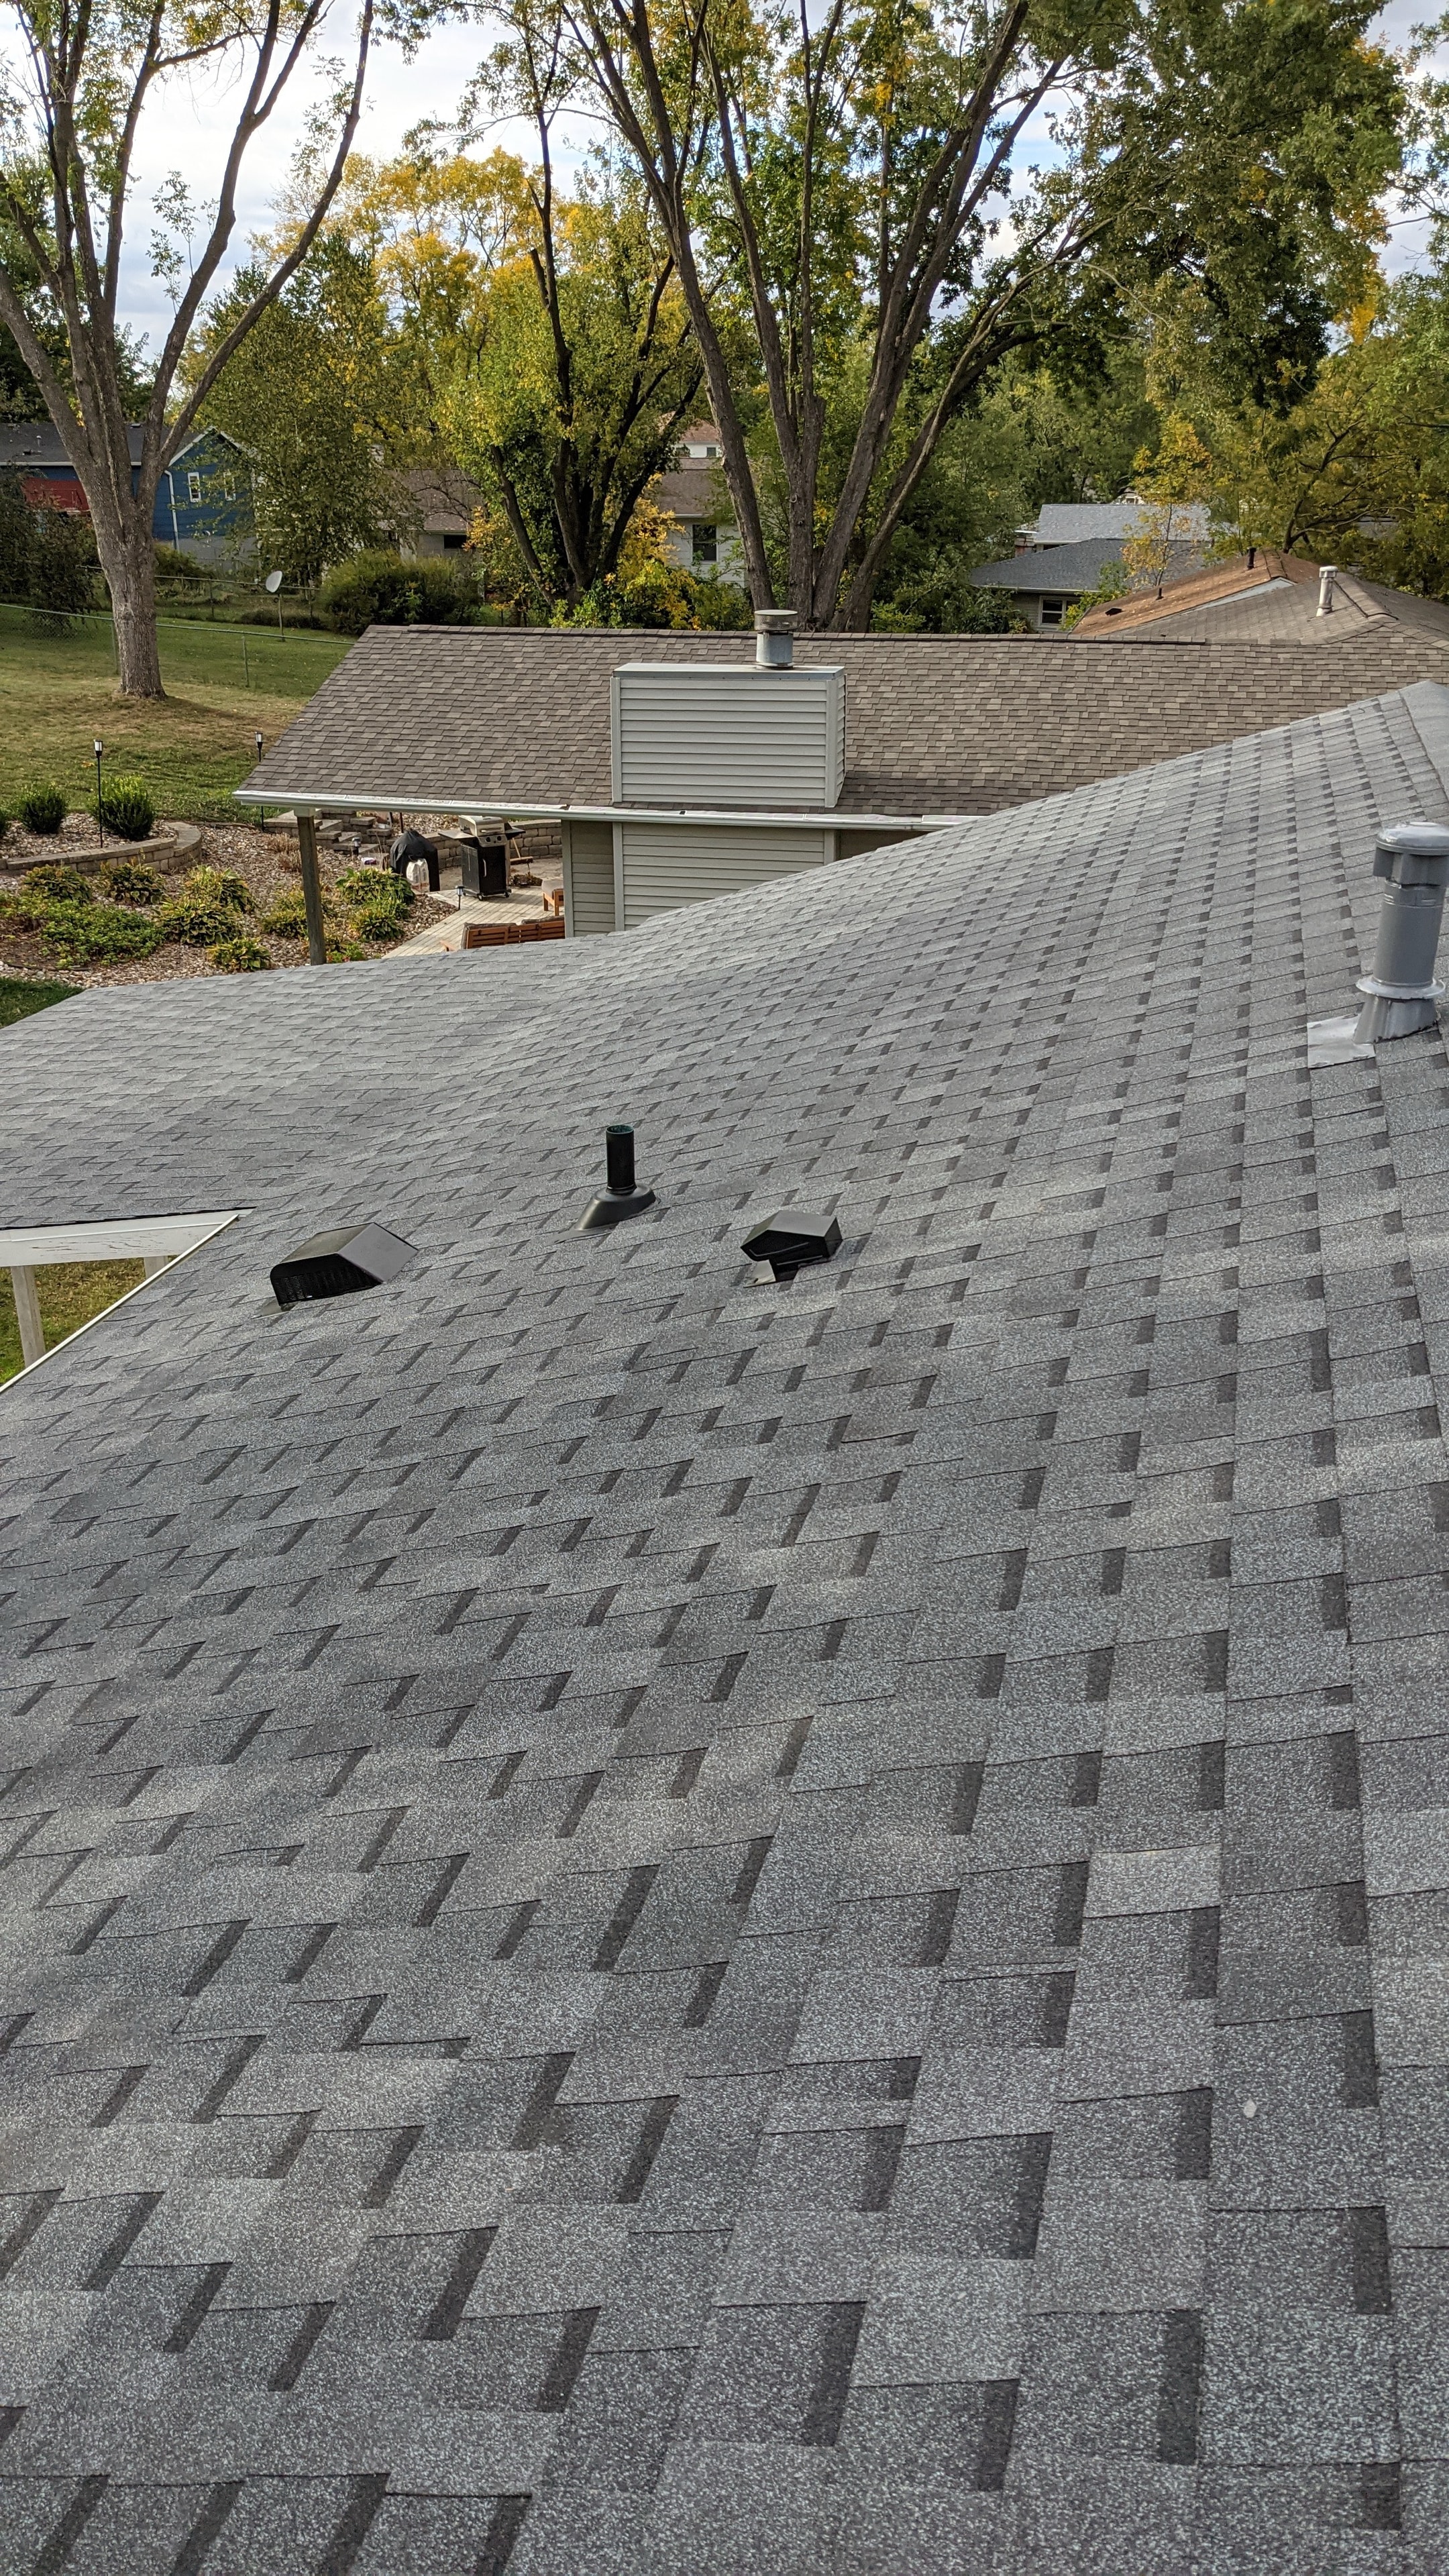
Completed residential roof — gray architectural shingles
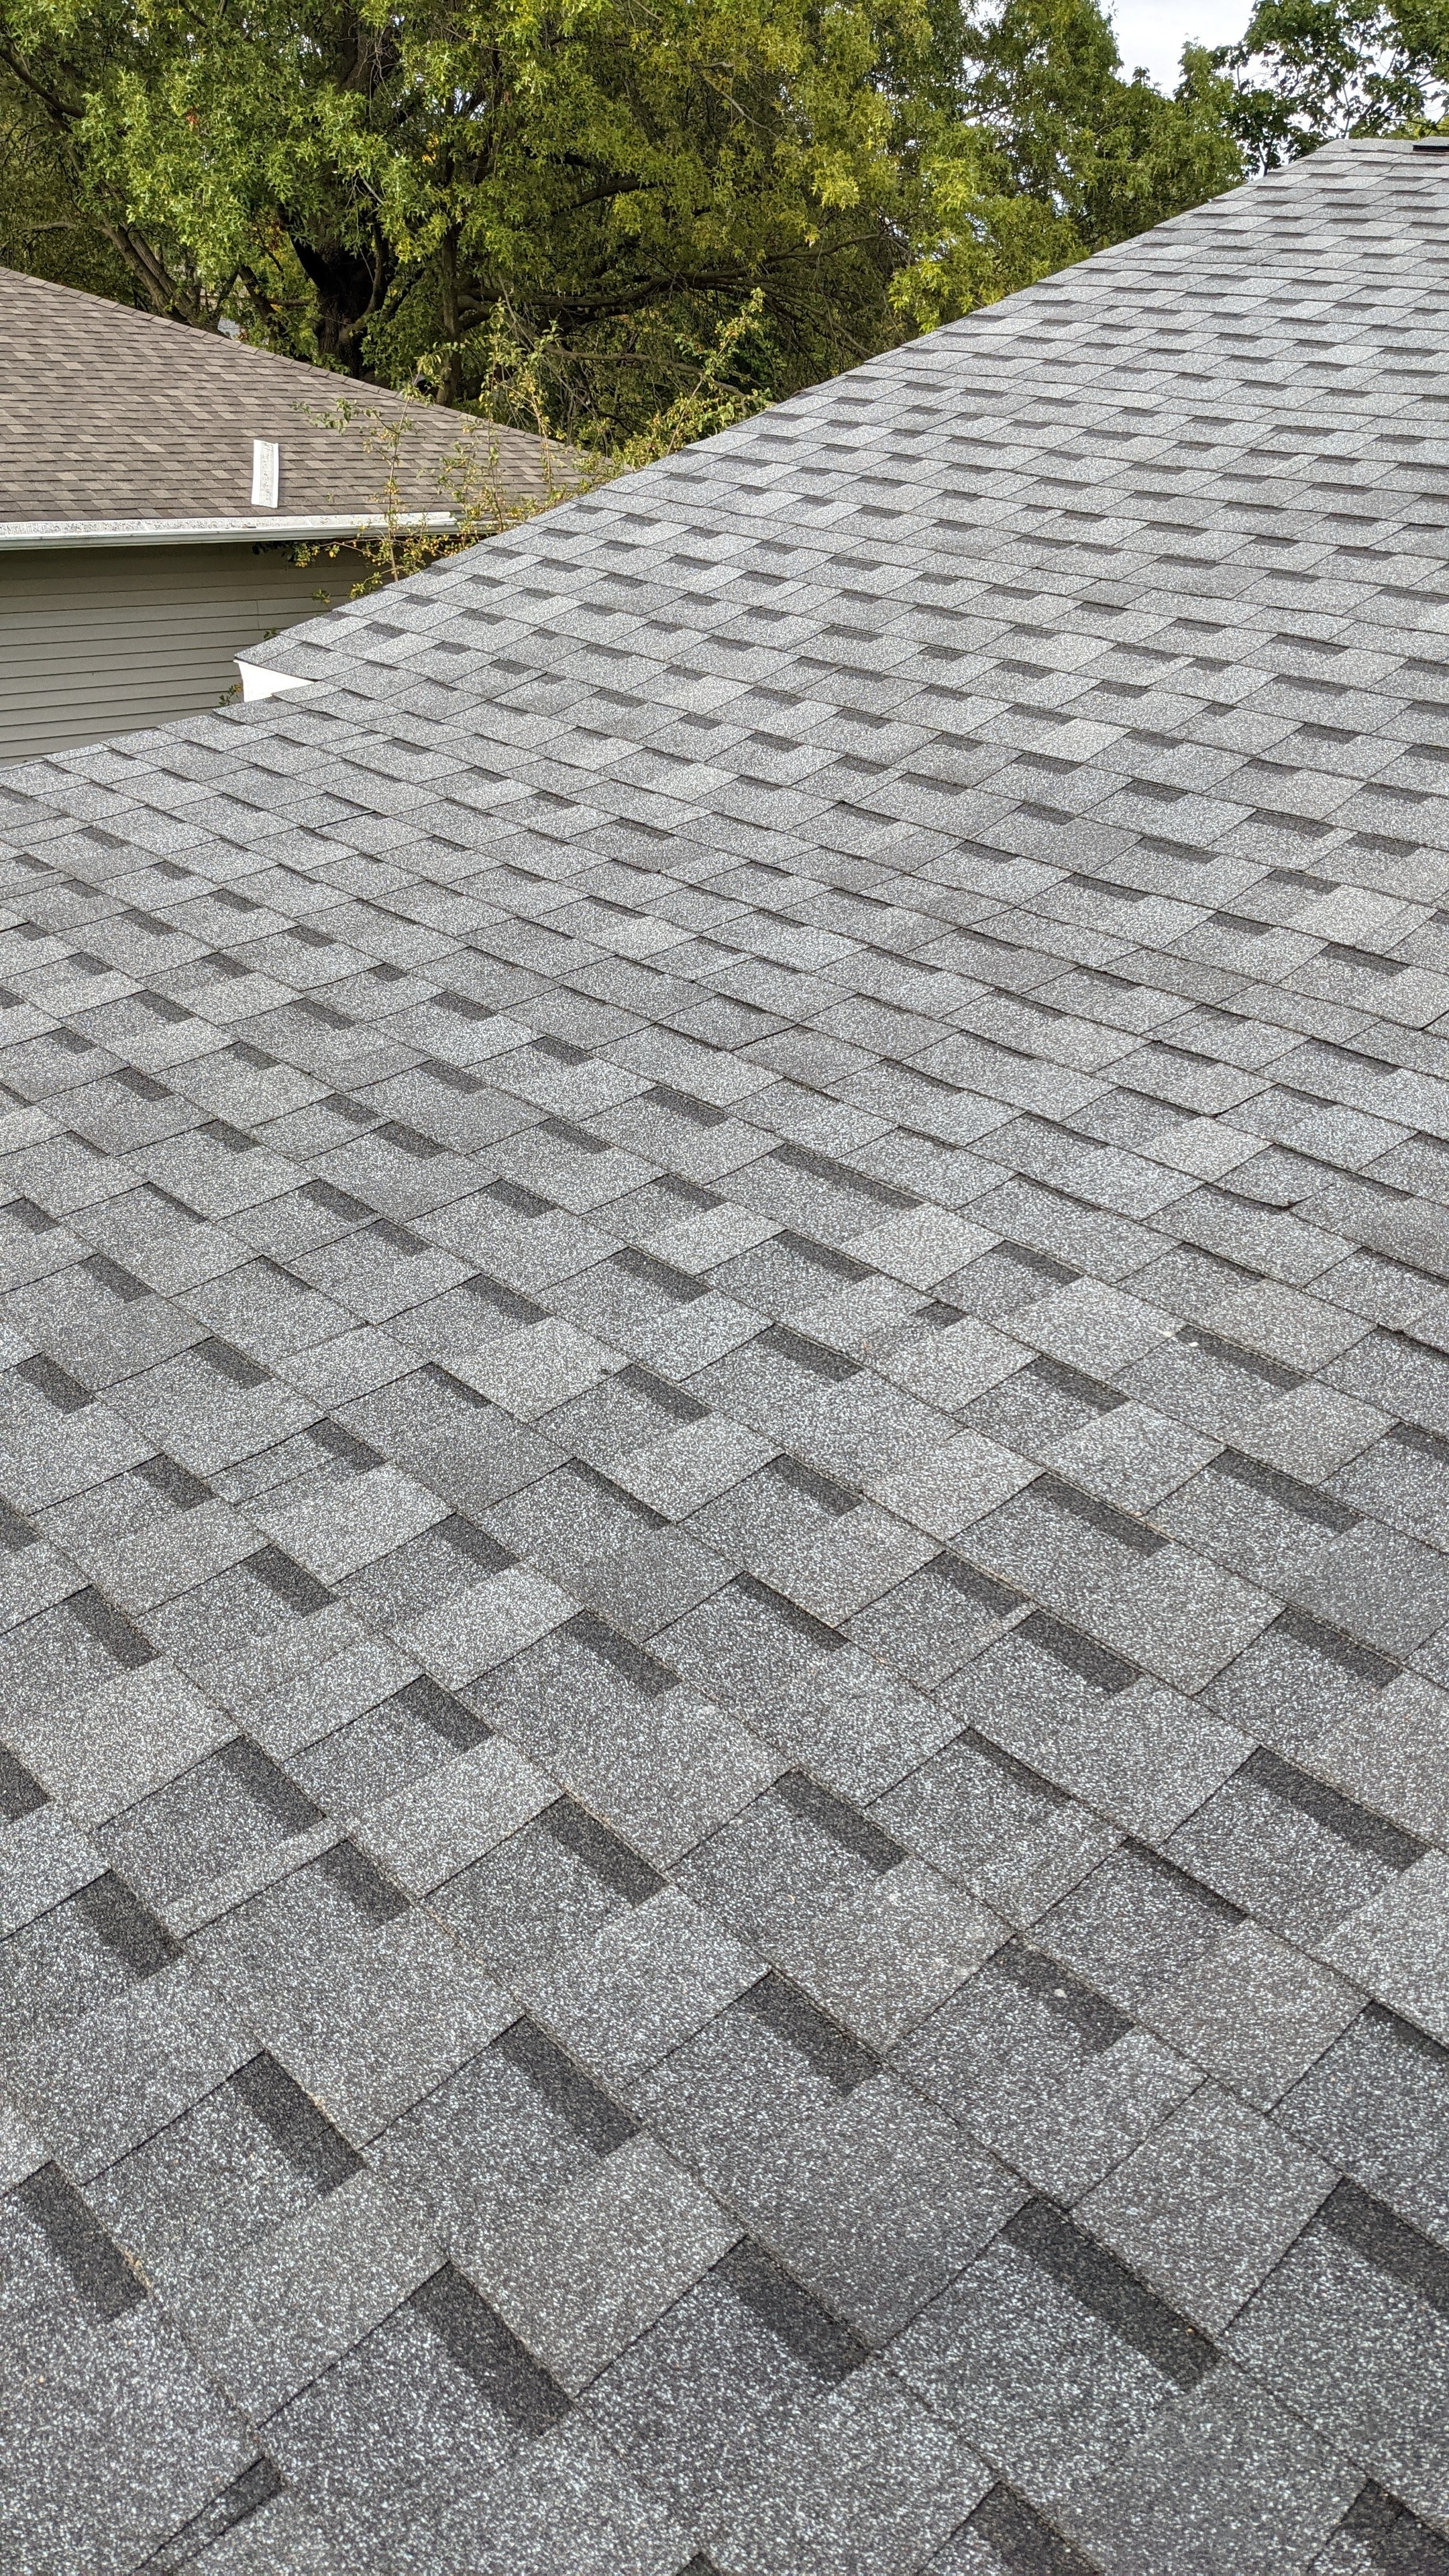
Residential roof — close-up shingle detail
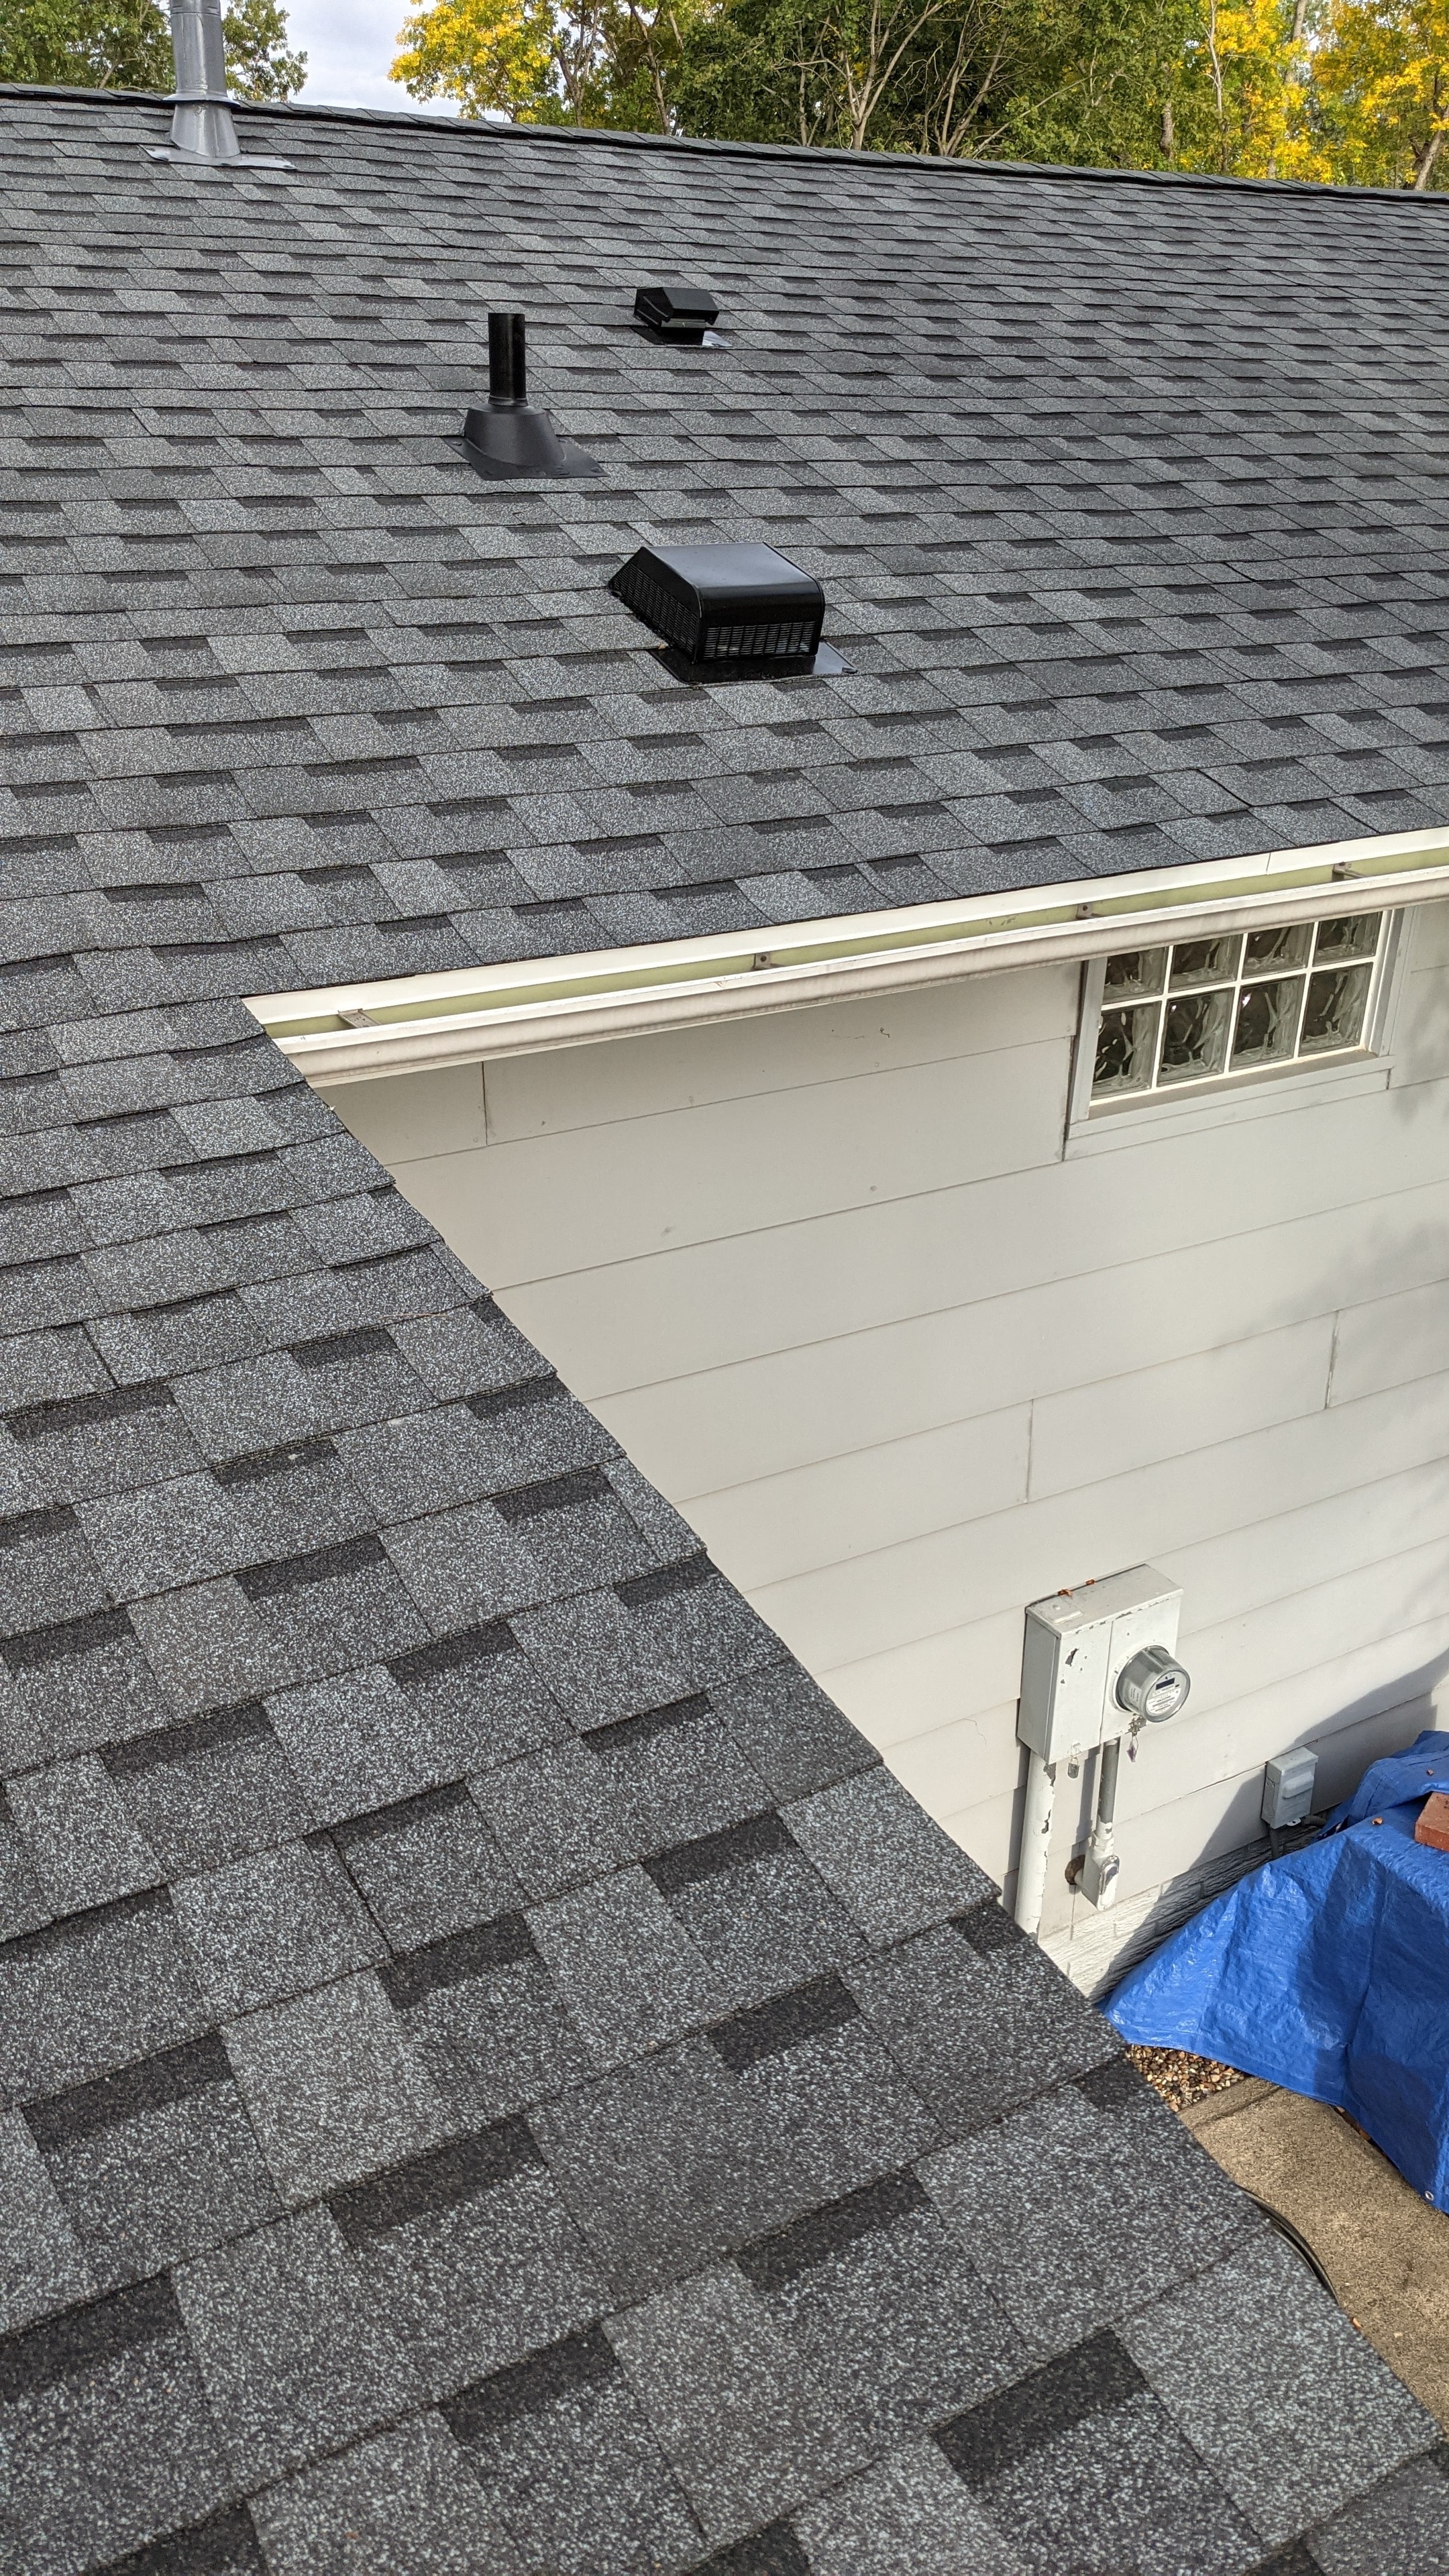
Completed roof with new gutters and siding
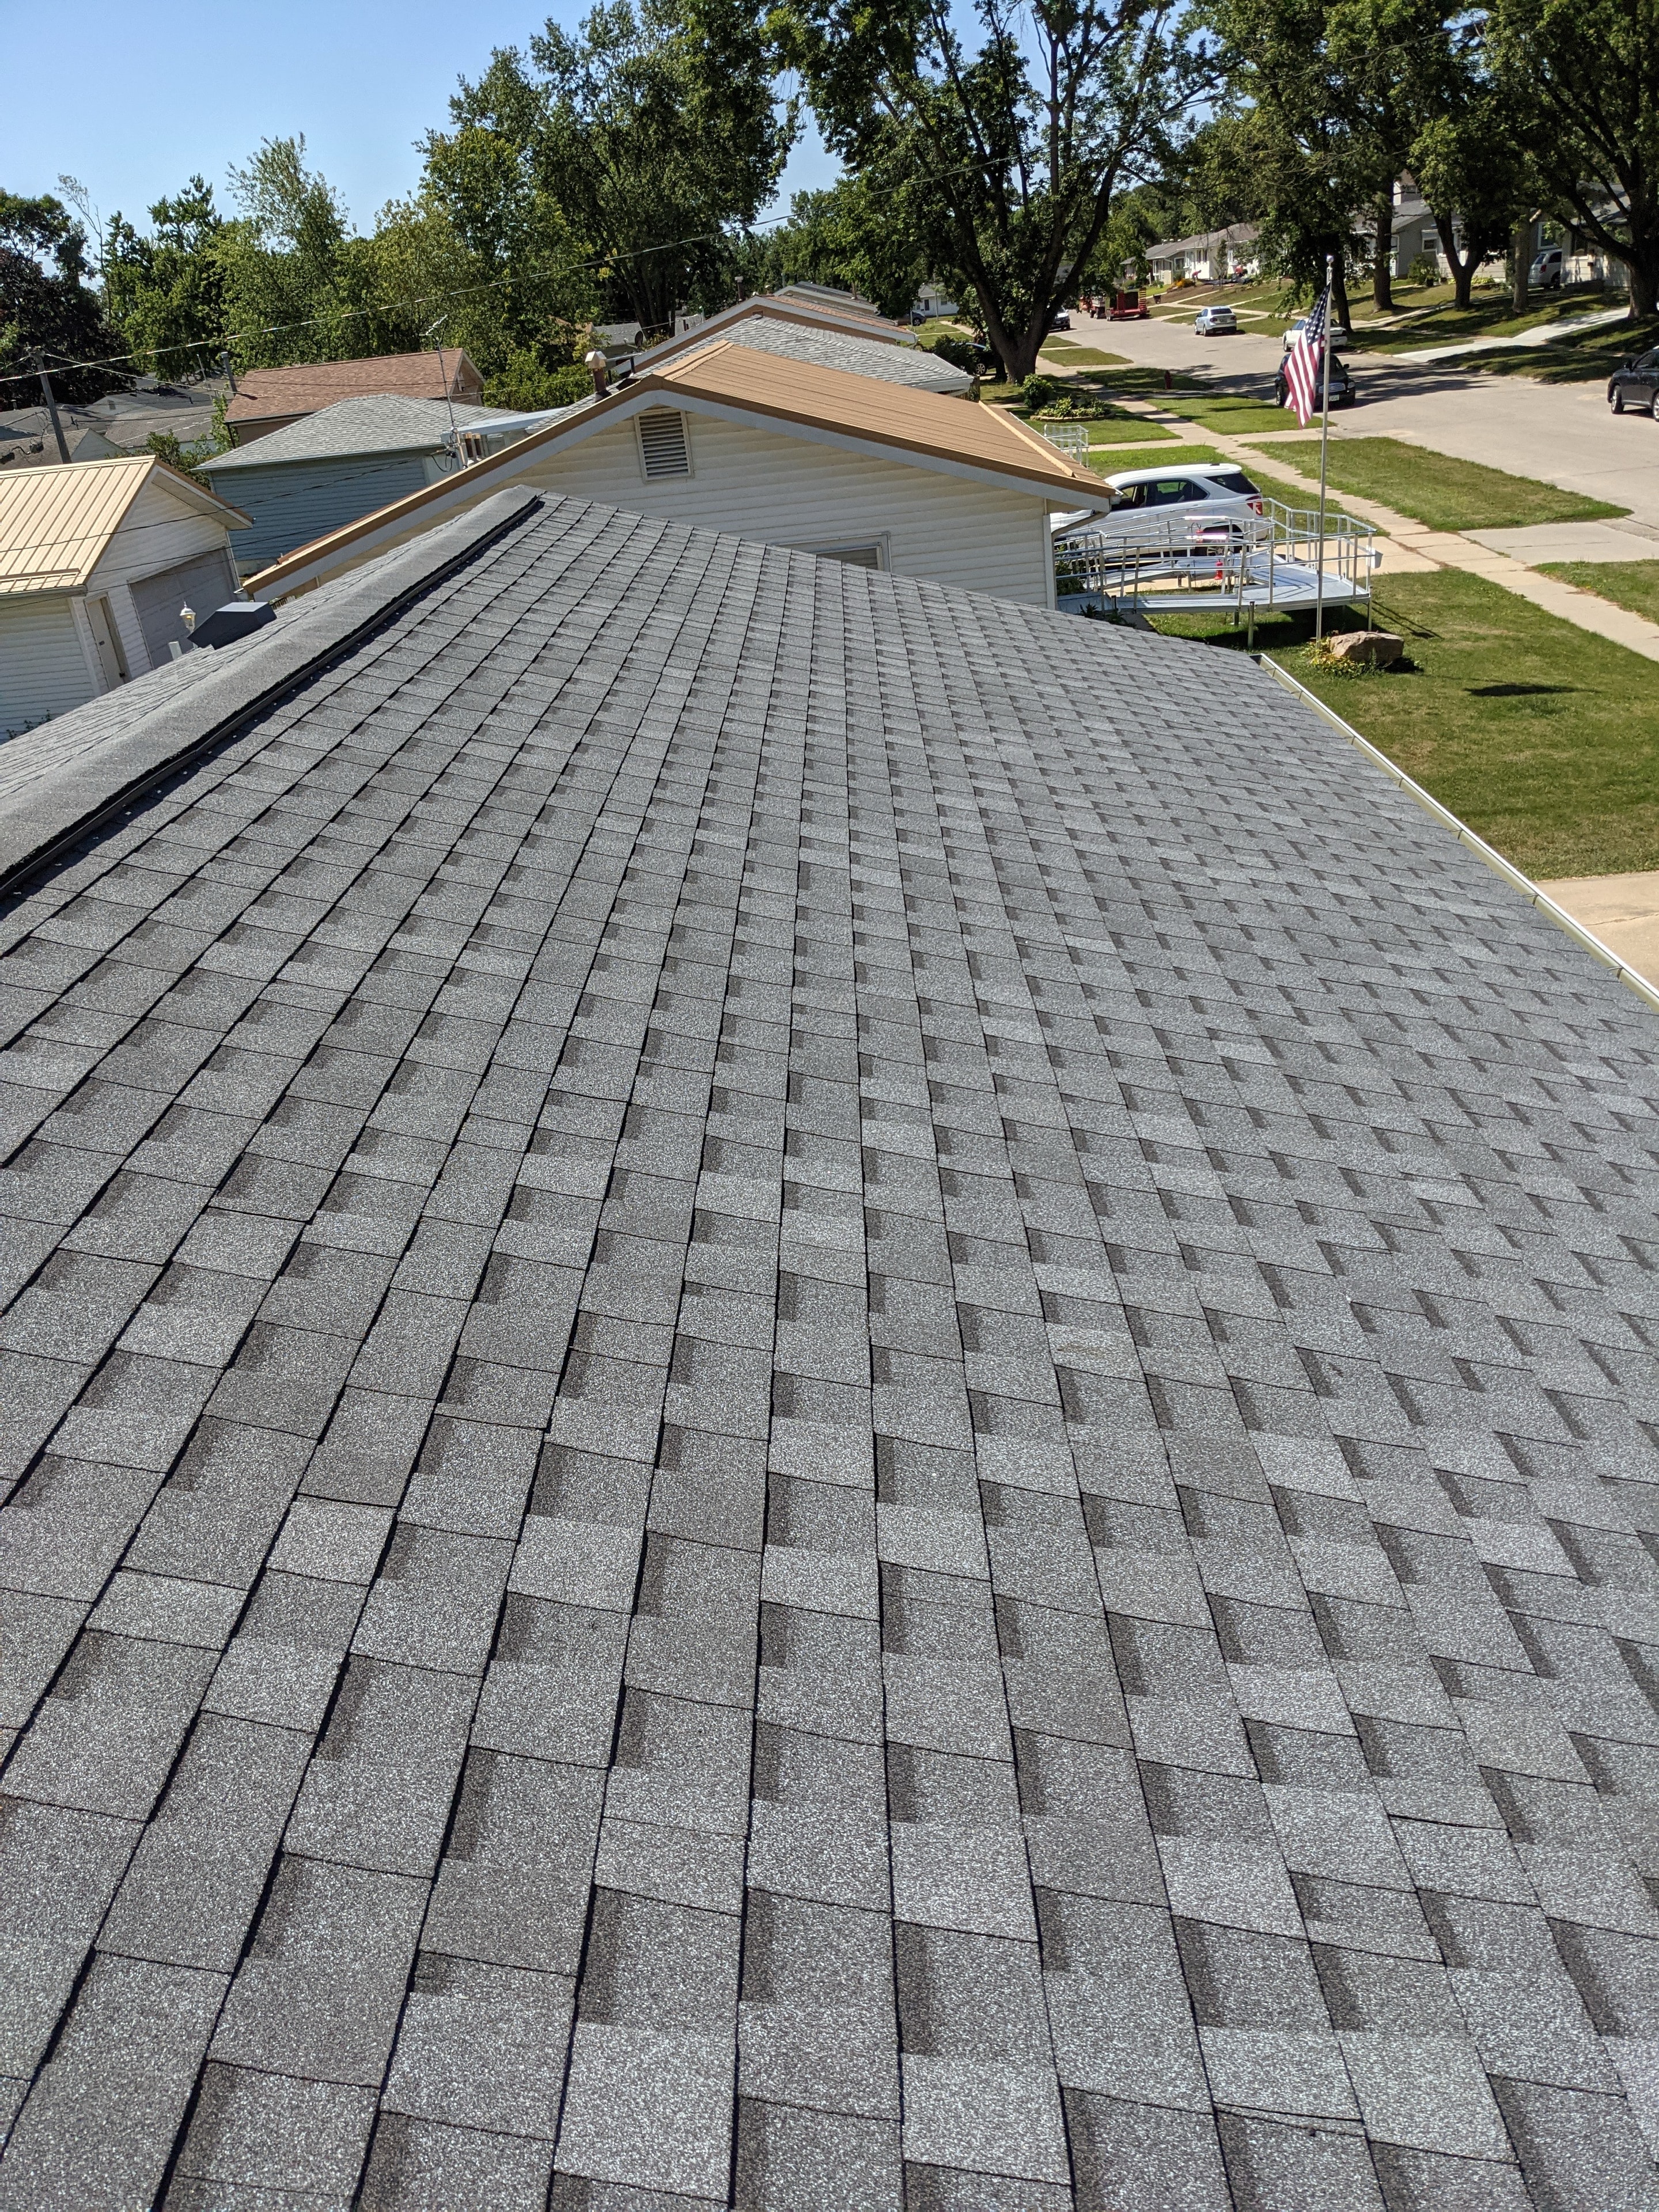
Completed residential roof — gray shingles, aerial view
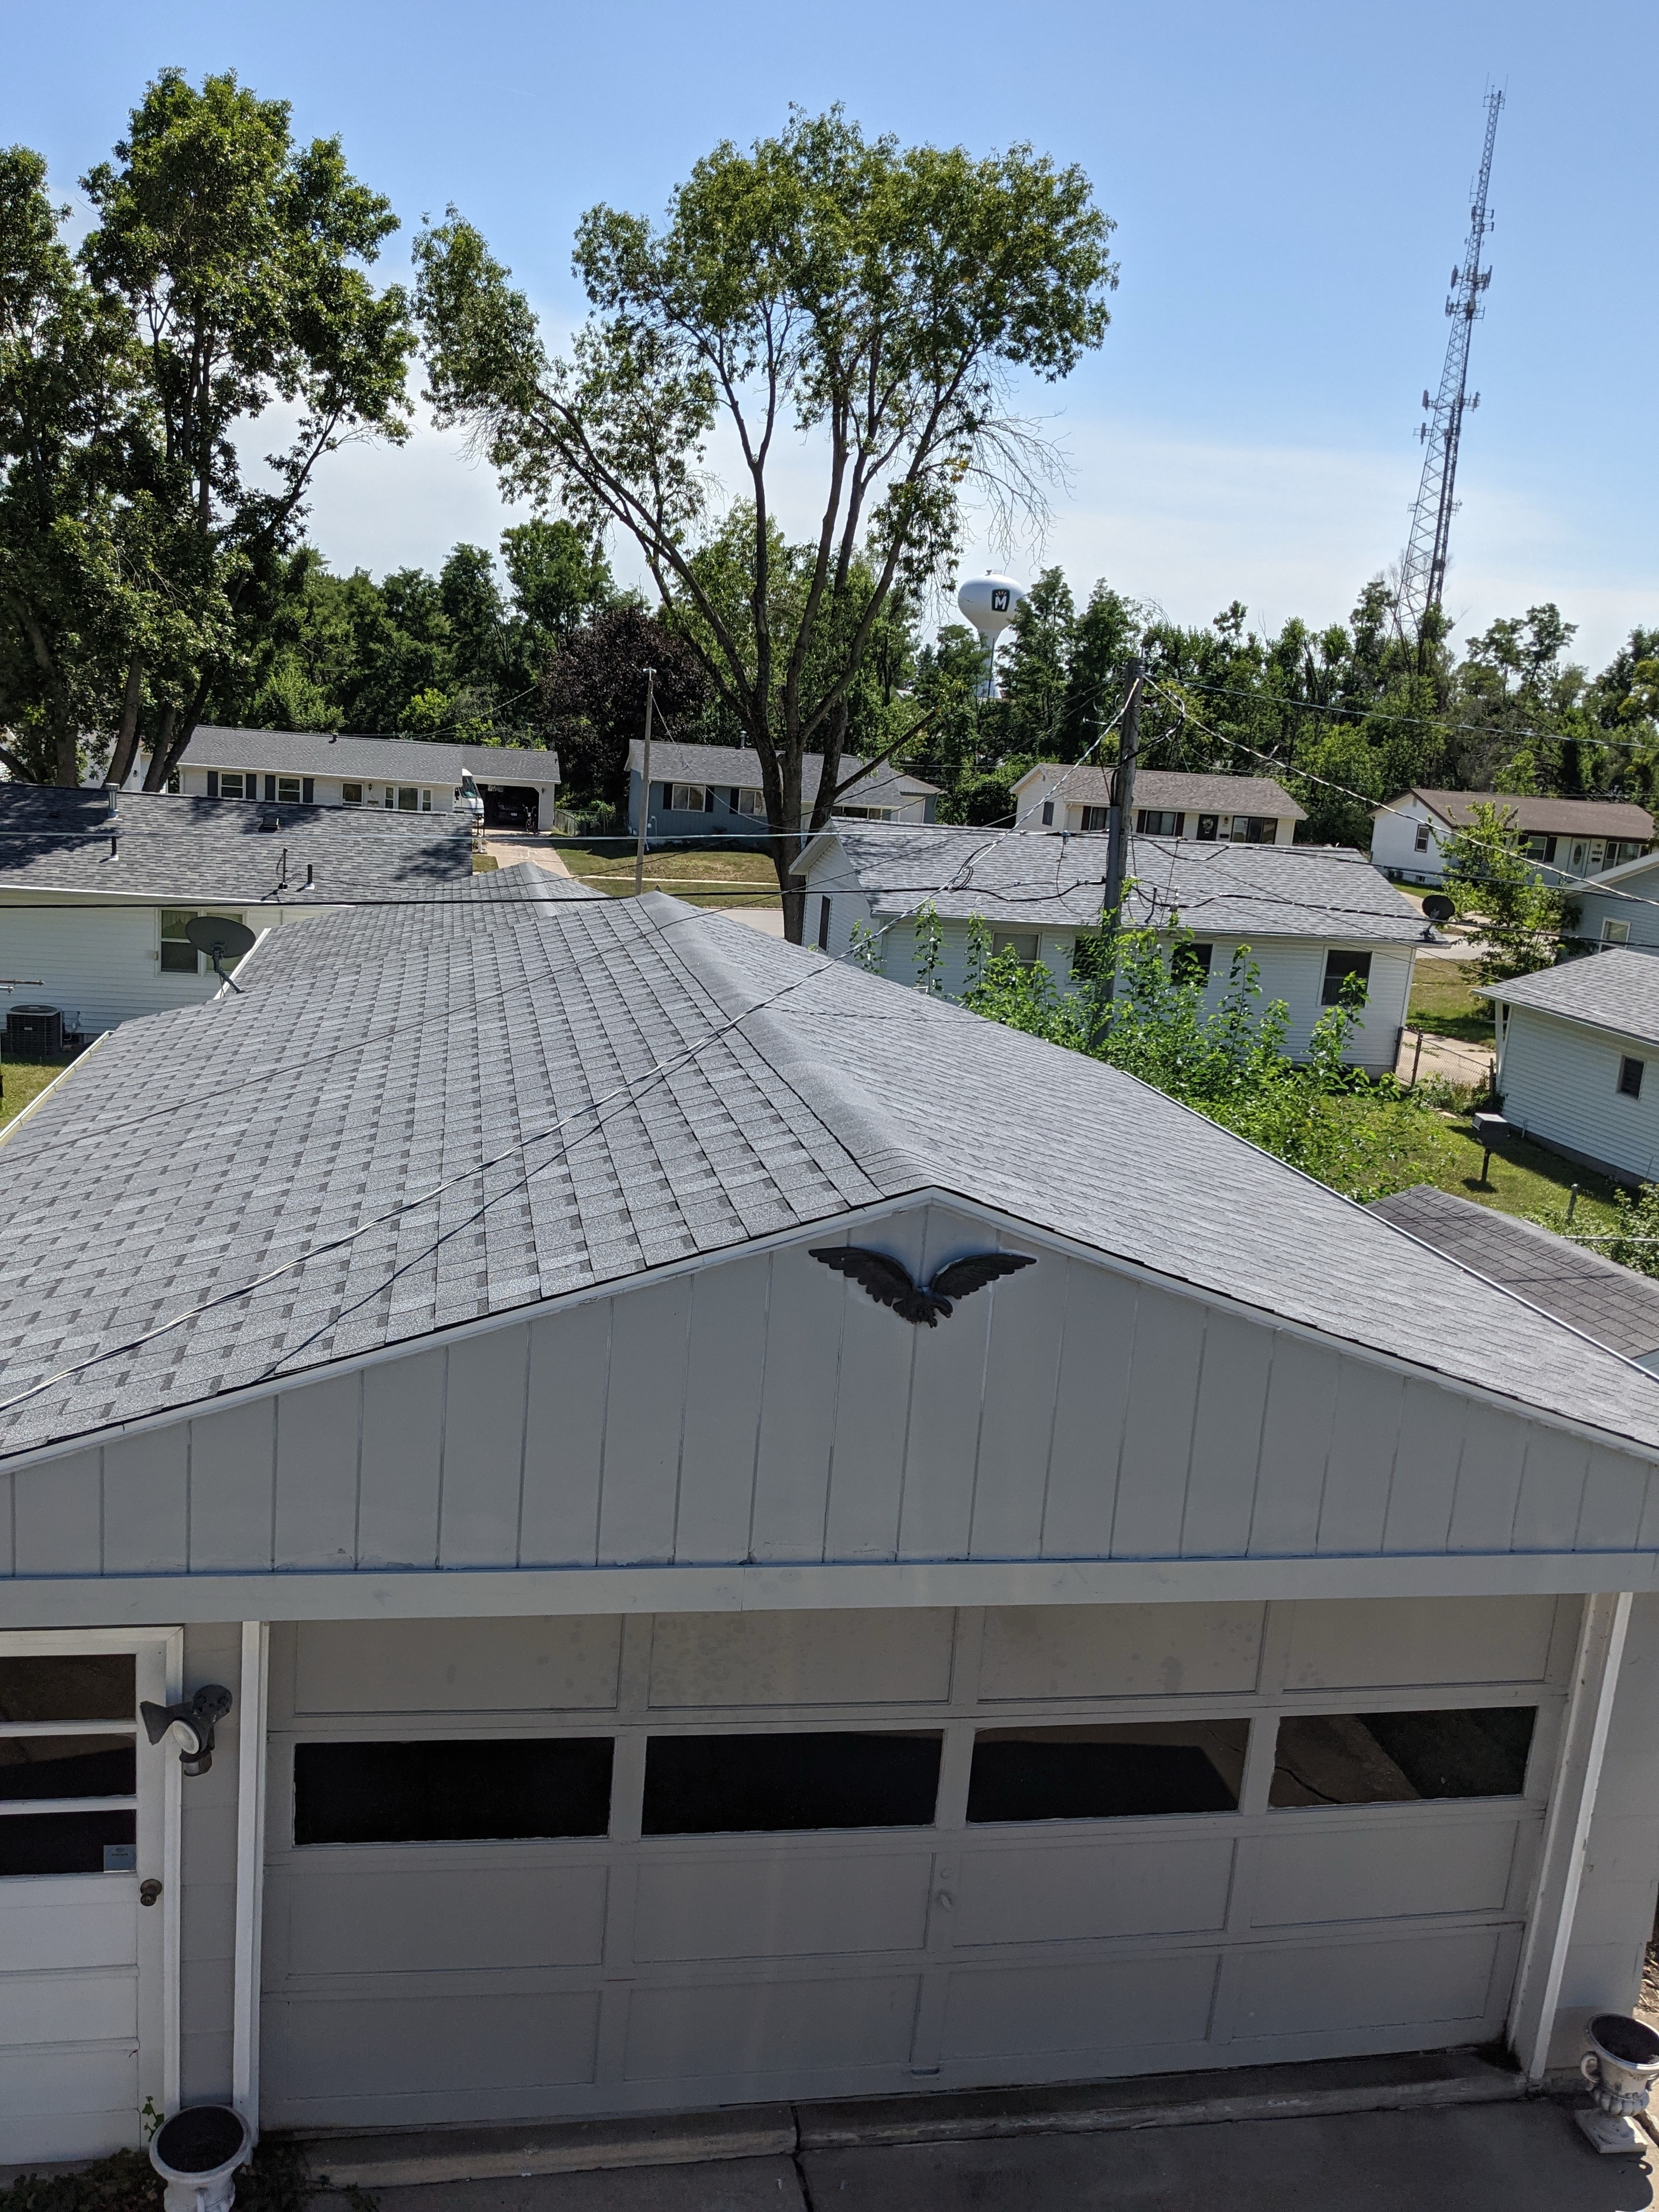
Completed garage roof — gray shingles with eagle detail
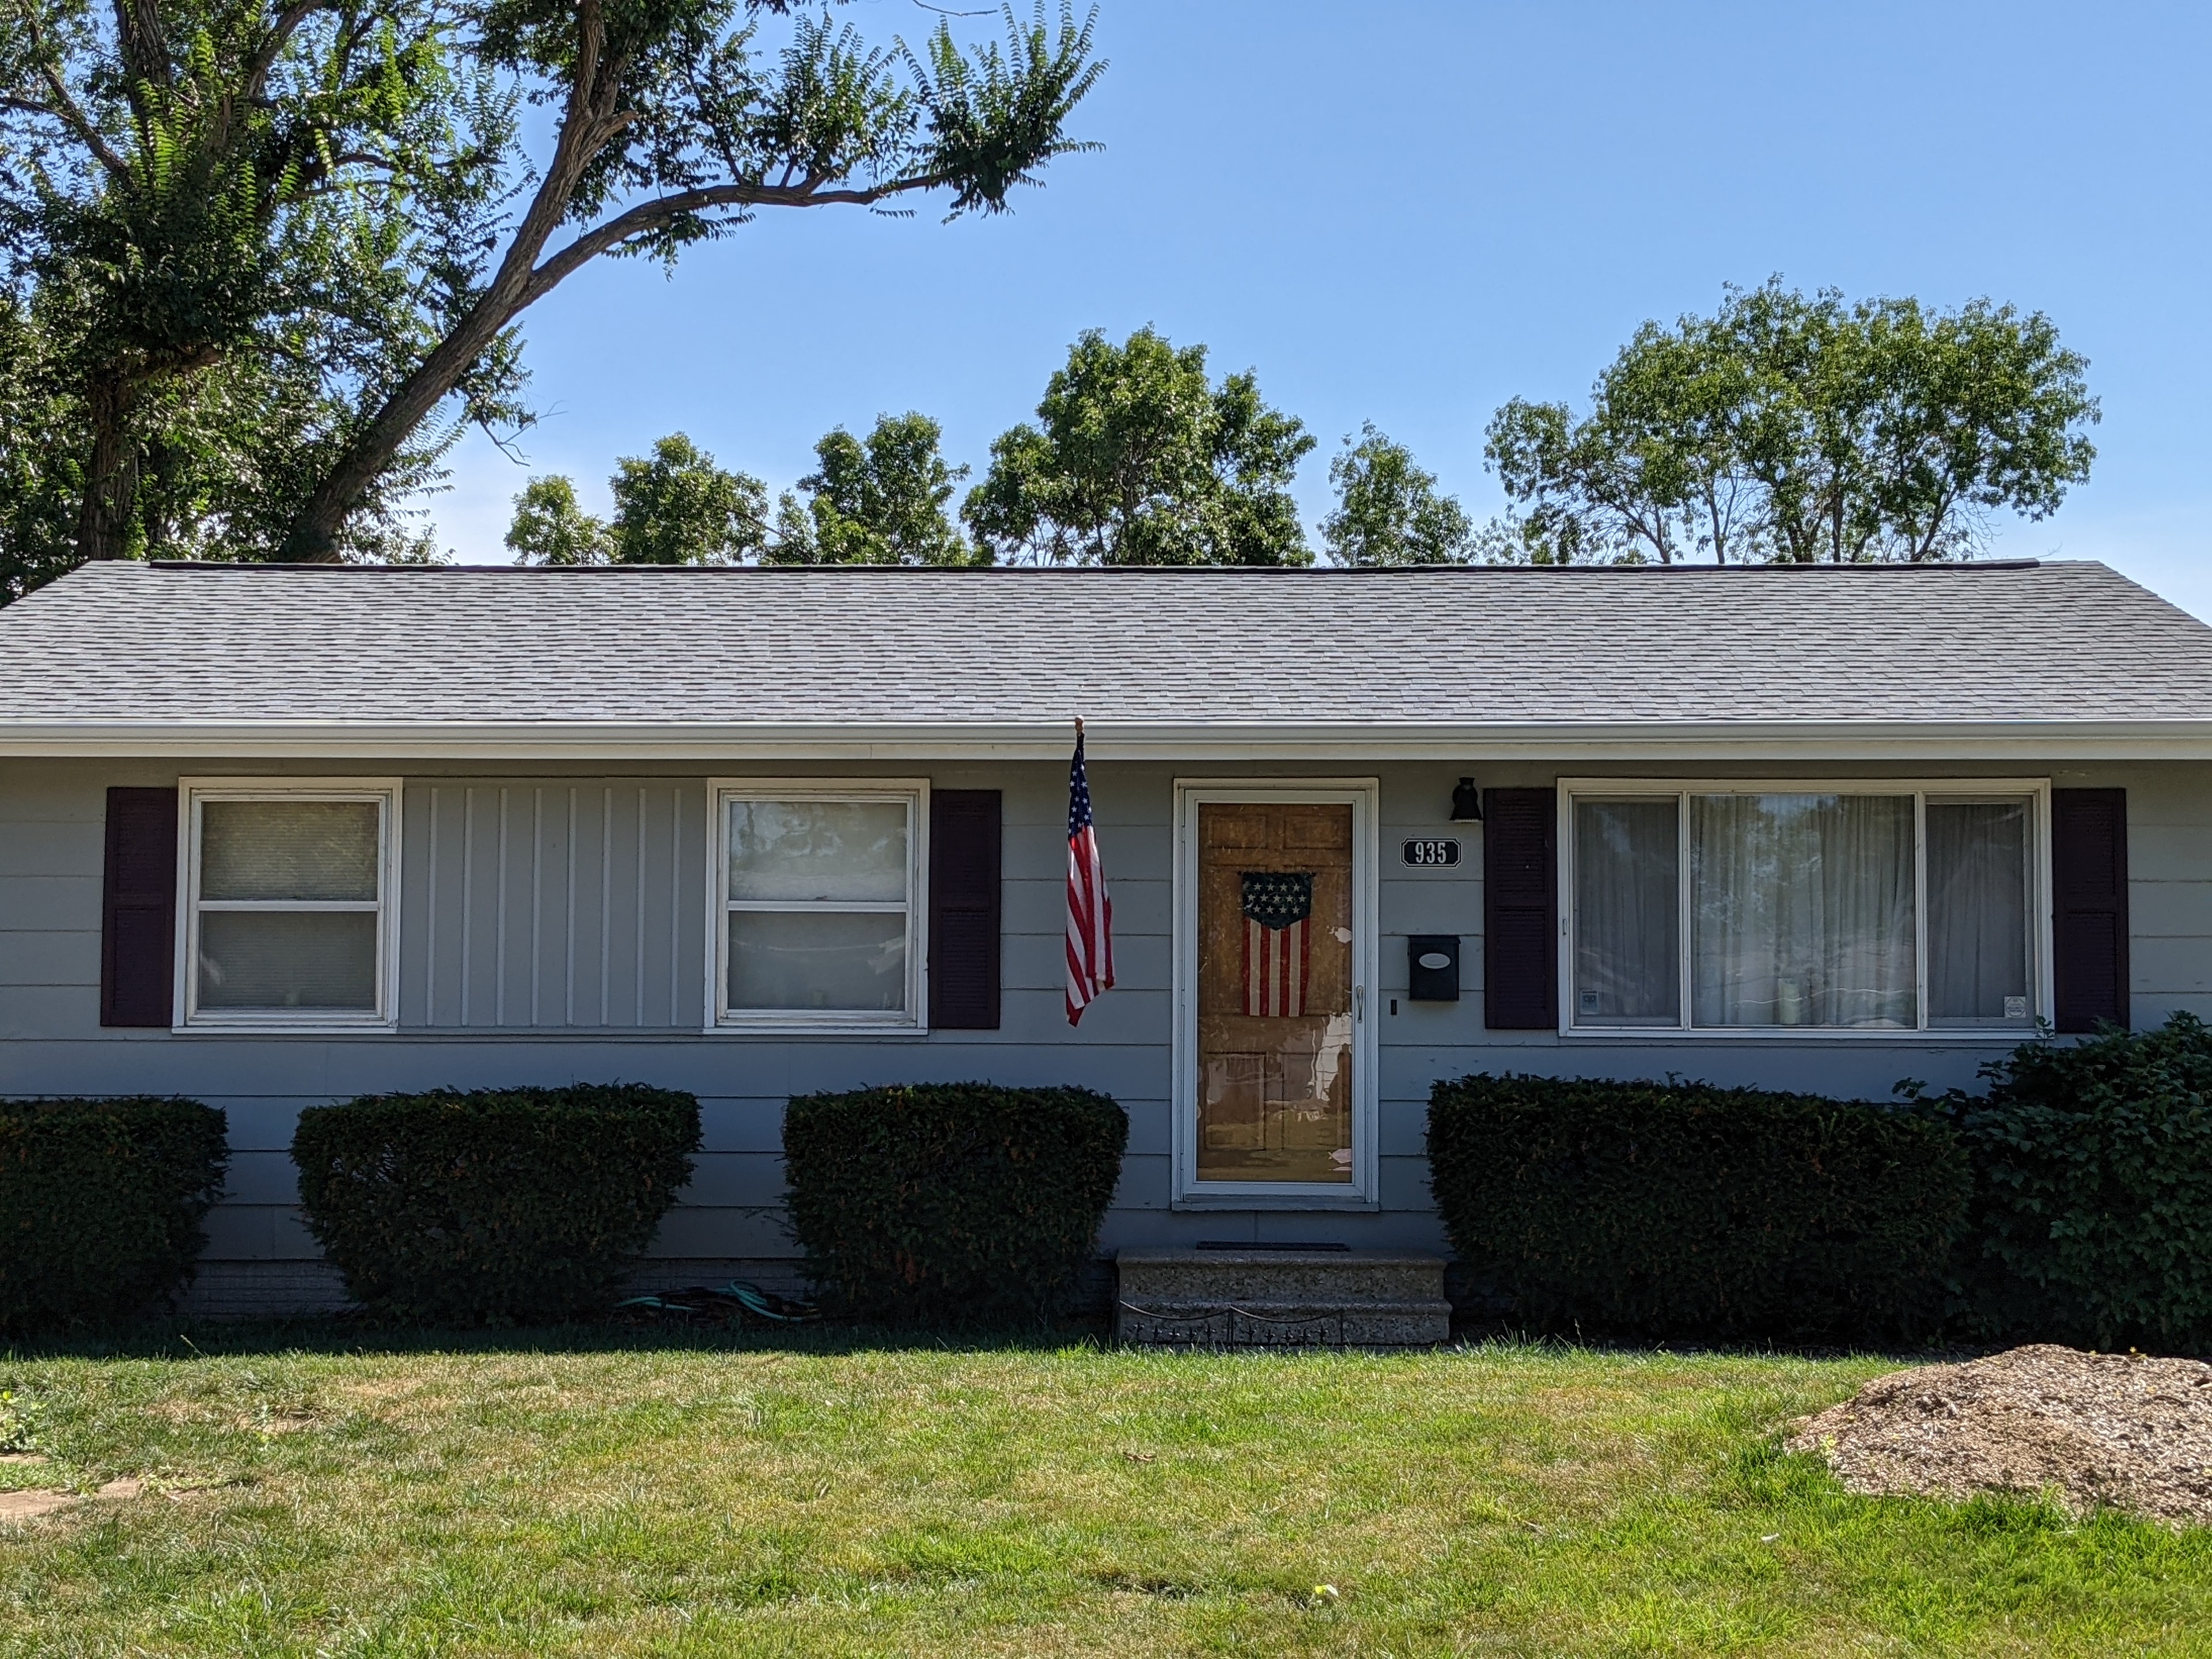
Completed residential roof — ranch home with new shingles
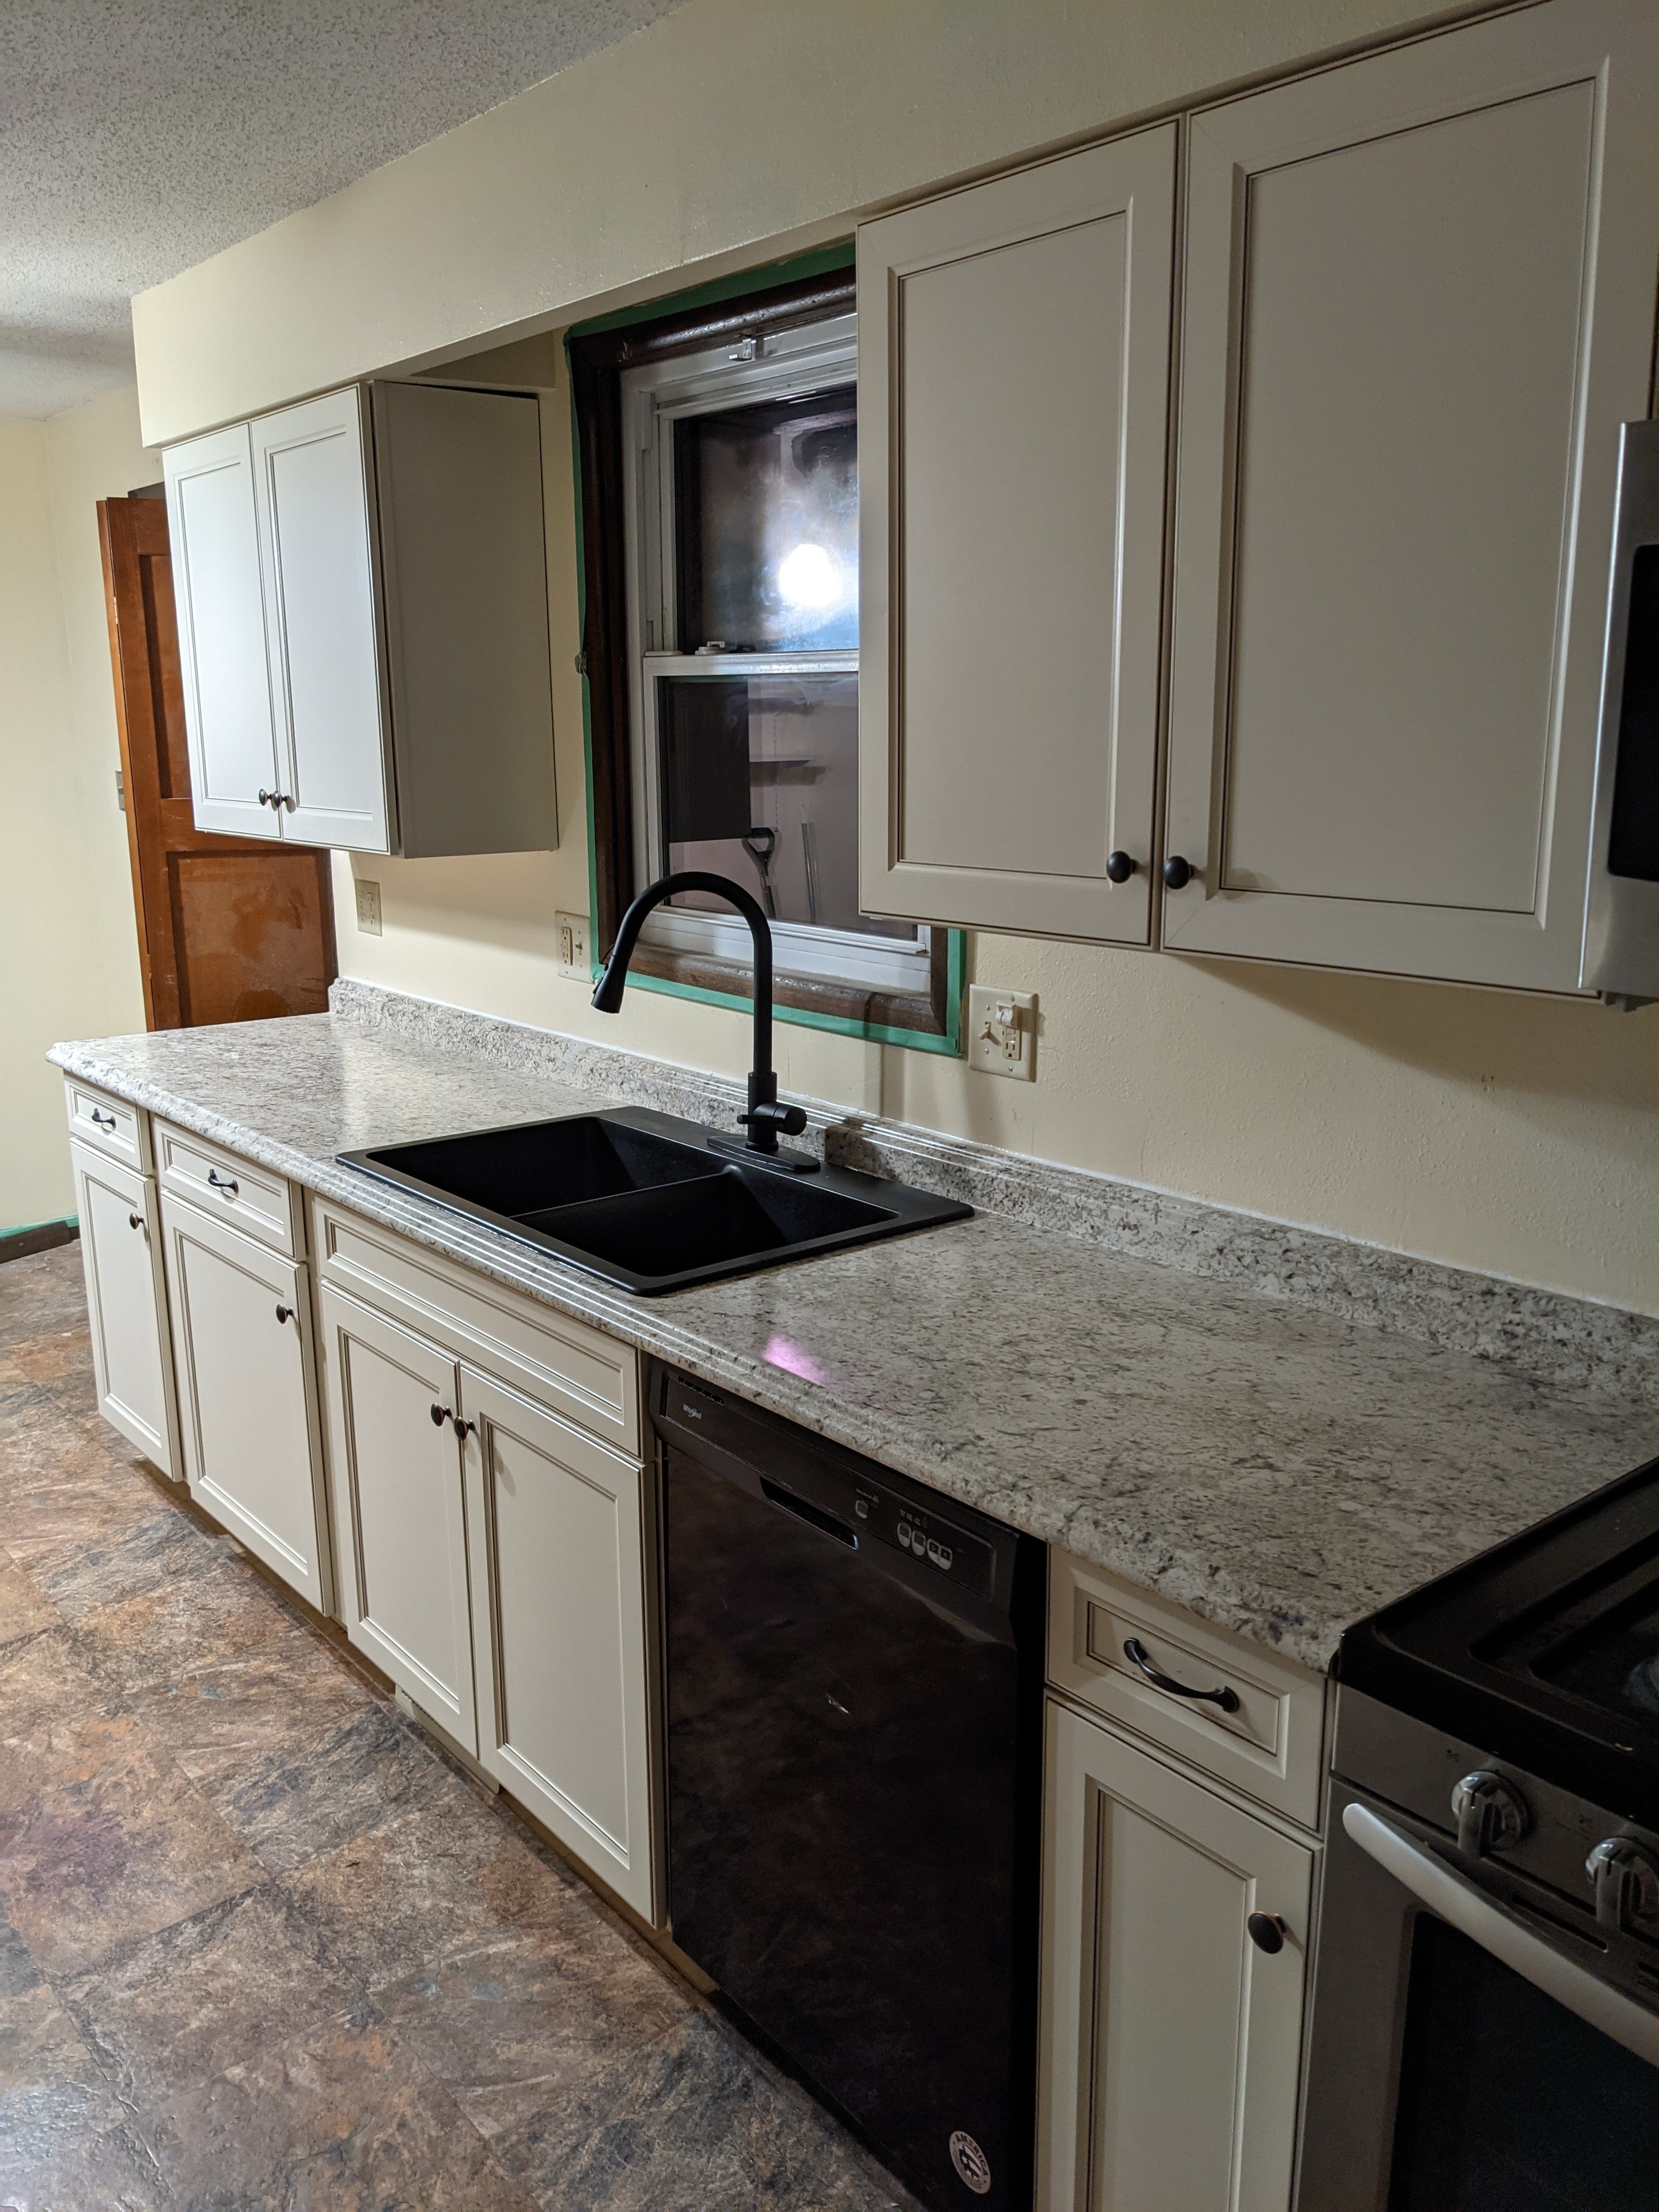
Kitchen remodel — new white cabinets, granite countertops, black fixtures
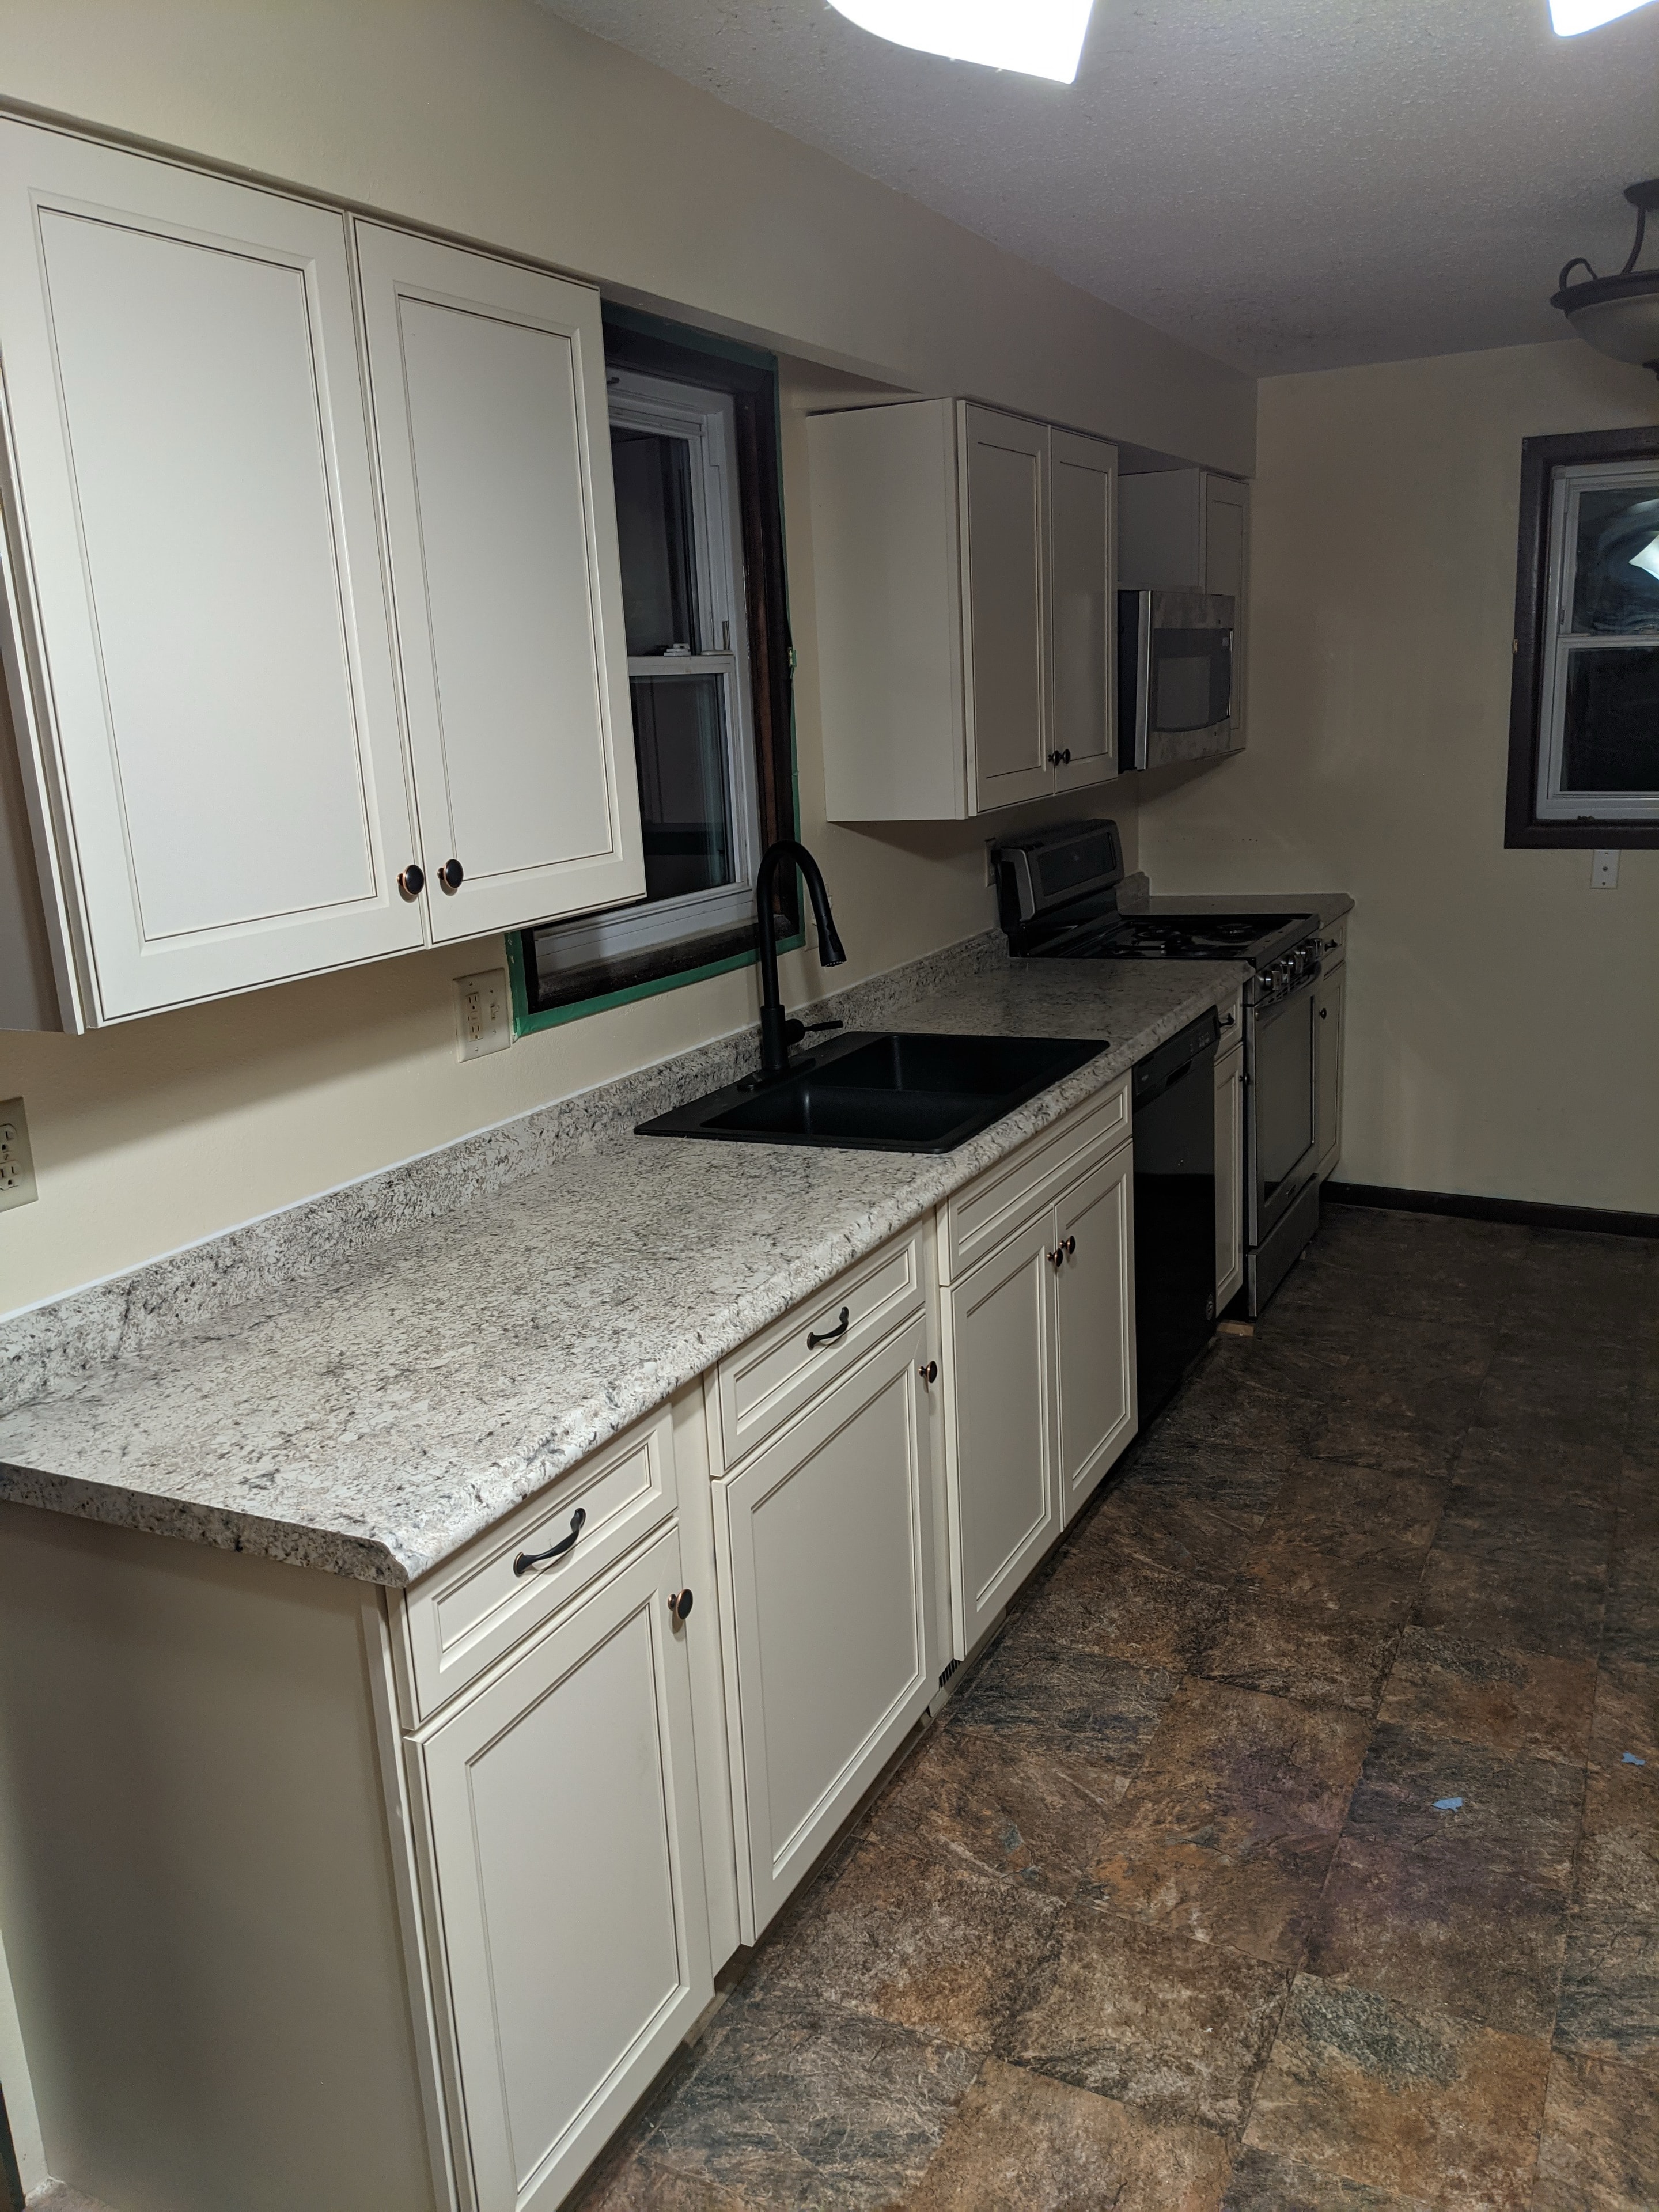
Kitchen remodel — full view with new cabinets and granite counters
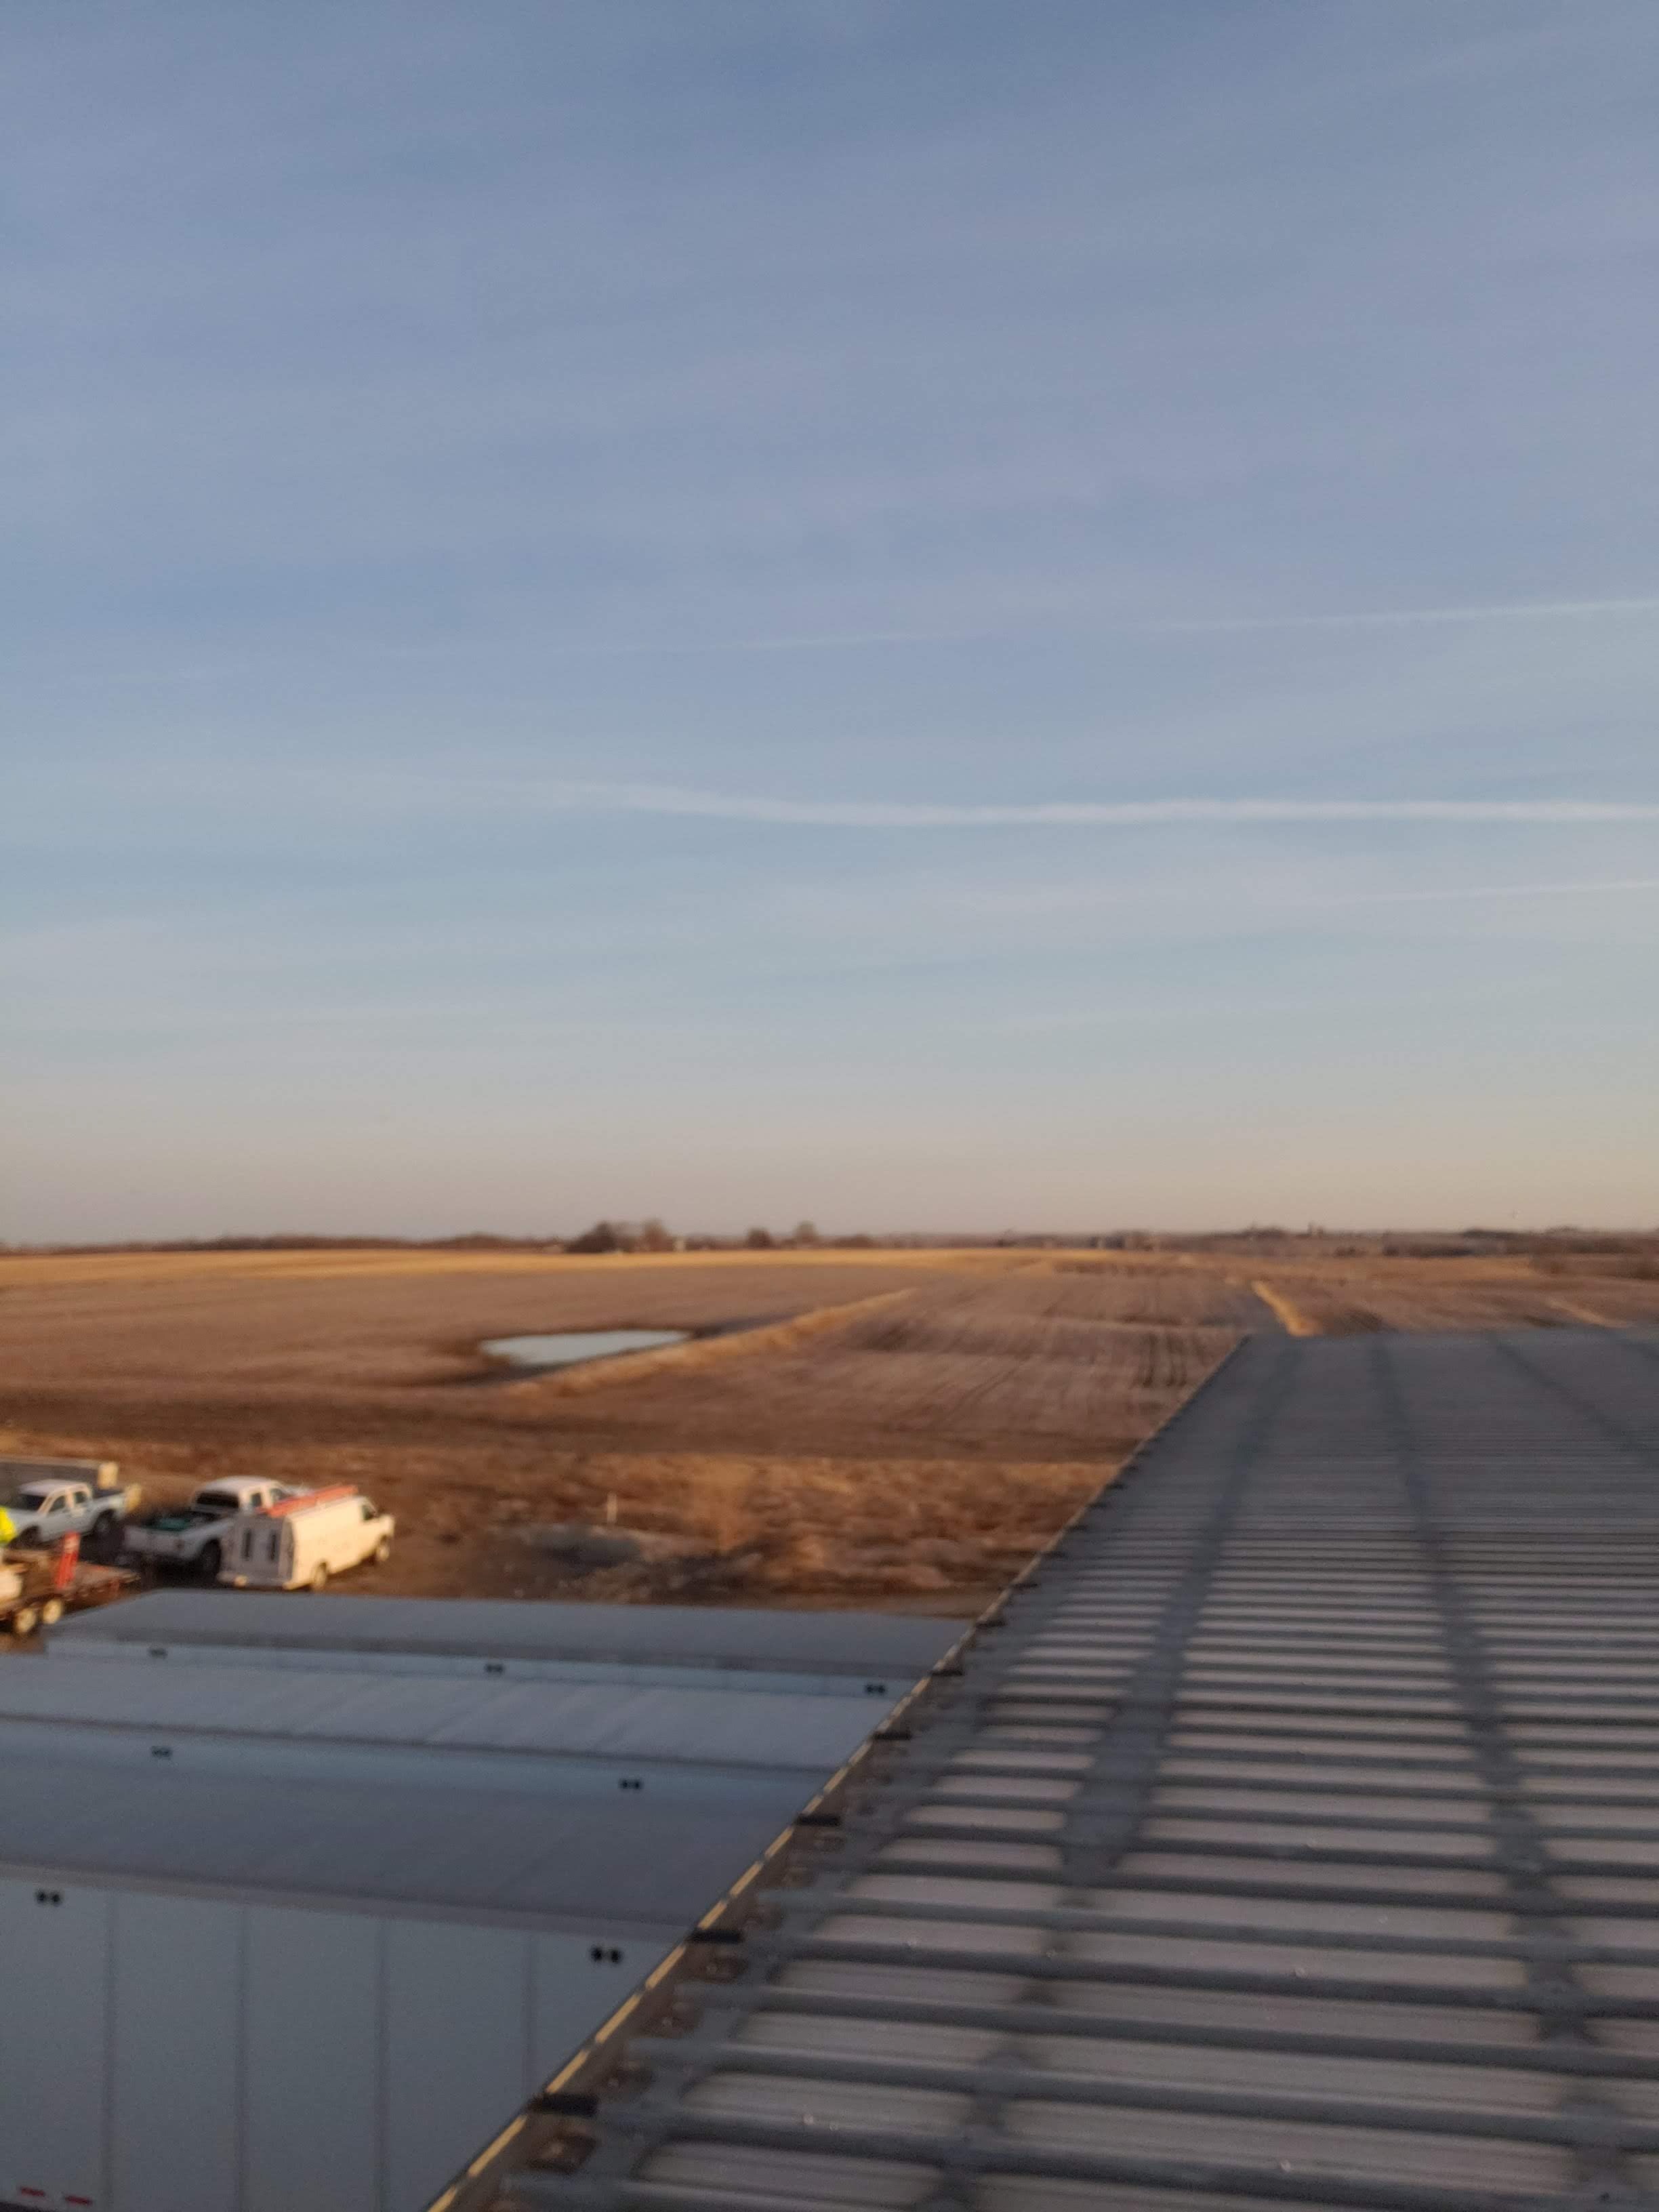
Commercial metal roofing — large agricultural building
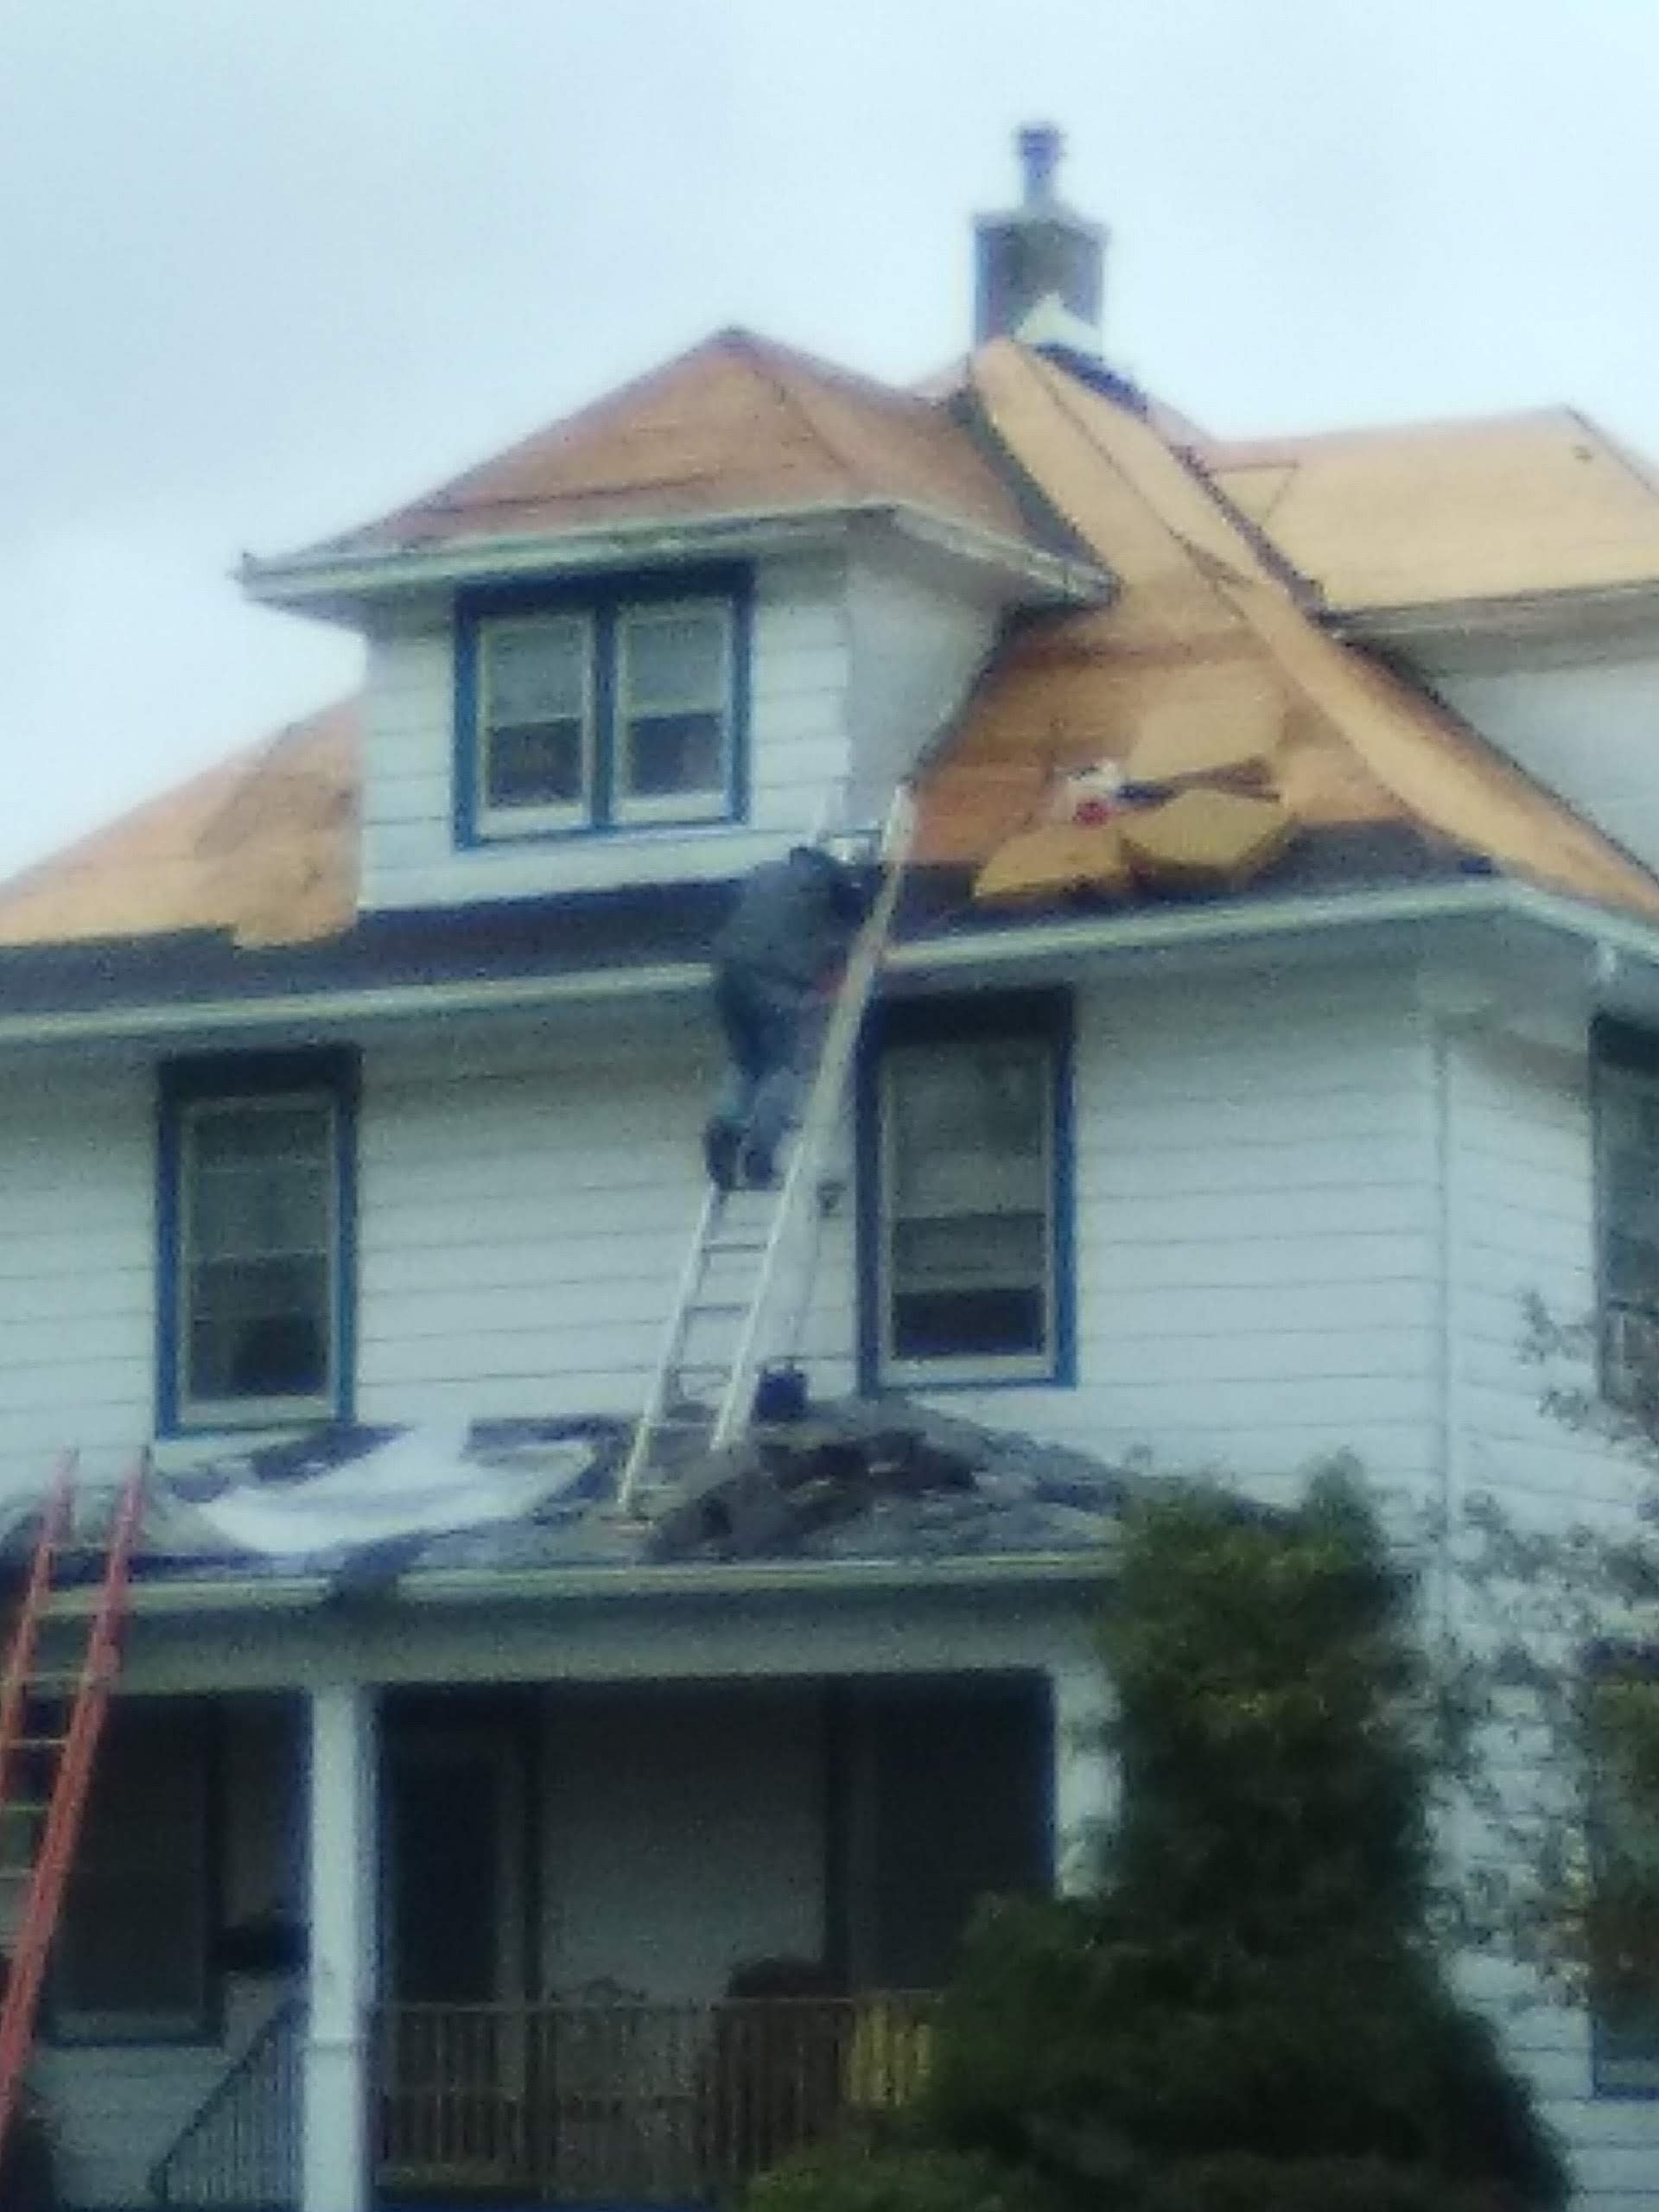
Residential roof tear-off in progress — two-story home
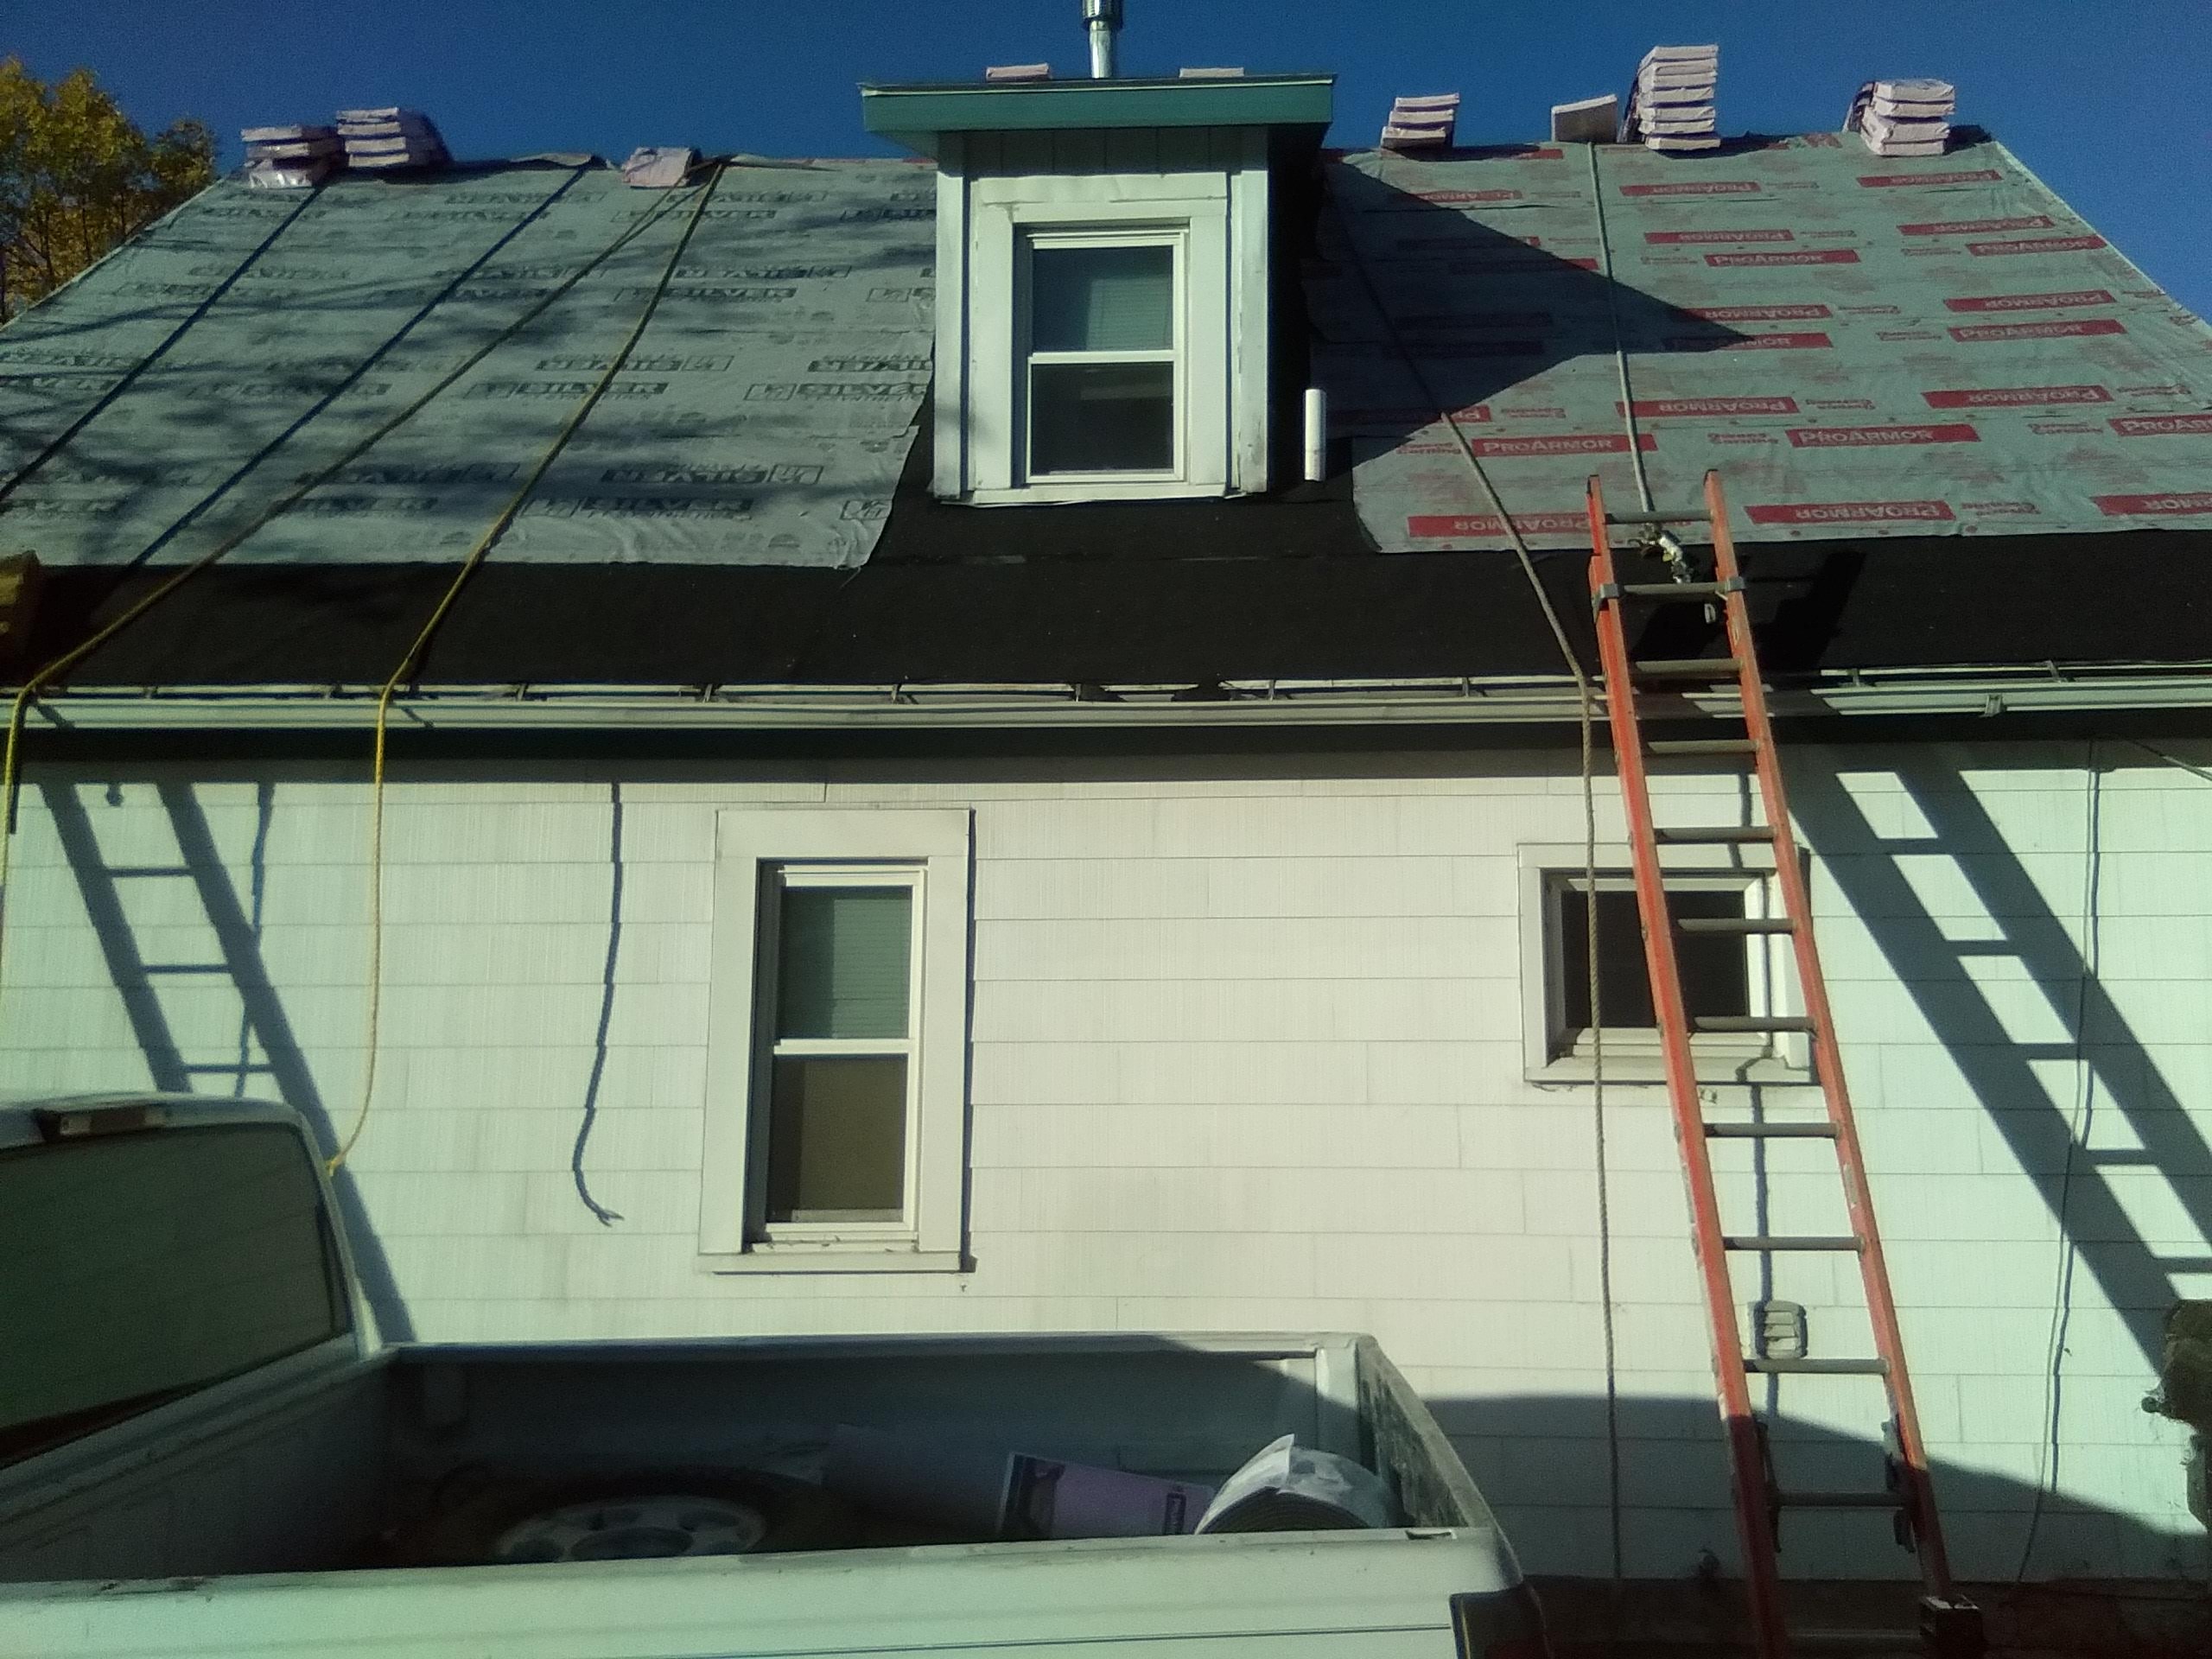
Roof underlayment staged — shingles ready to install
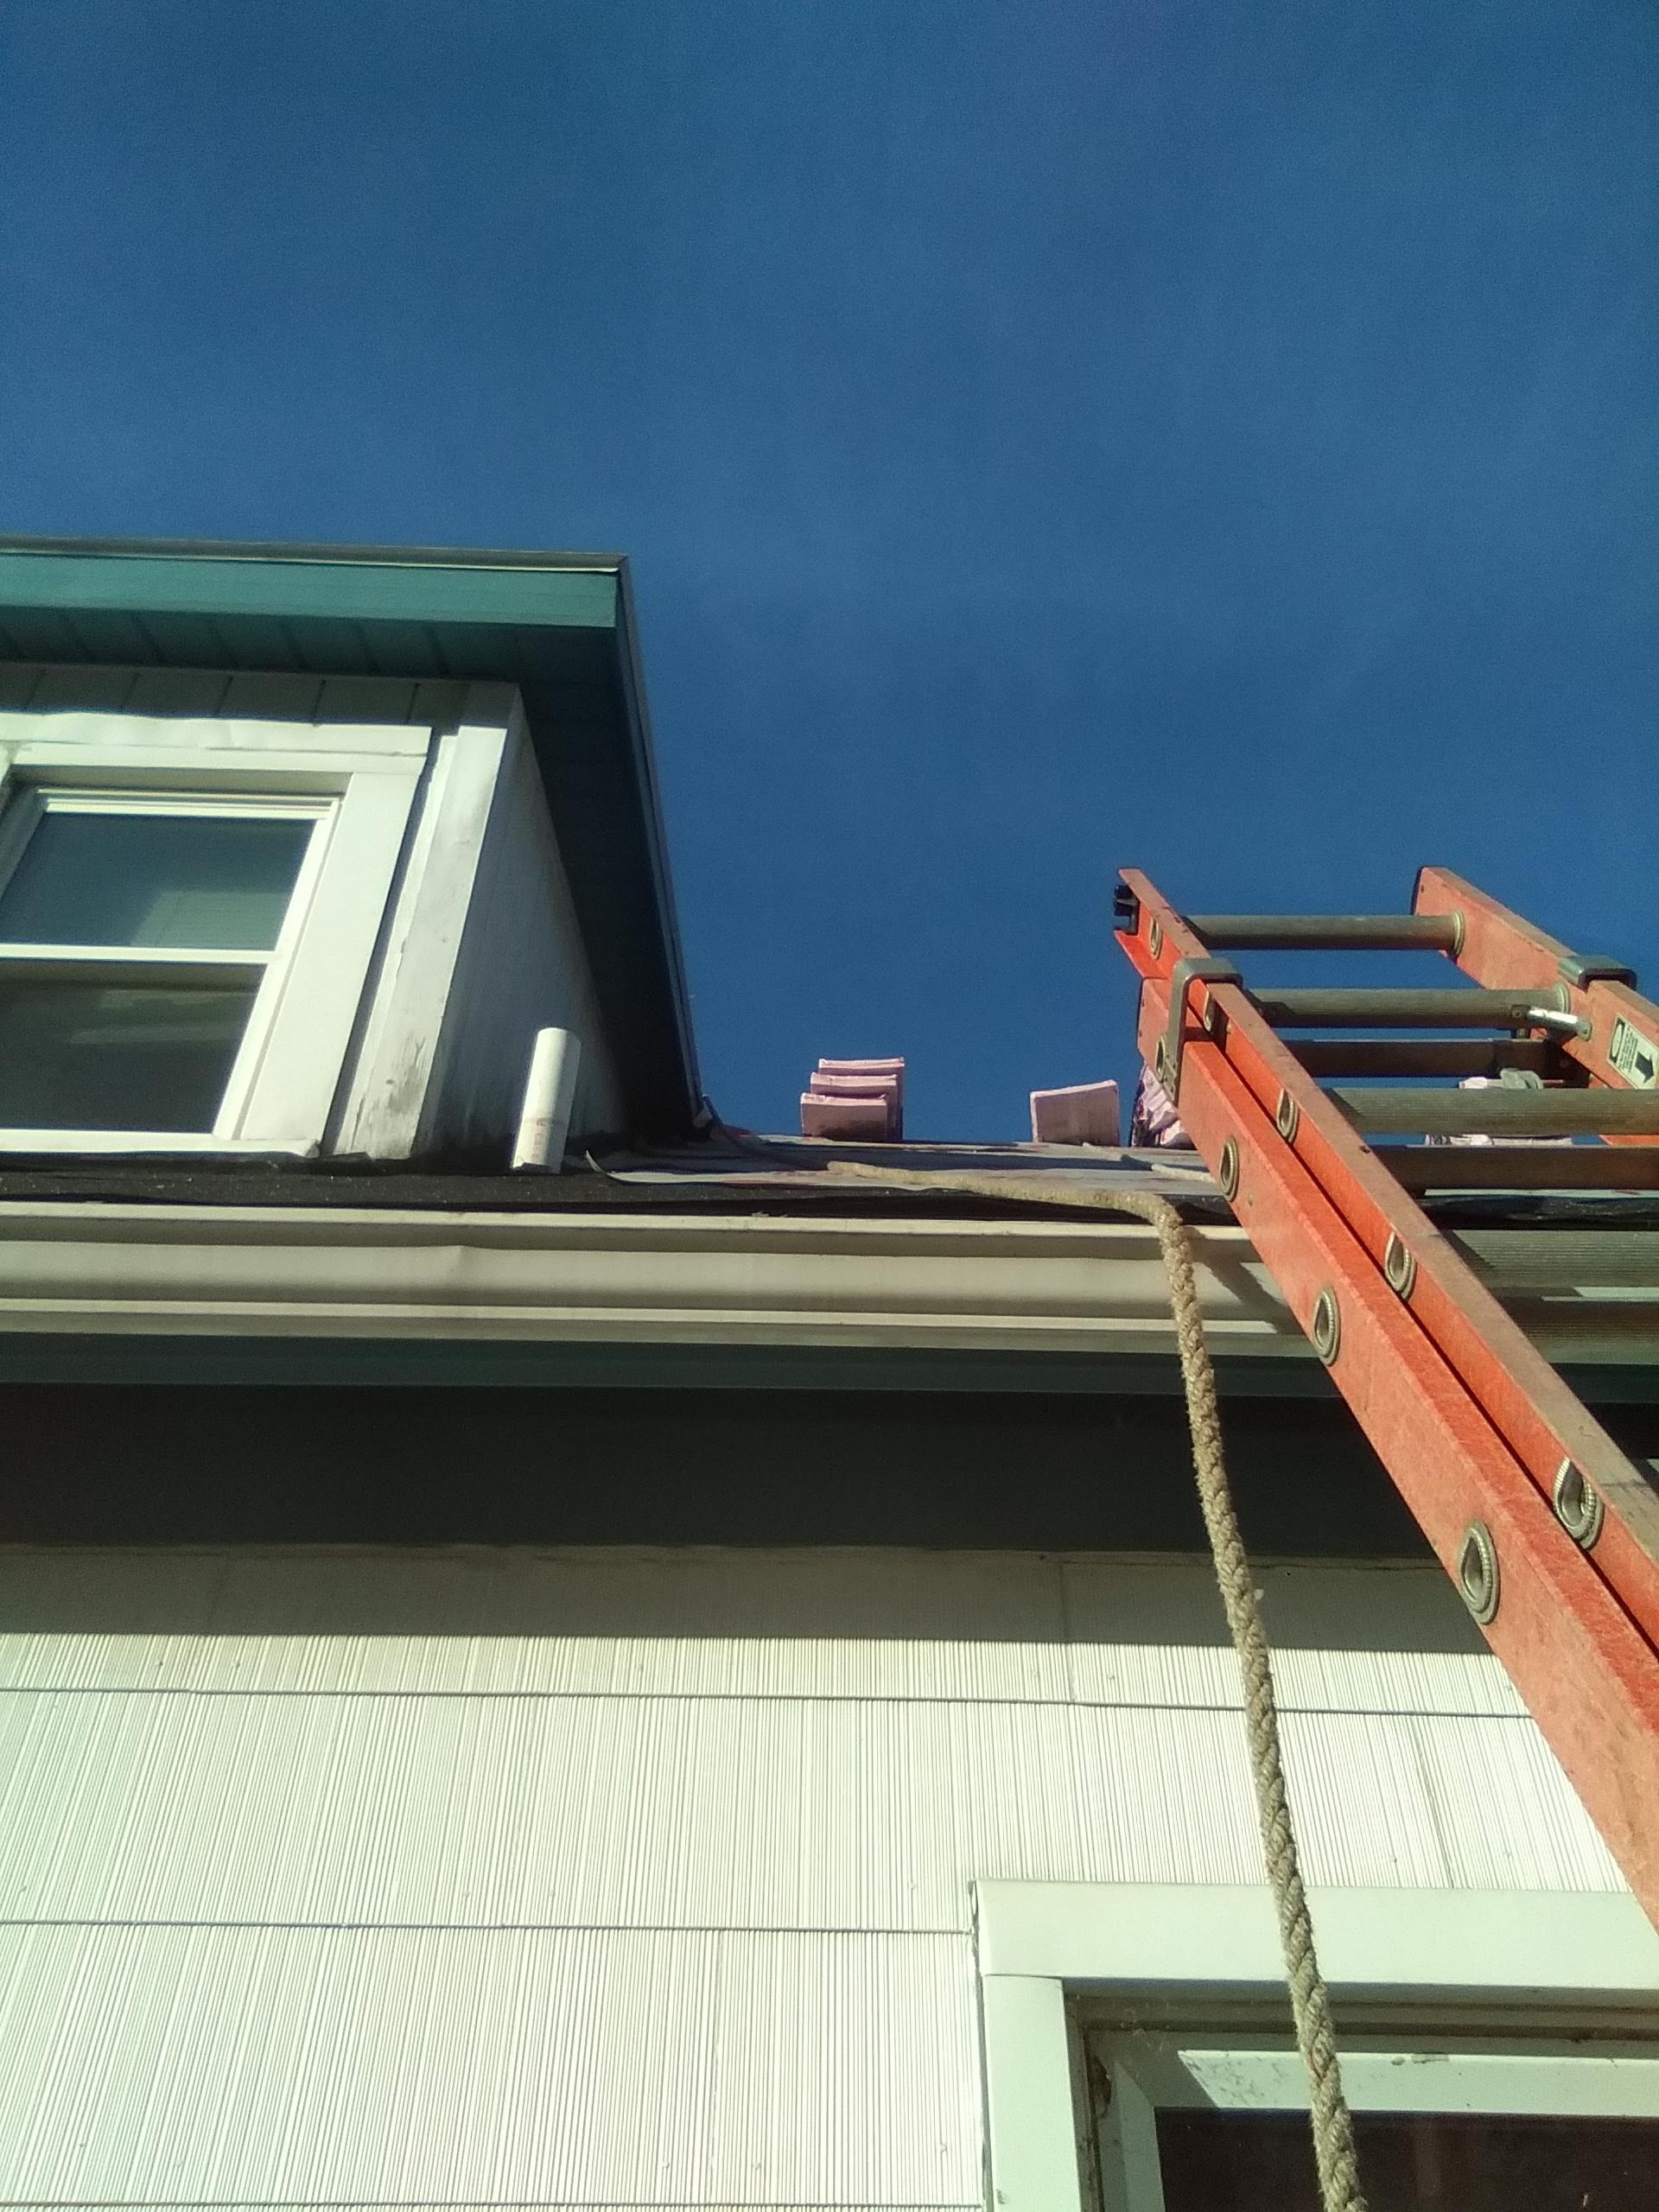
Roofline detail — ladder access, eave and dormer work
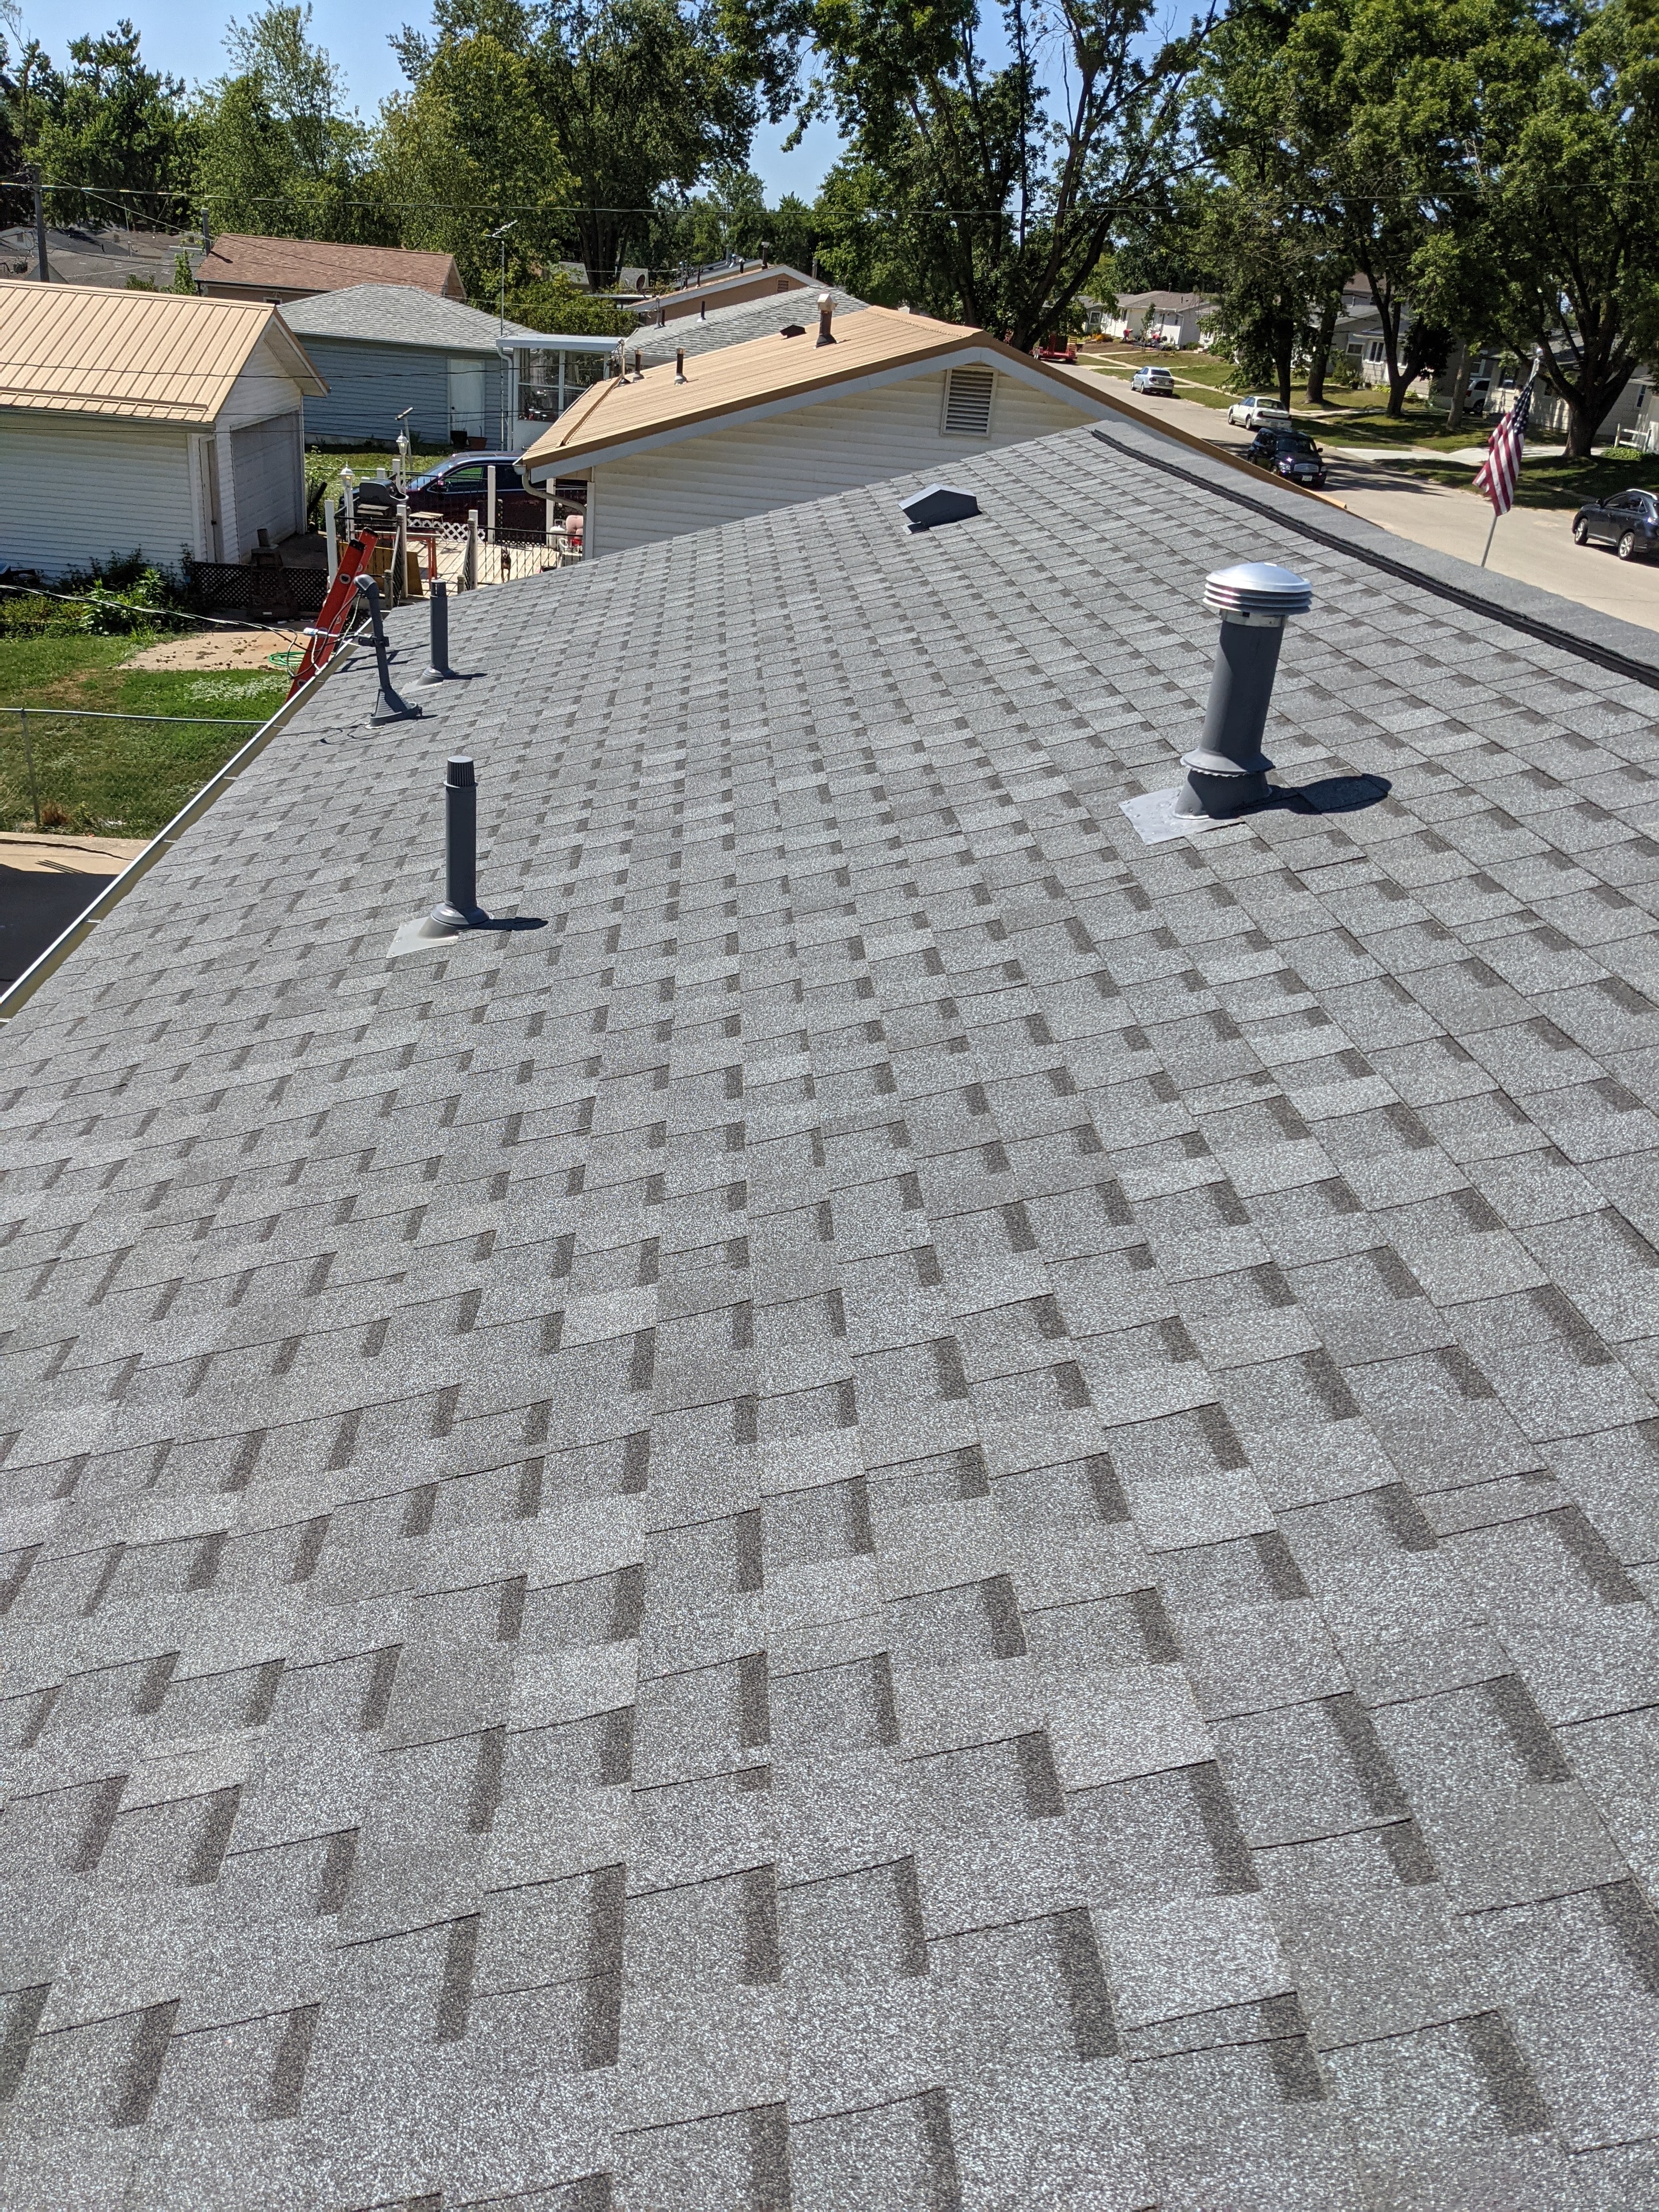
Completed residential roof — gray shingles with pipe boots and vents
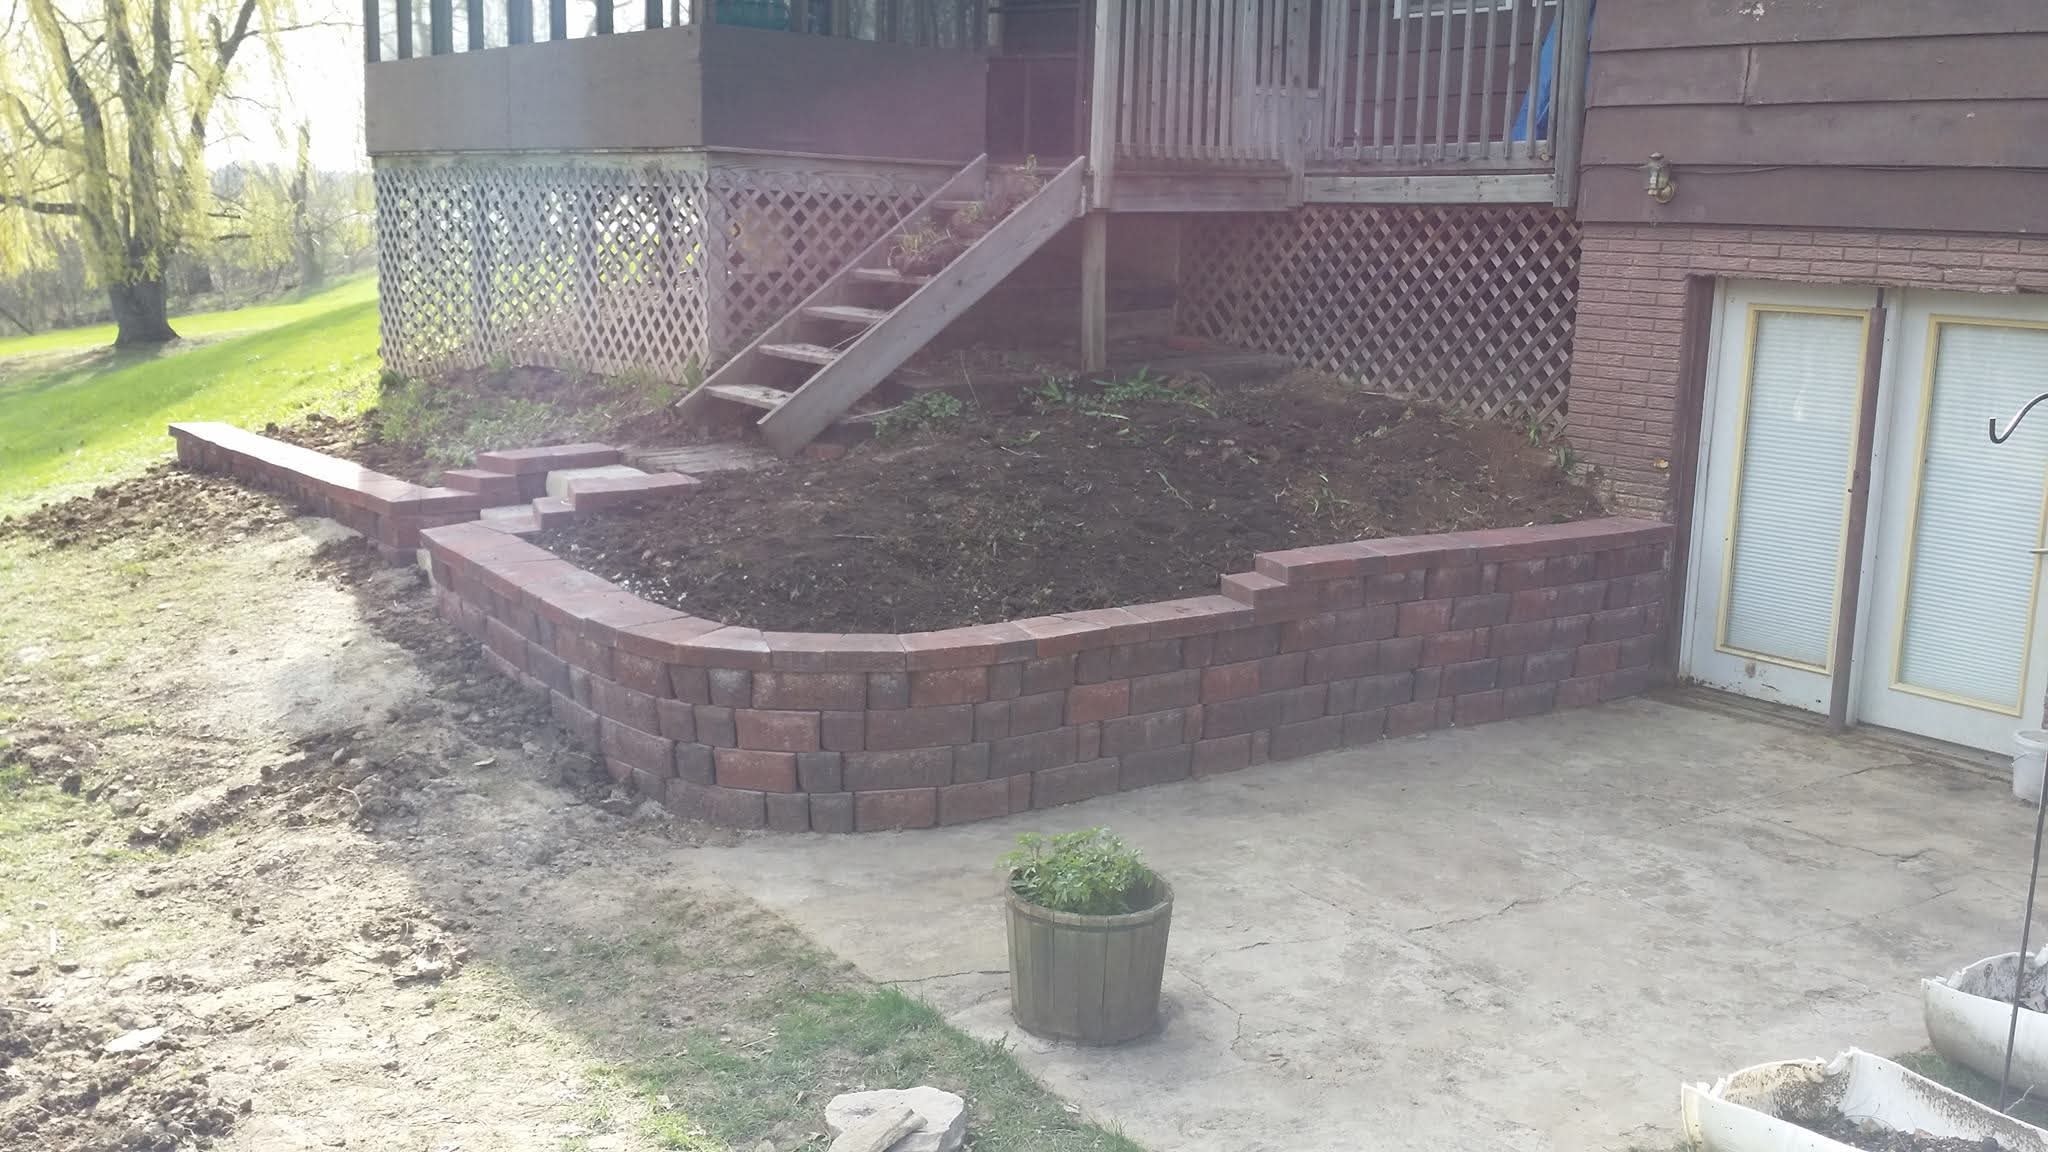
Brick raised garden bed and patio
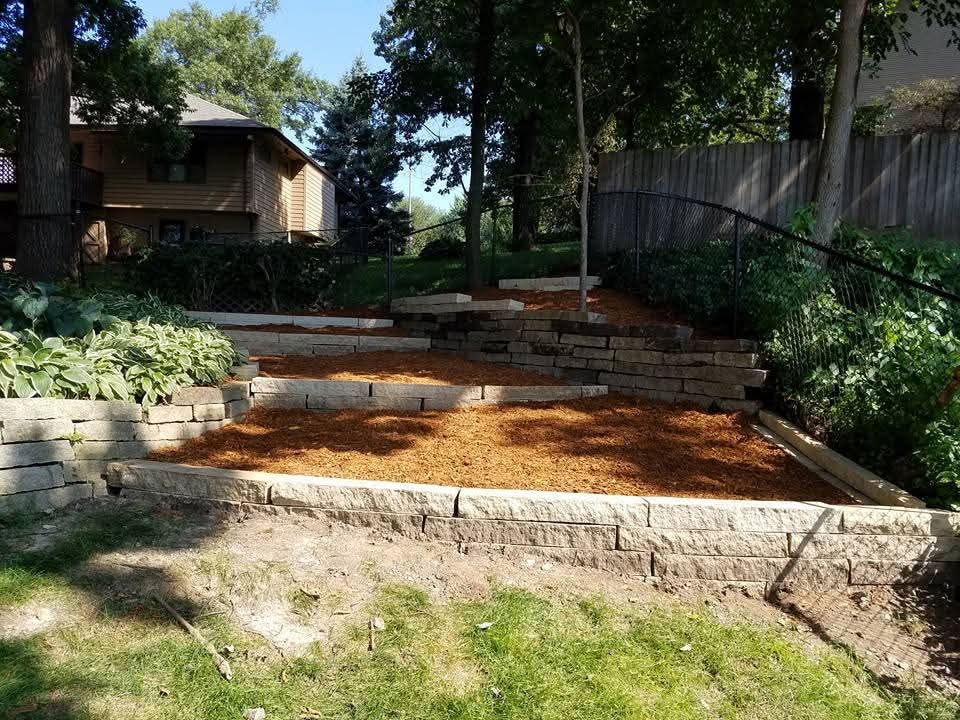
Tiered stone retaining walls with fresh mulch
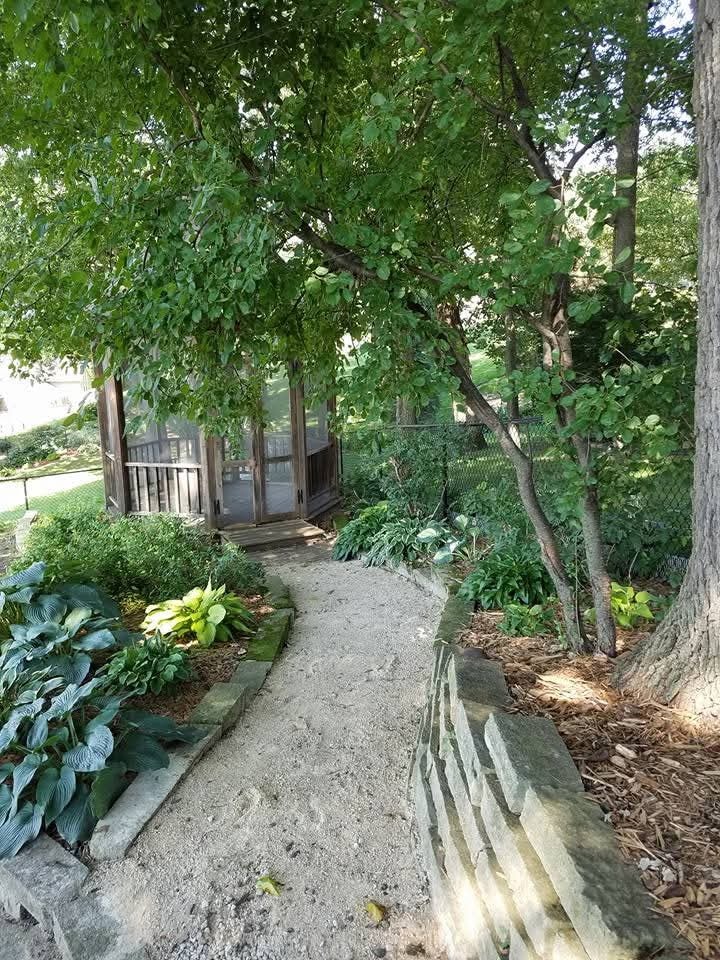
Stone garden pathway leading to screened porch
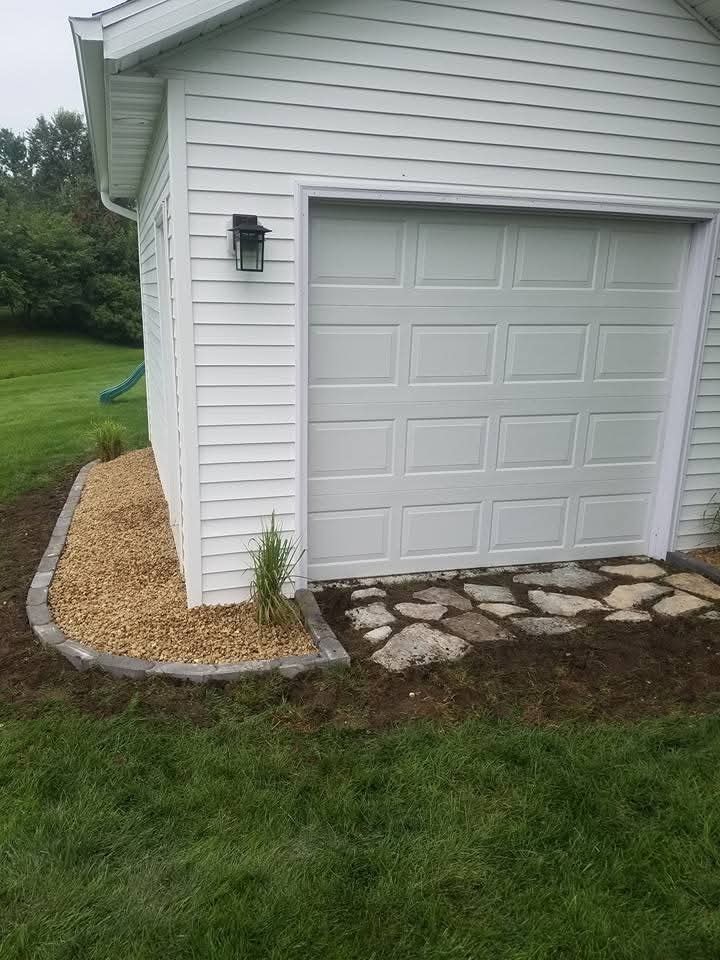
Garage exterior — gravel bed with stone step edging
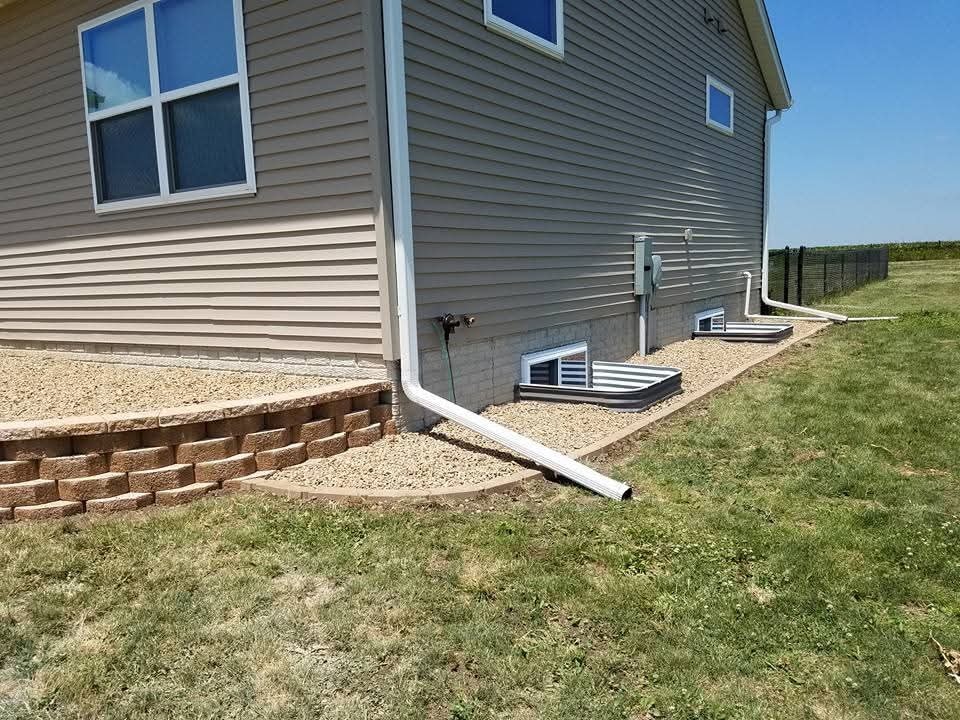
Retaining wall with gravel bed and egress window well
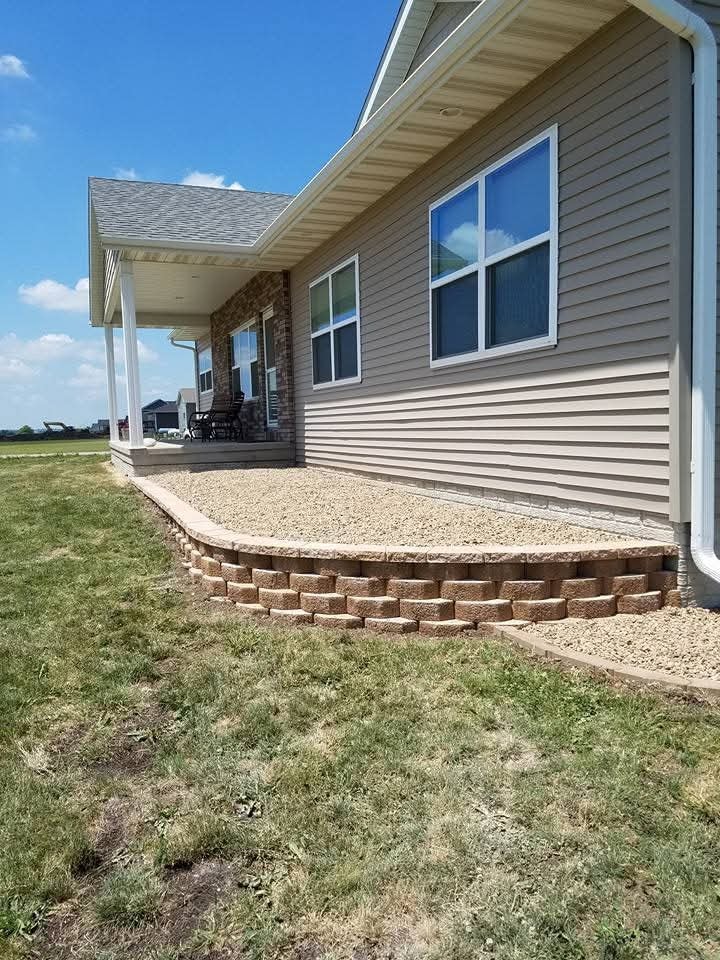
Curved retaining wall with gravel bed — full front view
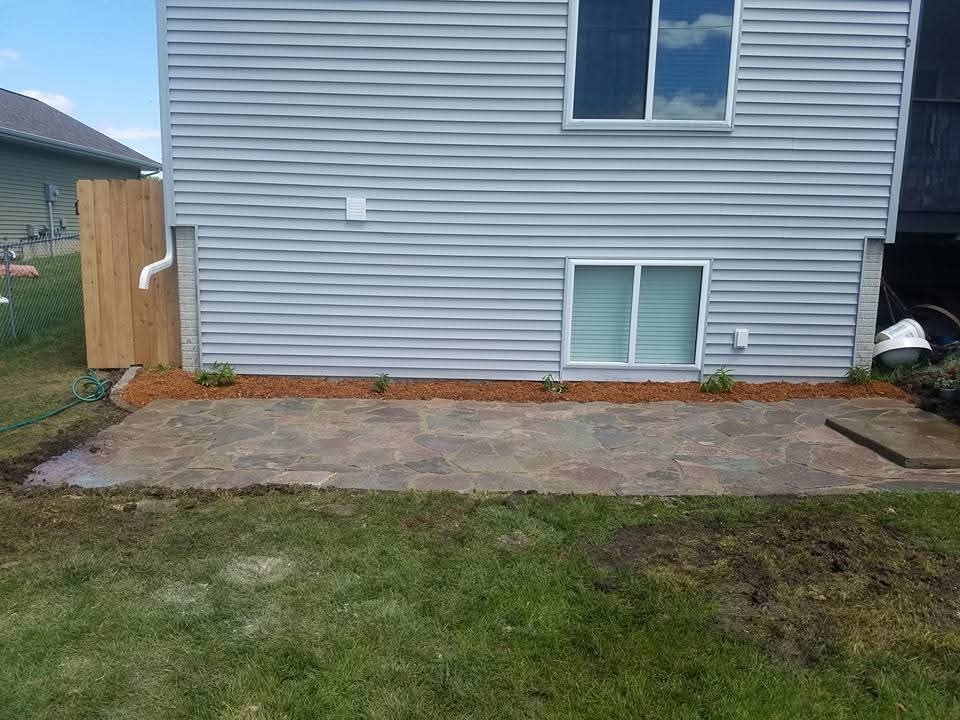
Flagstone patio installation — backyard slab with mulch border
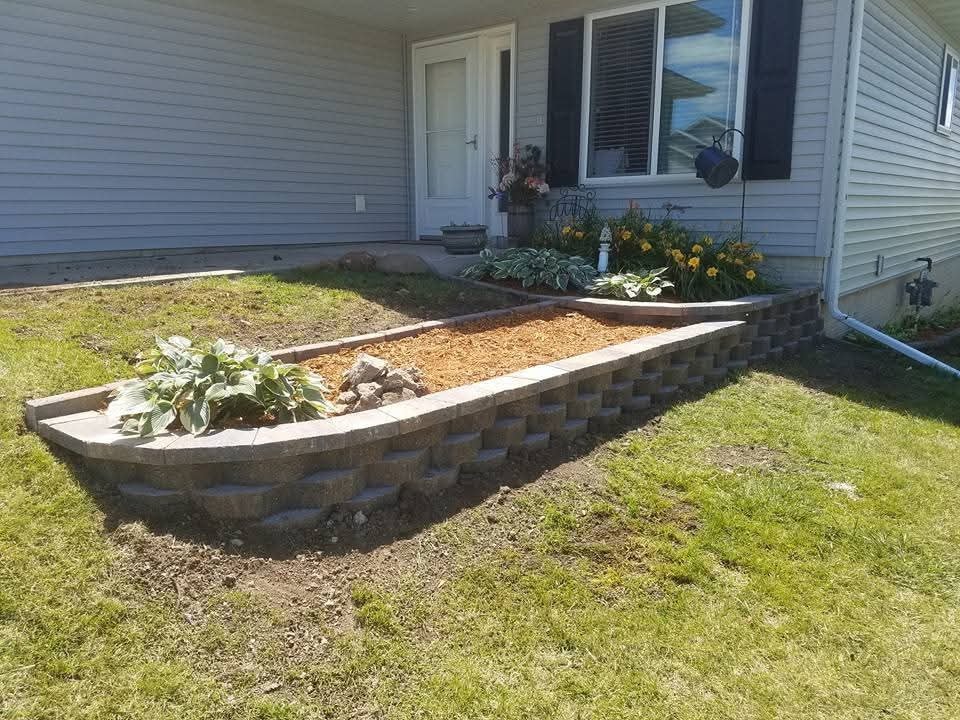
Block retaining wall and raised planter bed — front entry
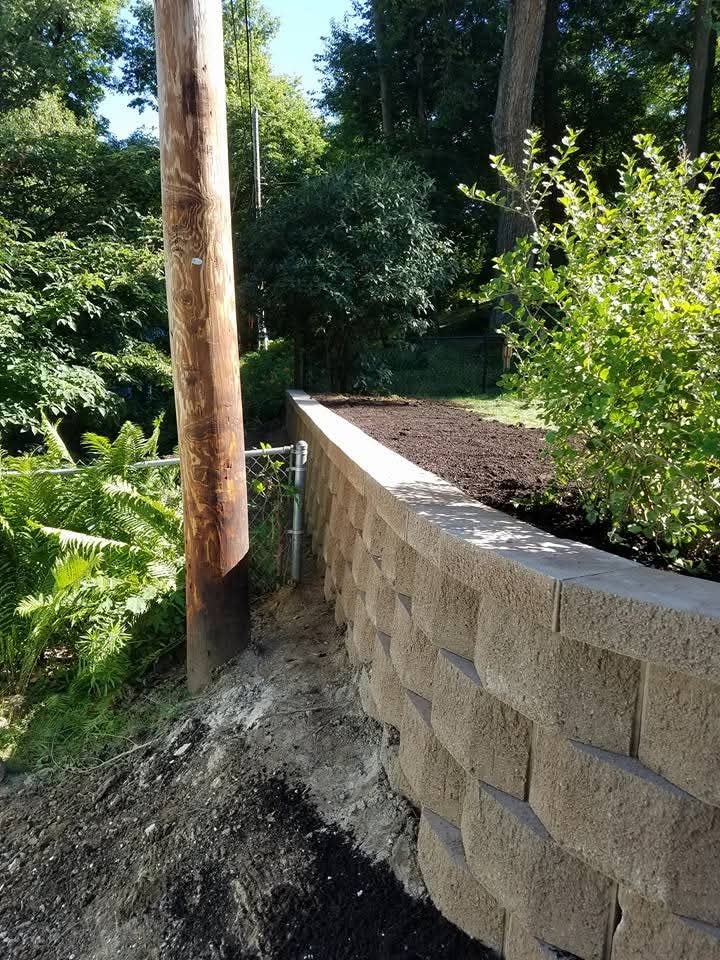
Tall block retaining wall — freshly backfilled garden bed
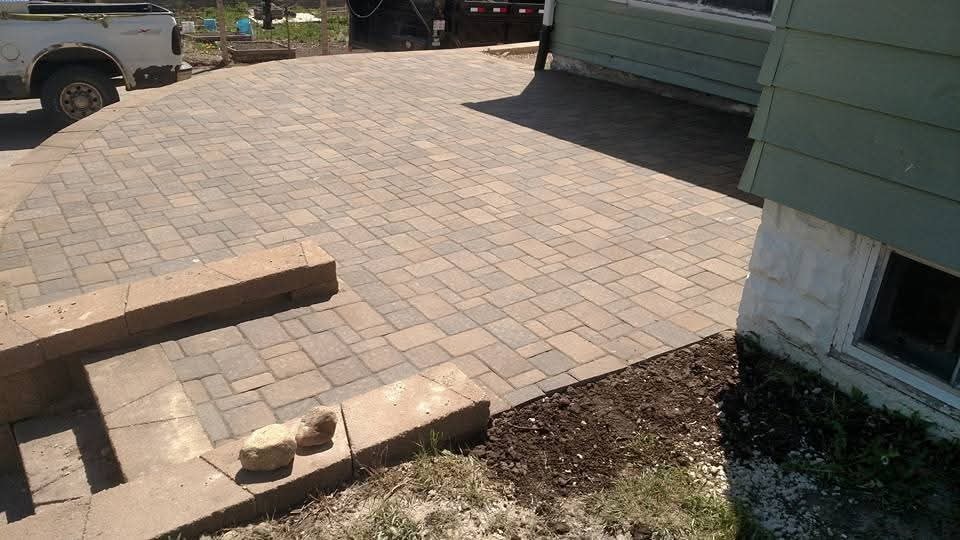
Completed paver patio — large brick-pattern surface with step access
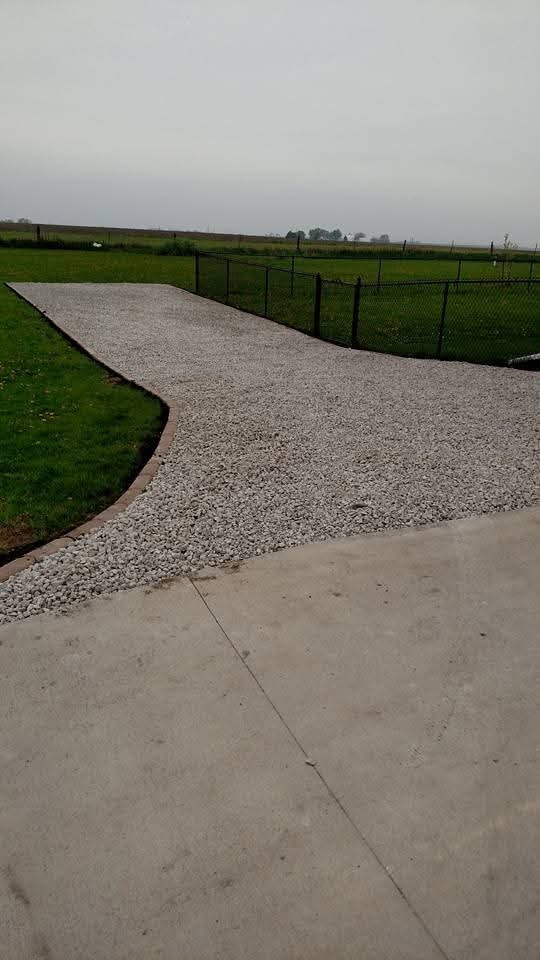
Gravel driveway with concrete apron and chain-link fencing — rural property
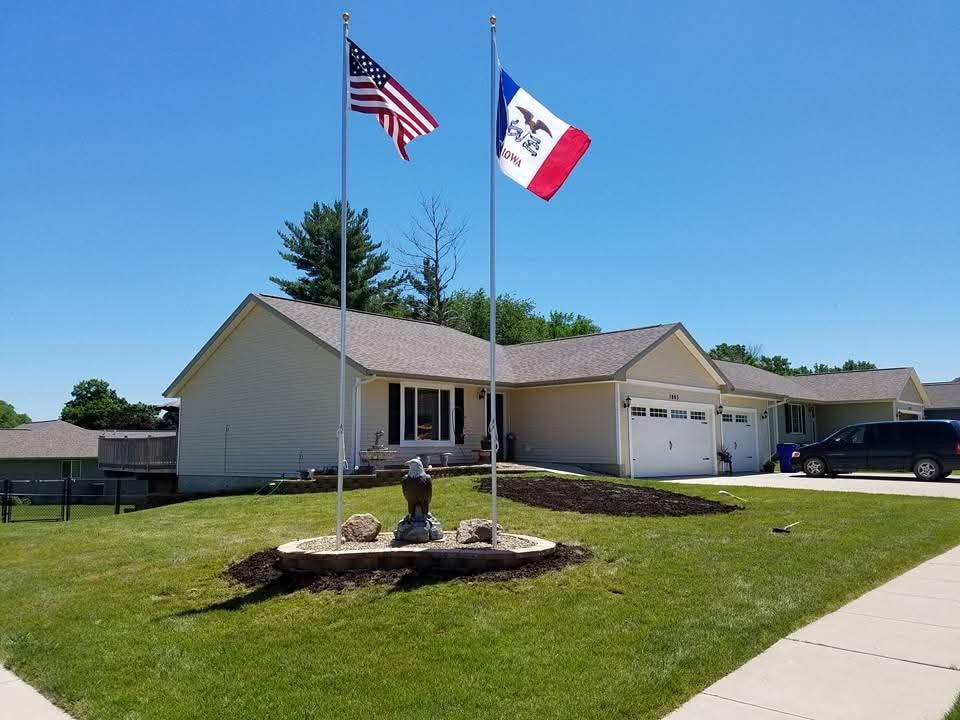
Completed ranch home exterior — US and Iowa flags, eagle statue, fresh landscaping
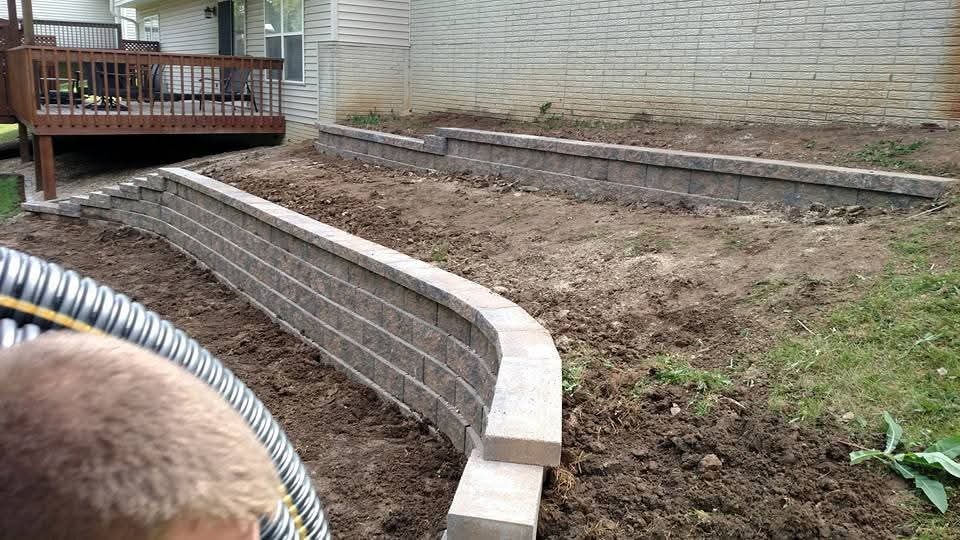
Tiered retaining wall installation in progress — backyard slope with deck
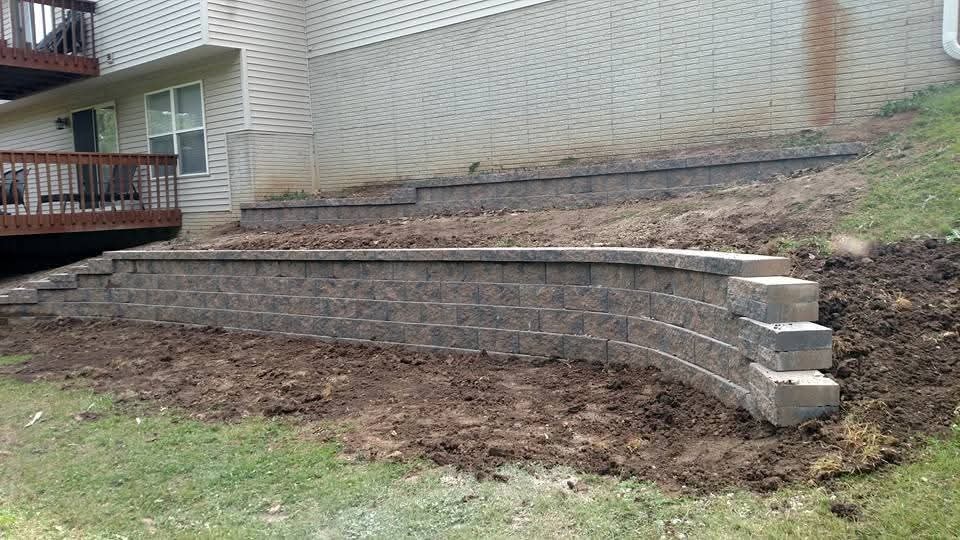
Large curved retaining wall — two-tier system, backyard slope
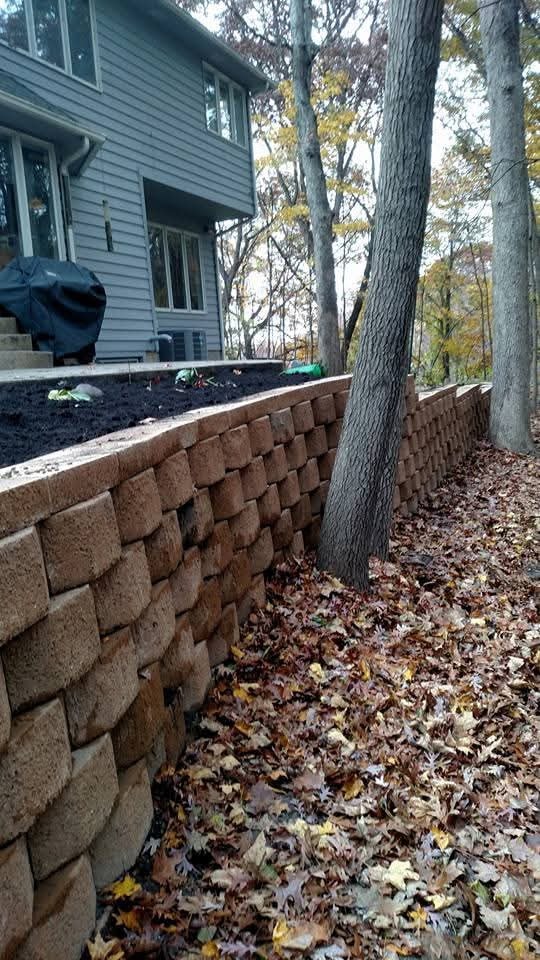
Tall block retaining wall with mulch bed — wooded backyard, fall foliage
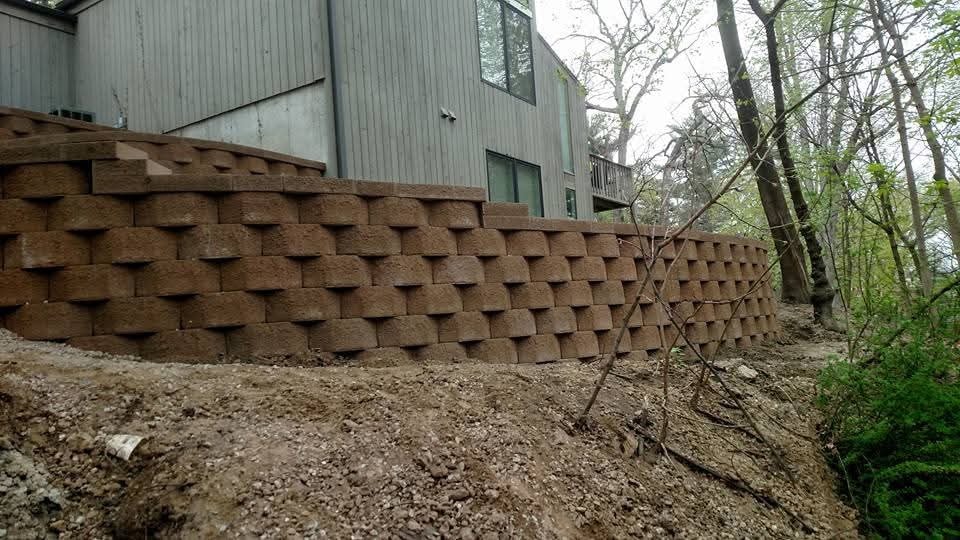
Massive block retaining wall — wooded hillside, full run view
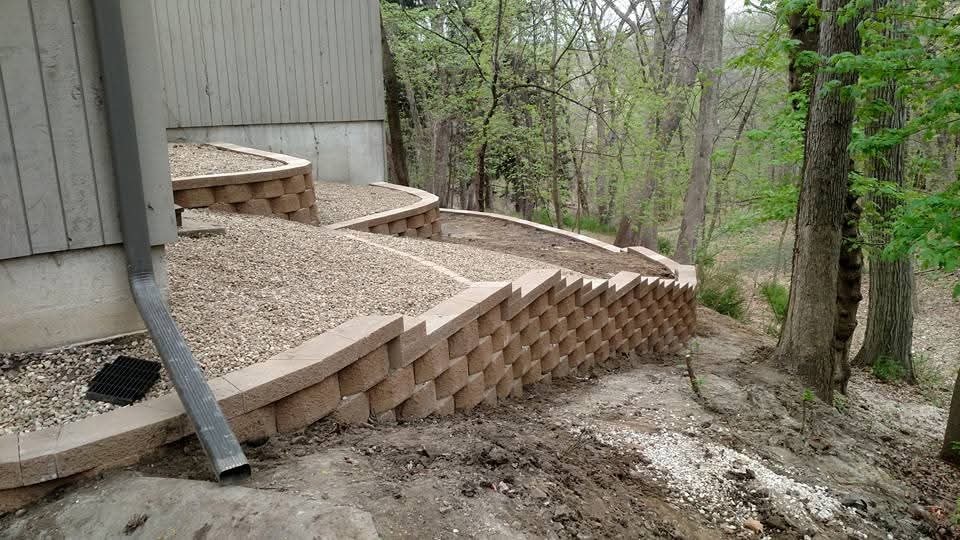
Multi-tier curved retaining walls with gravel beds — wooded lot
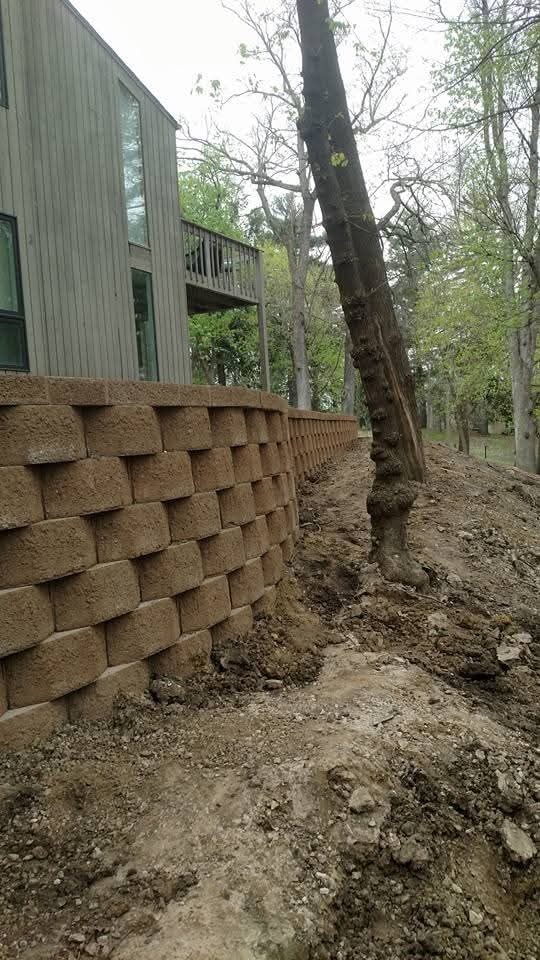
Long block retaining wall along wooded hillside — full length view
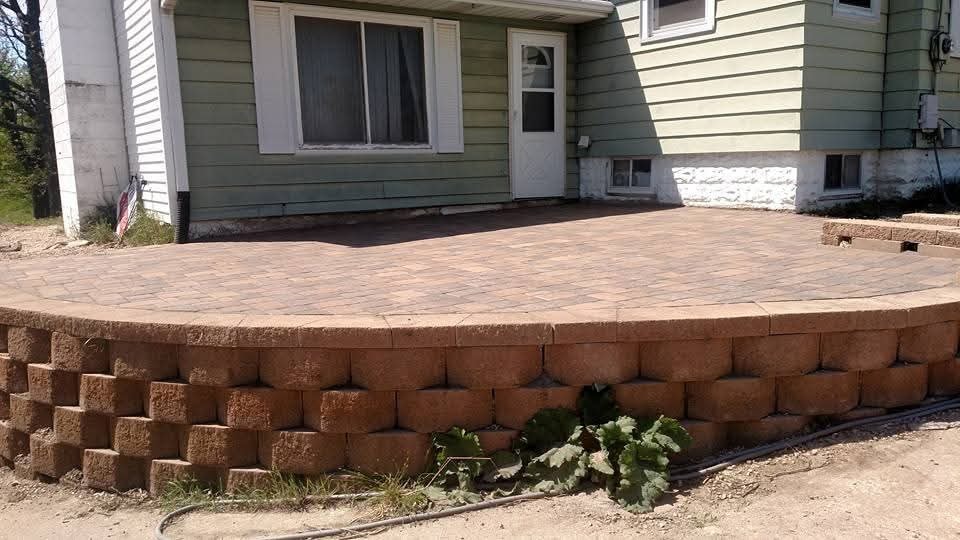
Raised paver patio with block retaining wall — front of home
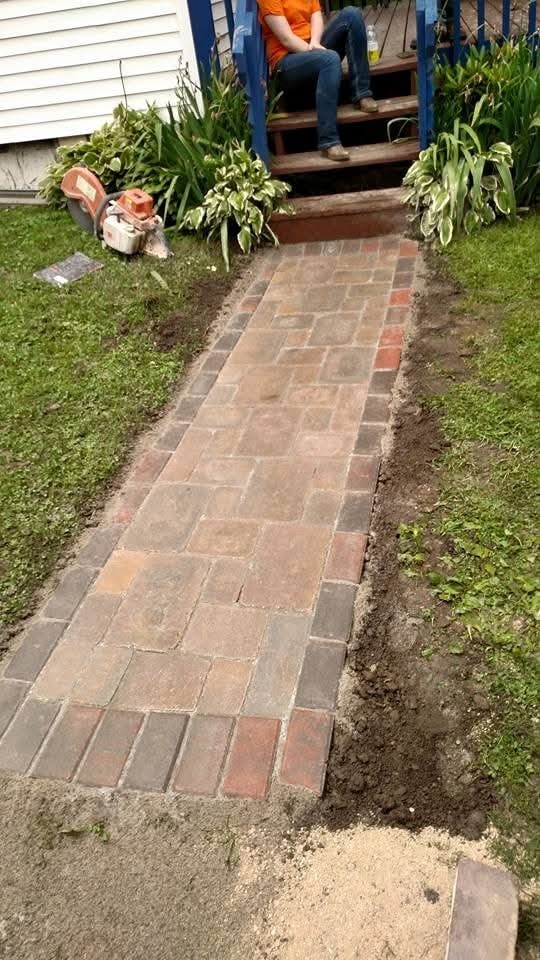
Brick paver walkway installation — front entry path with saw and crew
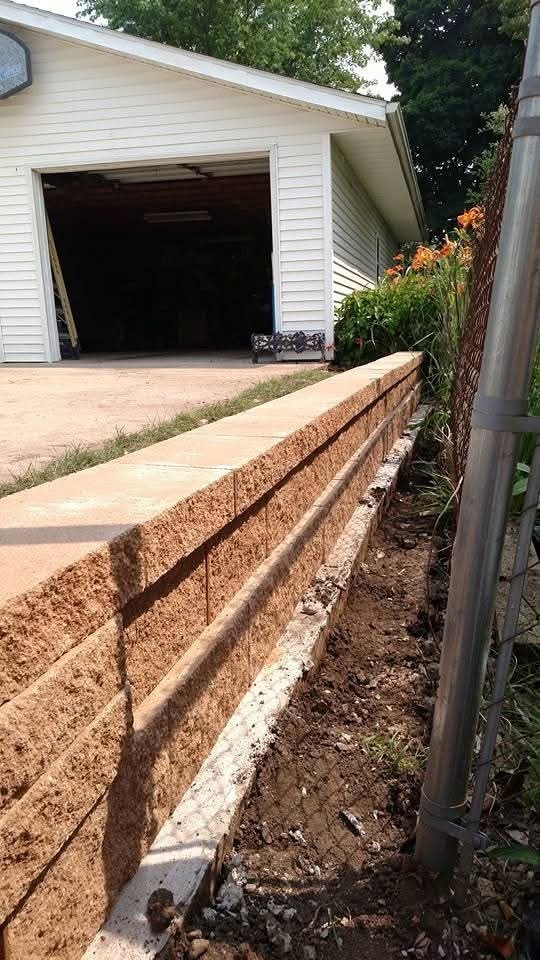
Block retaining wall along garage driveway — fresh install with day lilies
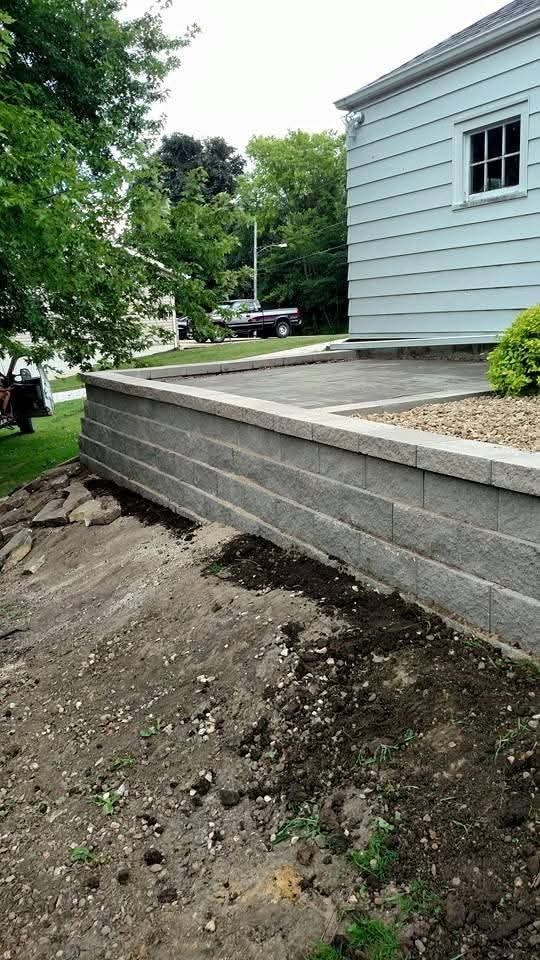
Block retaining wall and stamped concrete patio — light blue home, in progress
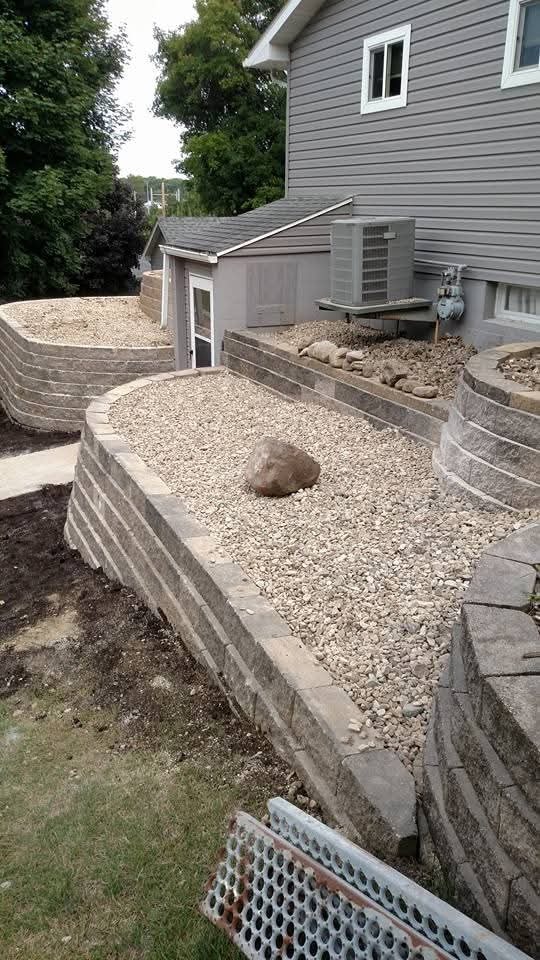
Multi-tier curved retaining walls with gravel beds — AC unit and walkout door
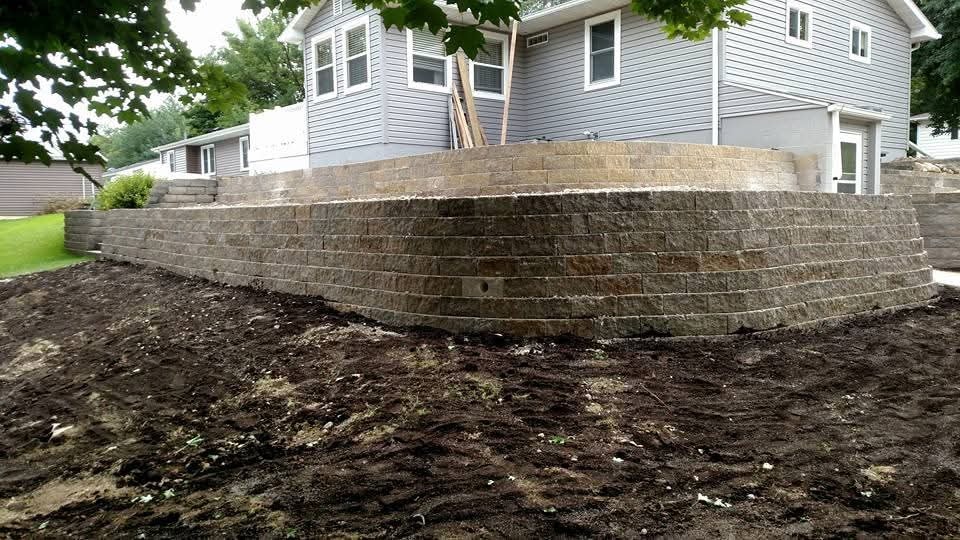
Large curved block retaining wall — freshly graded backyard, two-story home
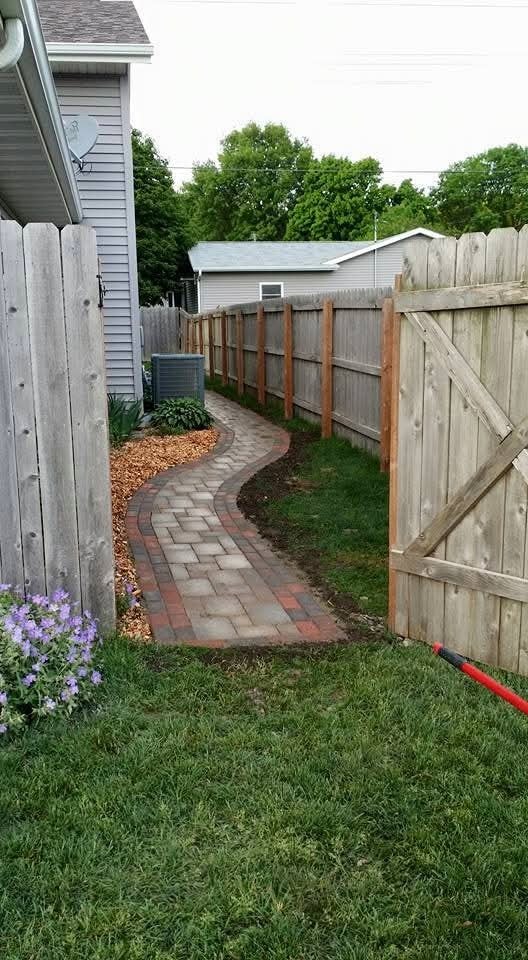
Curved brick paver walkway with wood fence and gate — backyard side passage
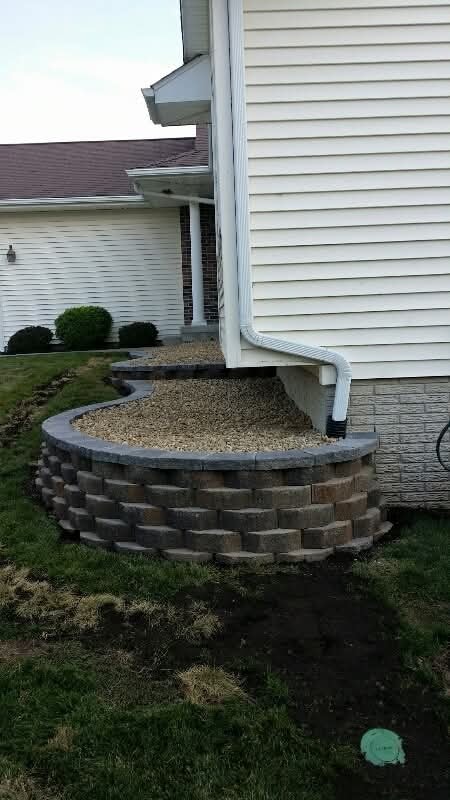
Curved block retaining wall with gravel bed — downspout drainage detail
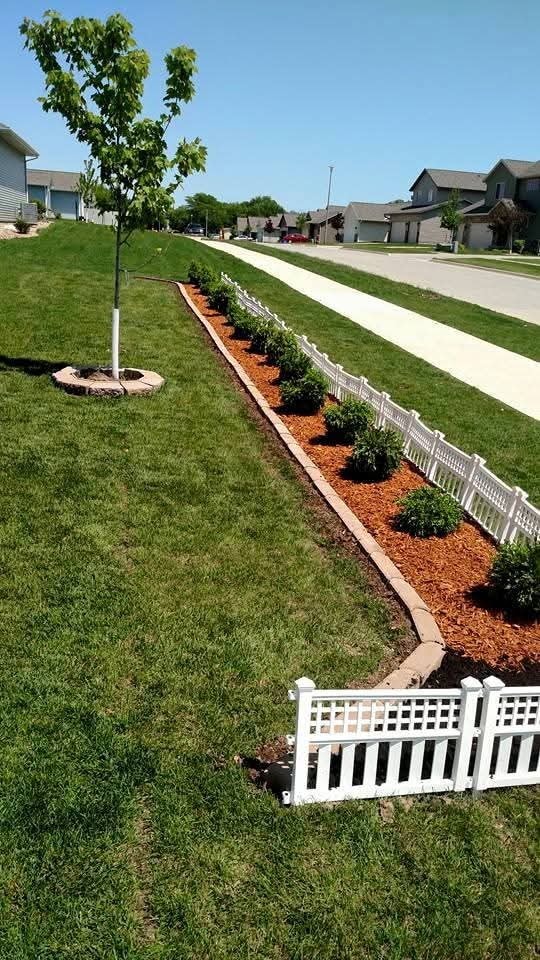
Long mulch garden bed with shrubs and white picket edging — residential street
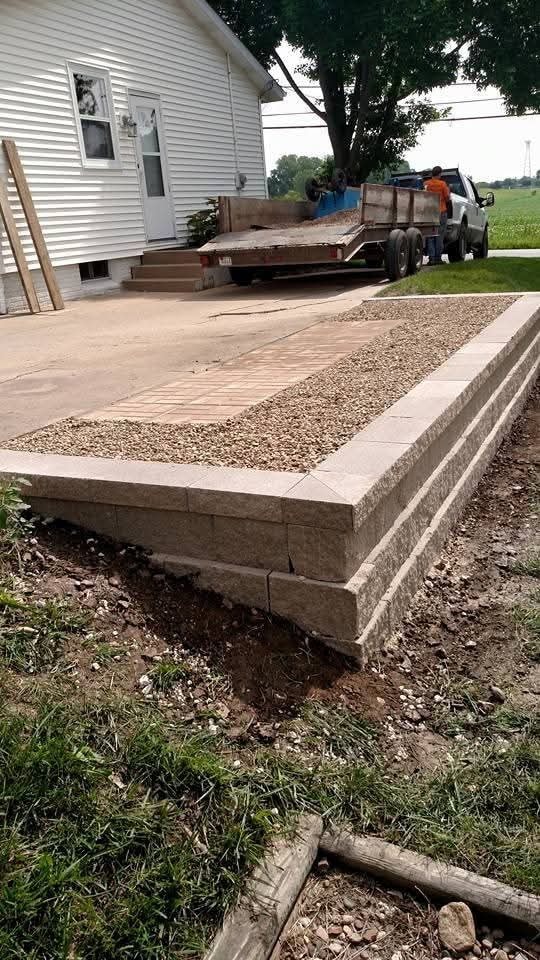
Block retaining wall and gravel bed under construction — crew and dump trailer on site
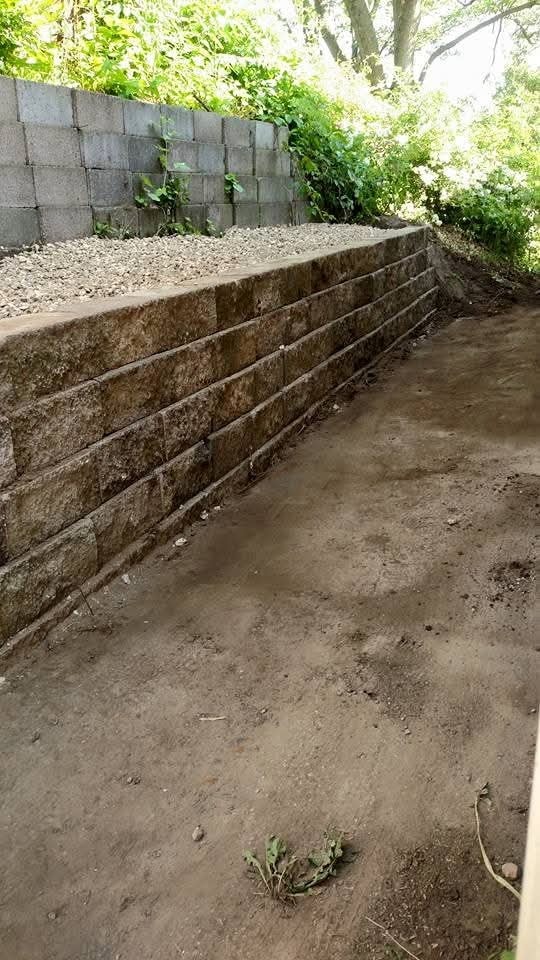
Block retaining wall with gravel backfill — wooded lot, cinder block backdrop
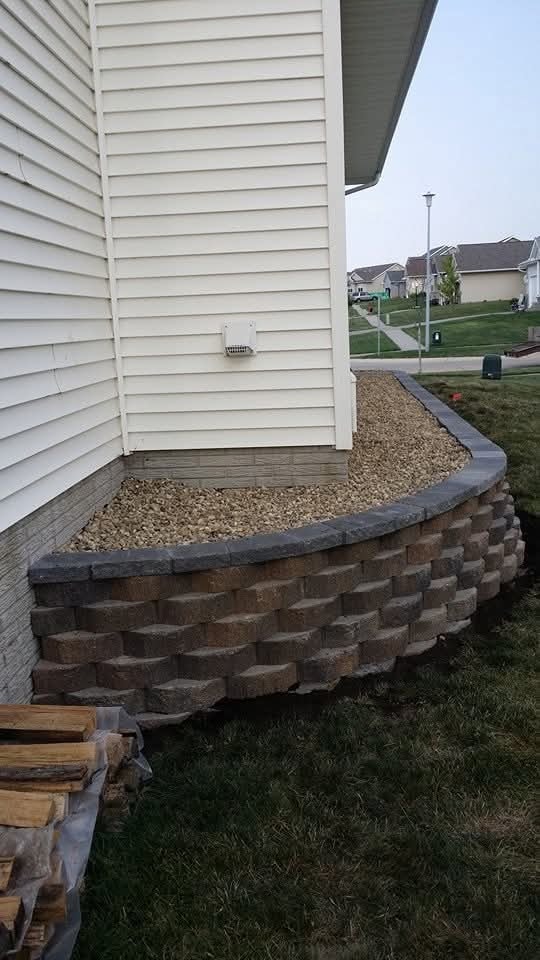
Curved block retaining wall with gravel bed — corner of white siding home
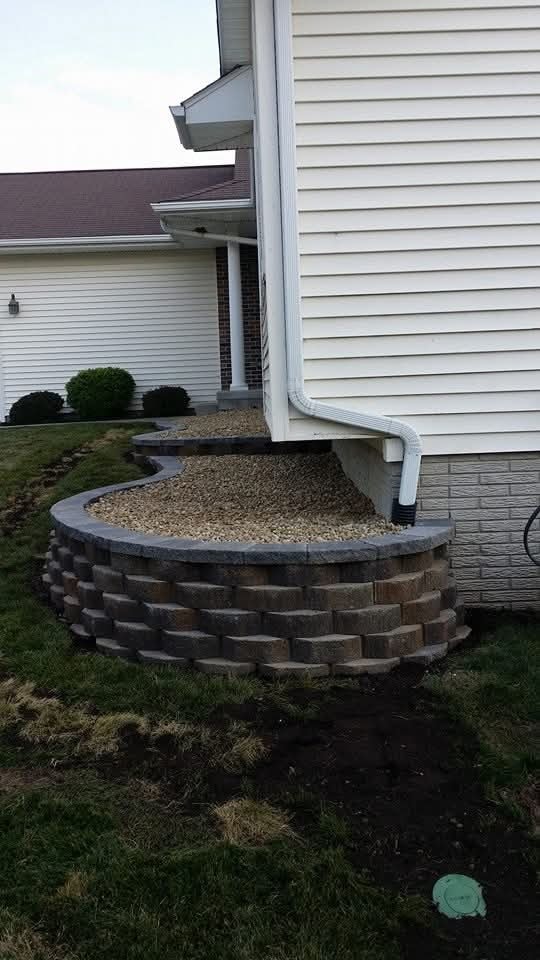
Curved block retaining wall with gravel bed — side of home with downspout
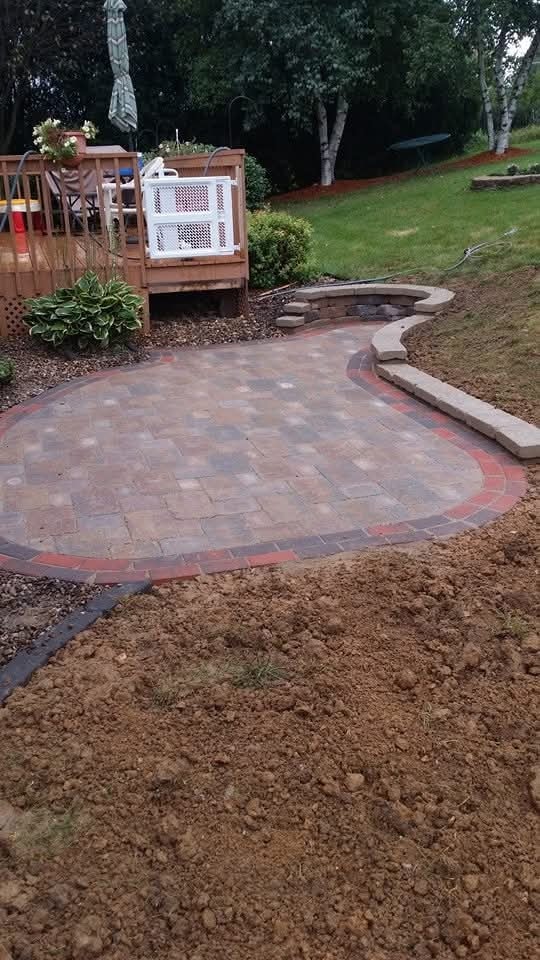
Completed brick paver patio with curved border — backyard with deck and landscaping
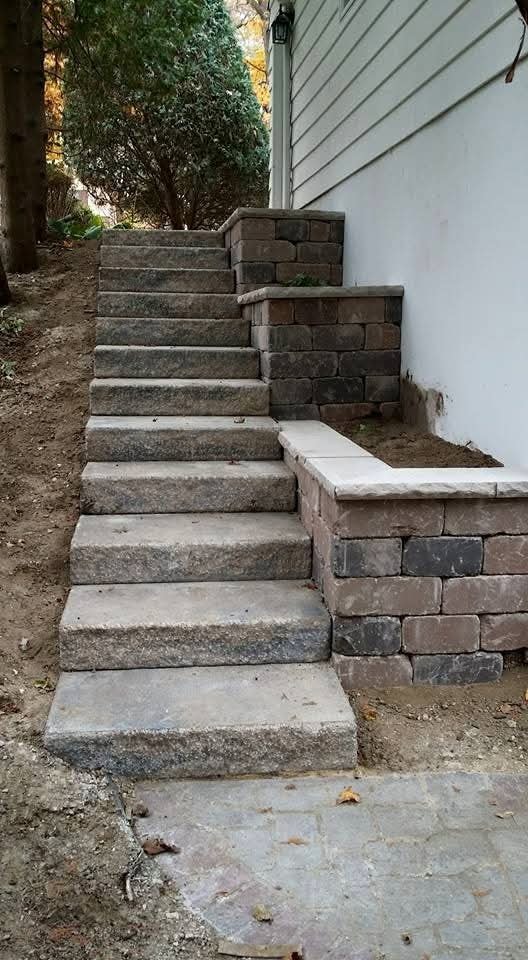
Block retaining wall steps — multi-level stone staircase with planter walls
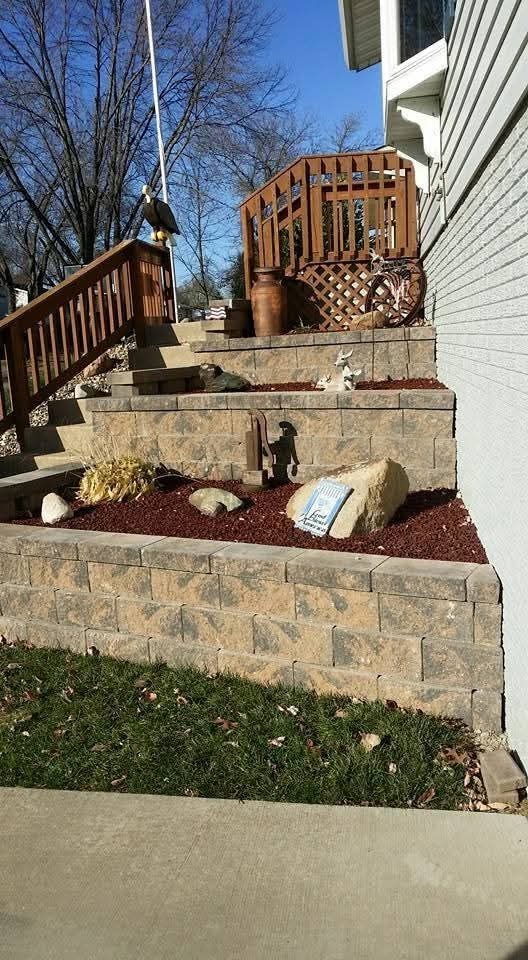
Tiered block retaining wall with red mulch bed — deck and decorative landscaping
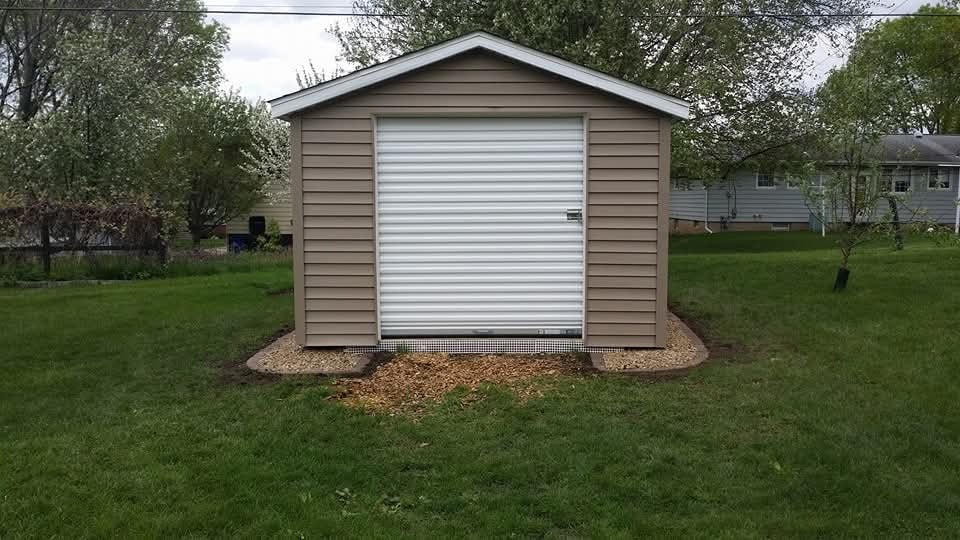
Completed storage shed — taupe siding, white roll-up door, gravel base
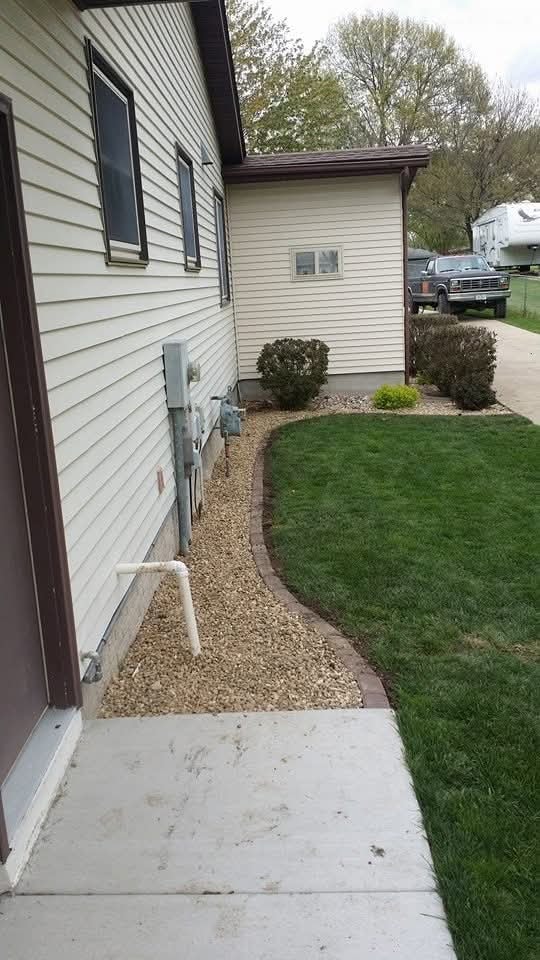
Side yard gravel bed with brick edging — shrubs and utility area
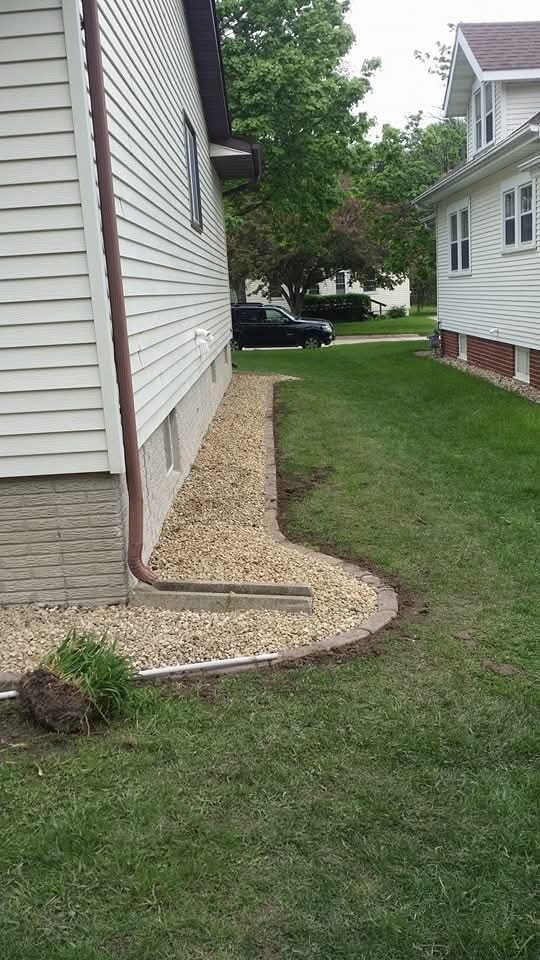
Foundation gravel bed with brick edging — side of home, downspout drainage
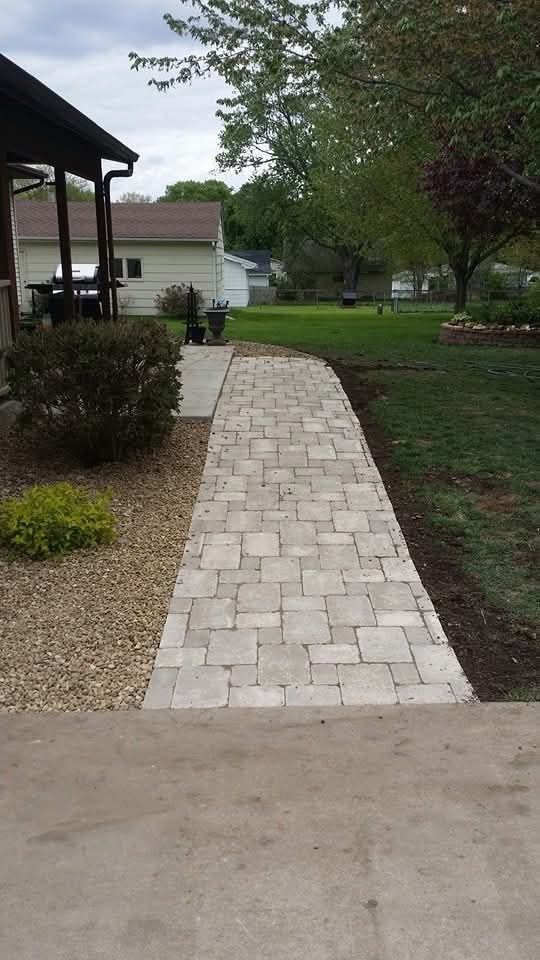
Completed paver walkway — light stone pattern leading to backyard
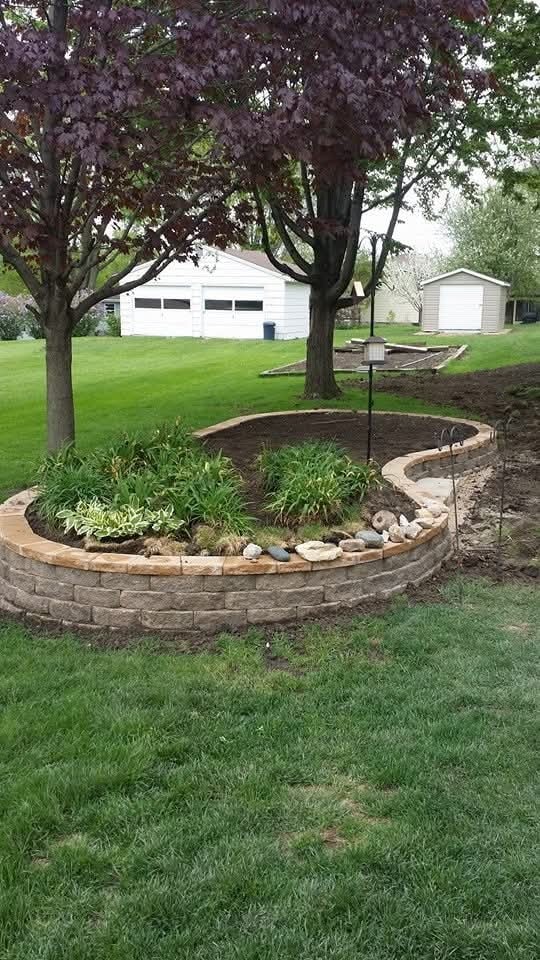
Curved block raised garden bed — backyard with mature trees and outbuildings
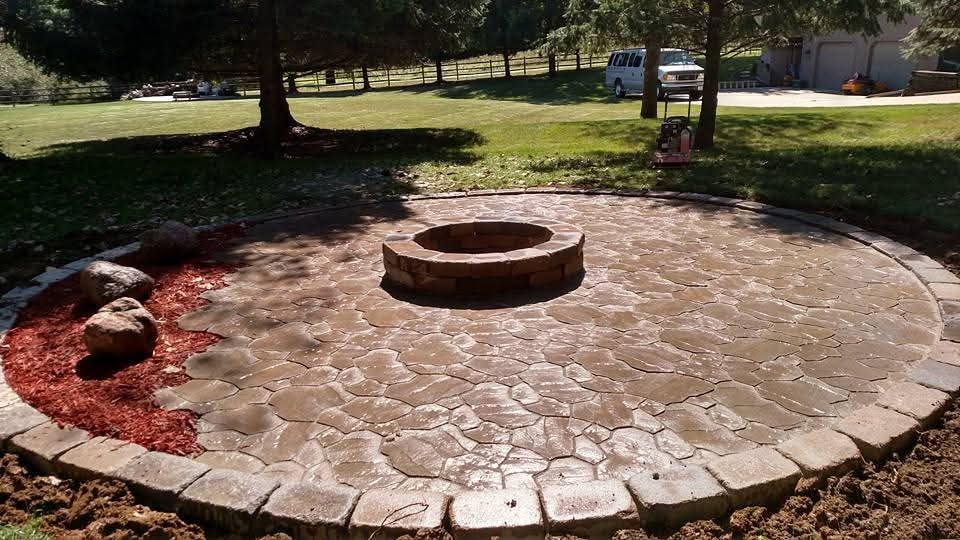
Circular paver patio with stone fire pit — flagstone pattern, red mulch border
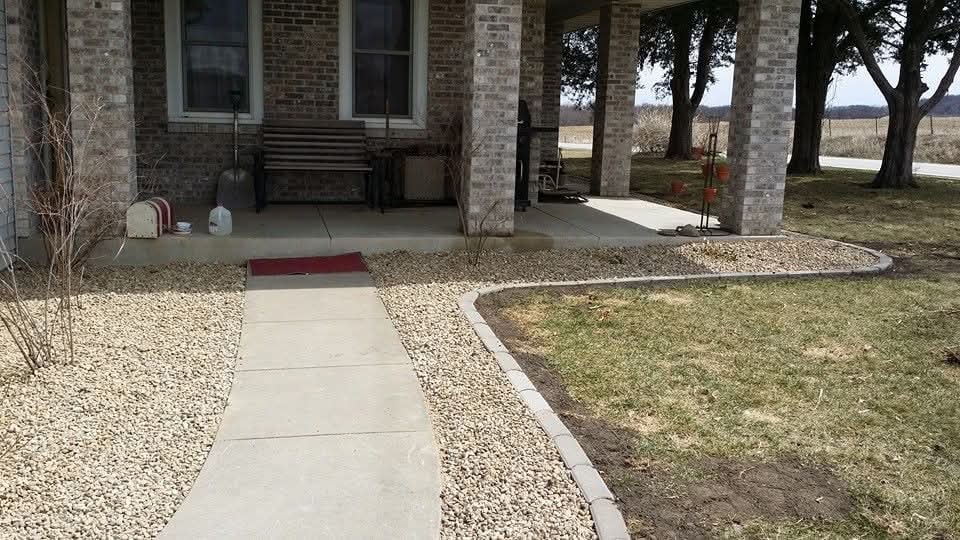
Concrete walkway with gravel beds and brick edging — rural brick home front entry
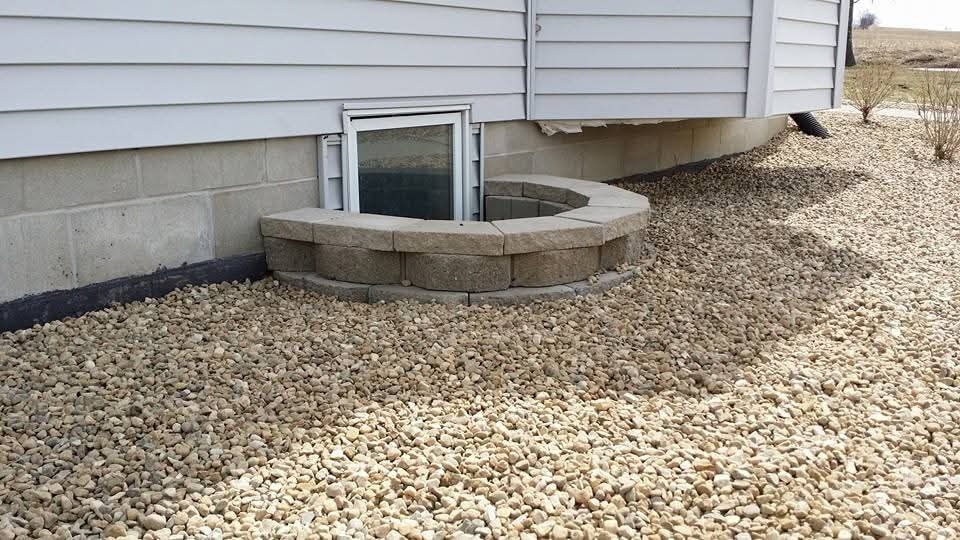
Curved block egress window well with gravel bed — side of home
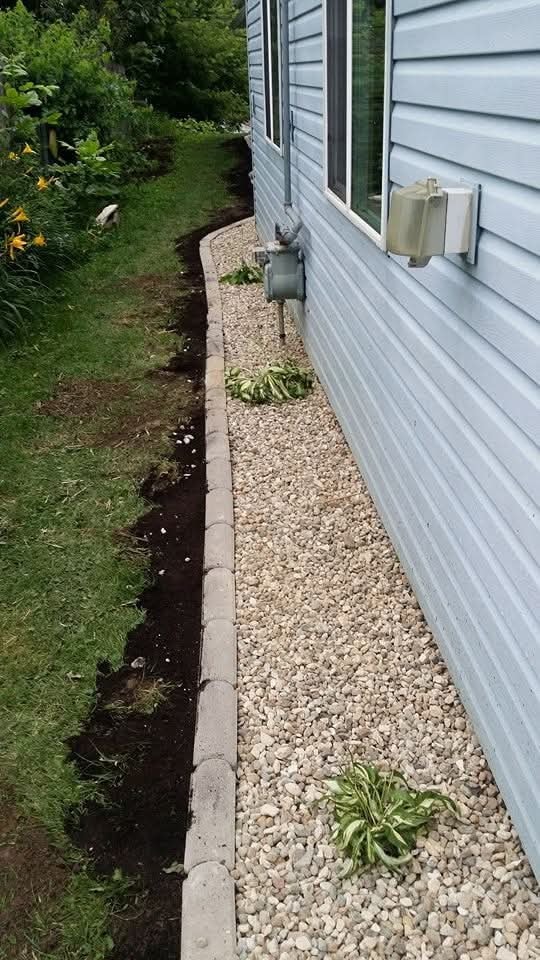
Gravel foundation bed with block edging — side of blue siding home with hostas
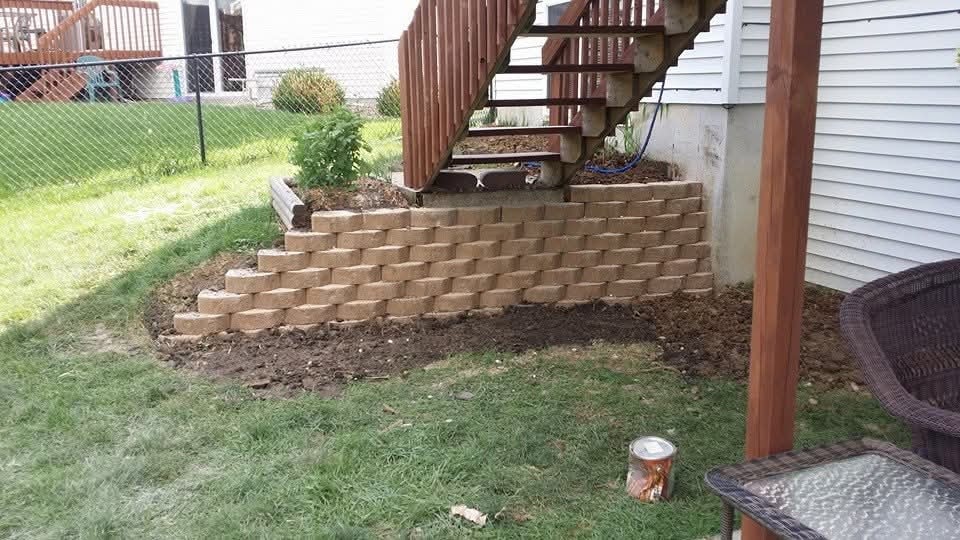
Block retaining wall under deck stairs — backyard planter bed, chain-link fence
All Photos
Ready to Start Your Project?
If something you saw here looks like what you have in mind, reach out. We'll talk through the details and get you a free estimate.
Get a Free Estimate